NOT LISTED FOR SALE

1714 University Ln Unit 201 Cocoa, FL 32922

Cocoa Area

Estimated Value: $78,000 - $110,317

2 Beds
2 Baths
864 Sq Ft
2,614 Sq Ft Lot

Sale Details

Date Sold: July 9, 2025

Last sale price $94,000 $109 Per Sq Ft

Current estimated payment $1,037 / mo

34 Days on Market

Highlights

  • Screened Porch
  • Walk-In Closet
  • Guest Parking
  • Community Pool
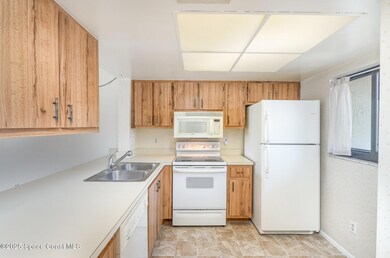
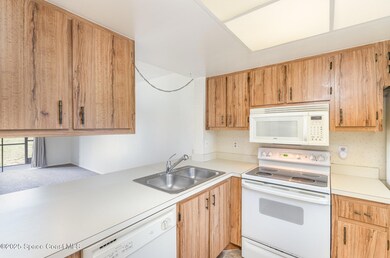
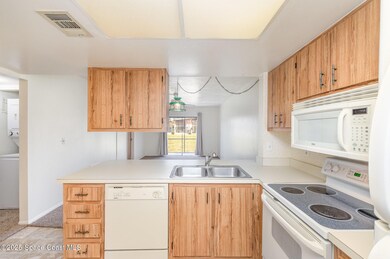
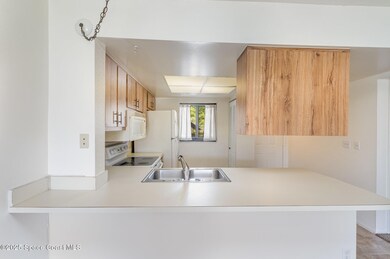
  • Breakfast Bar
  • Central Heating and Cooling System

About This Home

As of July 2025

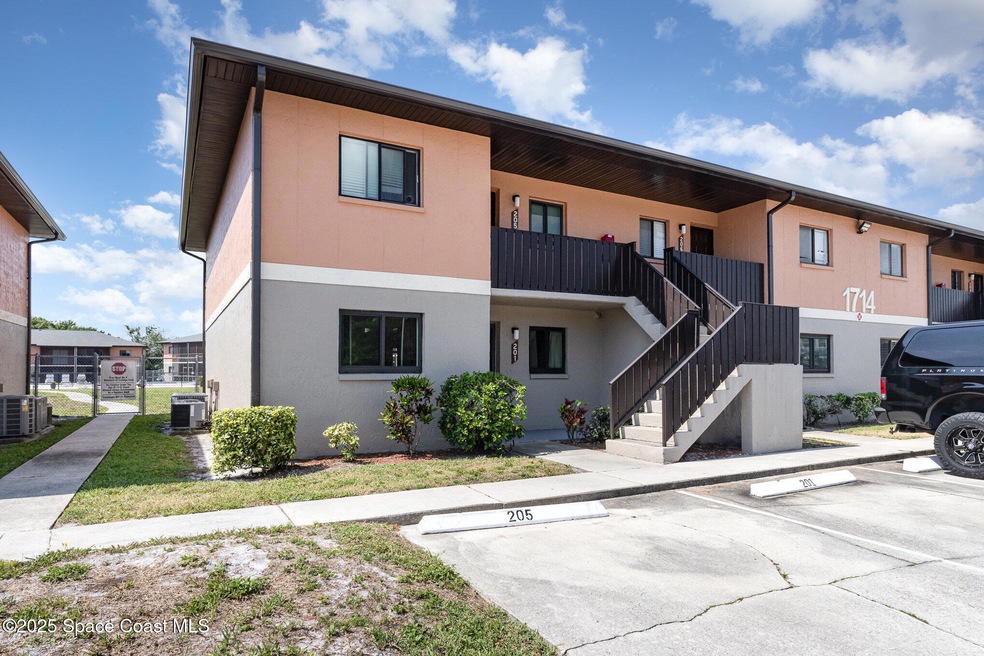
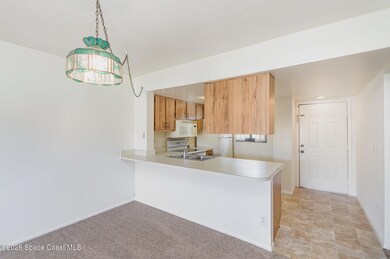
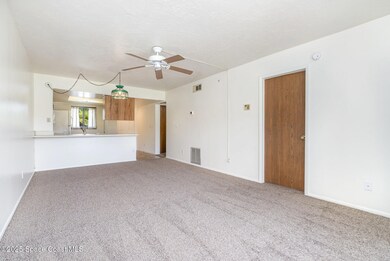
RUN DONT WALK!! 2-bedroom 2 bath condo with fresh interior paint throughout, brand new vinyl plank flooring, and new front windows! Kitchen has pantry and breakfast bar, living/dining combo has sliding doors to private screened porch. Master bedroom has walk in closet and walk in shower. Water heater 2019, HVAC system 2023. Association fee covers pest control, exterior & roof, master insurance policy, pool, water/sewer, pest control, basic cable, and grounds maintenance. Buyer is required to do Assoc. application for approval before closing. Owners are allowed one pet 25lb or less. Rental restrictions are 3 month minimum. This condo is move in ready and waiting for its new owner!

Last Agent to Sell the Property

Lorrie Lovett

Brevard Property Mgmt & Sales License #3061733 Listed on: 05/21/2025

Co-Listed By

Lexi Lovett

Brevard Property Mgmt & Sales License #3535398

Last Buyer's Agent

Leslie Mayfield

Coldwell Banker Realty License #3365288

Coldwell Banker Realty

Property Details

Home Type

  • Condominium

Est. Annual Taxes

  • $1,510

Year Built

  • Built in 1984

Lot Details

  • North Facing Home

HOA Fees

  • $433 Monthly HOA Fees

Home Design

  • Shingle Roof
  • Asphalt
  • Stucco

Interior Spaces

  • 864 Sq Ft Home
  • 2-Story Property
  • Ceiling Fan
  • Screened Porch
  • Vinyl Flooring

Kitchen

  • Breakfast Bar
  • Electric Range
  • Microwave
  • Dishwasher
  • Disposal

Bedrooms and Bathrooms

  • 2 Bedrooms
  • Split Bedroom Floorplan
  • Walk-In Closet
  • 2 Full Bathrooms
  • Bathtub and Shower Combination in Primary Bathroom

Laundry

  • Laundry in unit
  • Dryer
  • Washer

Parking

  • Guest Parking
  • Assigned Parking

Schools

  • Cambridge Elementary School
  • Cocoa Middle School
  • Cocoa High School

Utilities

  • Central Heating and Cooling System
  • Electric Water Heater
  • Cable TV Available

Listing and Financial Details

  • Assessor Parcel Number 24-36-20-00-00277.8-0000.00

Community Details

Overview

  • Association fees include insurance, ground maintenance, pest control, sewer, water
  • College Club Association
  • College Club Condo Ph I Subdivision
  • Maintained Community

Recreation

  • Community Pool

Pet Policy

  • Pet Size Limit
  • 1 Pet Allowed

Property Details

Home Type

Condominium

Est. Annual Taxes

$1,510

Year Built

Built in 1984

Lot Details

2,614 Sq Ft Lot

HOA Fees

$433 per month

Listing Details

  • Property Type: Residential
  • Year Built: 1984
  • Reso Property Sub Type: Condominium
  • ResoLaundryFeatures: In Unit
  • ResoLotFeatures: Other
  • Road Surface Type: Asphalt
  • Reso Association Amenities: Cable TV, Maintenance Grounds, Water, Management - Full Time, Pool
  • Reso Association Fee Includes: Insurance, Maintenance Grounds, Pest Control, Sewer, Water
  • Co List Office Mls Id: spc.obpms
  • Co List Office Phone: 321-225-8771
  • ResoSpecialListingConditions: Standard
  • Subdivision Name: College Club Condo Ph I
  • Carport Y N: No
  • Garage Yn: No
  • Unit Levels: One
  • New Construction: No
  • General Property Information Community Fee(s) YN: No
  • Pets Allowed Total Number Of Pets: 1
  • General Property Information CDD Fee YN: No
  • Marketing Remarks:Marketing Remarks: RUN DONT WALK!! 2-bedroom 2 bath condo with fresh interior paint throughout, brand new vinyl plank flooring, and new front windows! Kitchen has pantry and breakfast bar, living/dining combo has sliding doors to private screened porch. Master bedroom has walk in closet and walk in shower. Association fee covers pest control, exterior & roof, master insurance policy, pool, water/sewer, pest control, basic cable, and grounds maintenance. Buyer is required to do Assoc. application for approval before closing. Owners are allowed one pet 25lb or less. Rental restrictions are 3 month minimum. This condo is move in ready and waiting for its new owner!
  • Special Features: VirtualTour
  • Property Sub Type: Condos

Interior Features

  • Interior Amenities: Breakfast Bar, Ceiling Fan(s), Walk-In Closet(s), Primary Bathroom - Tub with Shower, Split Bedrooms
  • Flooring: Vinyl
  • Appliances: Dryer, Disposal, Dishwasher, Electric Range, Electric Water Heater, Microwave, Refrigerator, Washer
  • Full Bathrooms: 2
  • Total Bedrooms: 2
  • Stories: 2
  • Stories: 2

Exterior Features

  • Roof: Shingle
  • Acres: 0.06
  • Pool Private: No
  • Waterfront: No
  • Construction Type: Stucco
  • Direction Faces: North
  • Patio And Porch Features: Porch, Screened

Garage/Parking

  • Attached Garage: No
  • Parking Features: Assigned, Guest

Utilities

  • Cooling: Central Air, Electric
  • Utilities: Cable Connected, Electricity Connected, Sewer Connected, Water Connected
  • Heating: Central, Electric
  • Cooling Y N: Yes
  • HeatingYN: Yes
  • Water Source: Public

Condo/Co-op/Association

  • Senior Community: No
  • Association Fee: 1300.0
  • Association Fee Frequency: Quarterly
  • Association Name: College club
  • Association: Yes

Schools

  • Middle Or Junior School: Cocoa

Lot Info

  • Current Use: Residential
  • Lot Size Sq Ft: 2614.0
  • ResoLotSizeUnits: Acres
  • Parcel #: 24-36-20-00-00277.8-0000.00

Rental Info

  • Furnished: Unfurnished

Tax Info

  • Tax Year: 2023
  • Tax Annual Amount: 1510.41

MLS Schools

  • Elementary School: Cambridge
  • High School: Cocoa
Create a Home Valuation Report for This Property
The Home Valuation Report is an in-depth analysis detailing your home's value as well as a comparison with similar homes in the area

Home Values in the Area

Source: Public Records

Average Home Value in this Area


Source: Public Records

Property History

We collect this data history from publicly available records. To have your information removed, we recommend requesting removal directly through your county’s website.

Date Event Price List to Sale Price per Sq Ft Prior Sale
07/09/2025 07/09/25 Sold $94,000 -5.9% $109 / Sq Ft
06/24/2025 06/24/25 Pending -- -- --
05/21/2025 05/21/25 For Sale $99,900 0.0% $116 / Sq Ft
11/18/2017 11/18/17 Rented $850 0.0% --
11/11/2017 11/11/17 Under Contract -- -- --
11/08/2017 11/08/17 For Rent $850 +25.9% --
06/20/2014 06/20/14 For Rent $675 0.0% --
06/20/2014 06/20/14 Rented $675 0.0% --
05/08/2014 05/08/14 Sold $27,000 -15.6% $31 / Sq Ft View Prior Sale
04/04/2014 04/04/14 Pending -- -- --
03/13/2014 03/13/14 For Sale $32,000 -- $37 / Sq Ft
Source: Space Coast MLS (Space Coast Association of REALTORS®)

Agents Affiliated with this Home

  • Section Image
  • Section Image
  • Section Image
  • Section Image
See All Agents

Map

Source: Space Coast MLS (Space Coast Association of REALTORS®)

MLS Number: 1046789

Space Coast MLS (Space Coast Association of REALTORS®)

APN: 24-36-20-00-00277.8-0000.00

Your Personal Tour Guide

Ask me questions while you tour the home.