
Lisa Grey
KEYSEEKERS REAL ESTATE
(321) 352-4055
168 Total Sales
1 in Brandon
$582,500 Price


Estimated Value: $346,081
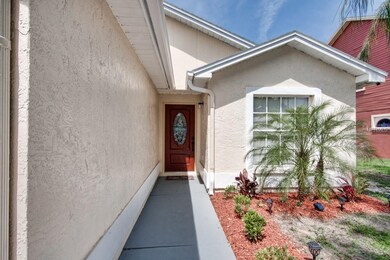
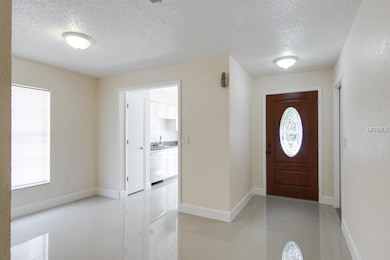
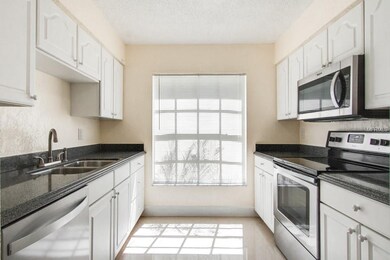
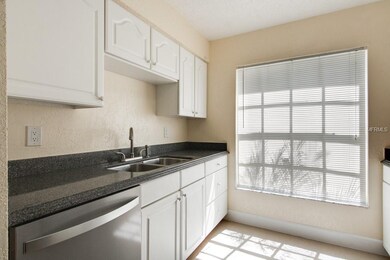
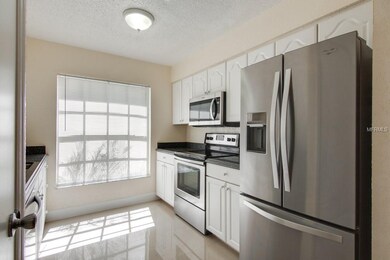
Beautiful & Immaculately Maintained 3 Bedroom, 2 Bath home with a LAKE VIEW in the sought after neighborhood of Brandon Traces. COMPLETELY MOVE IN READY and boasting updated bathrooms and tile flooring throughout the home. The floor plan features a spacious living room/ dining room combo. The kitchen includes stainless steel appliances and a pantry along with plenty of cabinet & counter space. The master bedroom features a walk-in closet & an en suite master bath with a large walk-in shower. The backyard is lakefront & fully fenced! Attached, 2-car garage features epoxy flooring! This property will not last long on the market. Schedule your showing today before it is too late!
Last Agent to Sell the Property
KELLER WILLIAMS REALTY License #3222078 Listed on: 05/13/2018
We collect this data history from publicly available records. To have your information removed, we recommend requesting removal directly through your county’s website.
Lisa Grey
KEYSEEKERS REAL ESTATE
(321) 352-4055
168 Total Sales
1 in Brandon
$582,500 Price
Quentin McHenry
RE/MAX REALTY UNLIMITED
(813) 518-5799
39 Total Sales
2 in Brandon
$227K - $279K Price Range
Rachel McCoy
COLDWELL BANKER REALTY
(786) 933-9422
62 Total Sales
1 in Brandon
$570,000 Price
Kim Gosselin
RE/MAX COLLECTIVE
(813) 638-0421
42 Total Sales
3 in Brandon
$247K - $520K Price Range
Amy Camasso
CENTURY 21 BEGGINS ENTERPRISES
(725) 210-0134
123 Total Sales
5 in Brandon
$353K - $463K Price Range
Kenneth Brownlee
KELLER WILLIAMS SUBURBAN TAMPA
(813) 565-3182
189 Total Sales
13 in Brandon
$205K - $493K Price Range
We collect this data history from publicly available records. To have your information removed, we recommend requesting removal directly through your county’s website.
| Date | Buyer | Sale Price | Title Company |
|---|---|---|---|
| $180,000 | Home Solution Title Inc | ||
| $112,000 | None Available | ||
| $120,000 | Attorney | ||
| $71,000 | Island Title Services Inc | ||
| -- | New House Title Llc | ||
| -- | None Available | ||
| $113,000 | Fuentes & Kreischer Title Co | ||
| $78,500 | -- |
We collect this data history from publicly available records. To have your information removed, we recommend requesting removal directly through your county’s website.
| Date | Status | Borrower | Loan Amount |
|---|---|---|---|
| Previous Owner | $112,000 | ||
| Previous Owner | $113,000 |
We collect this data history from publicly available records. To have your information removed, we recommend requesting removal directly through your county’s website.
| Date | Event | Price | List to Sale | Price per Sq Ft |
|---|---|---|---|---|
| 06/06/2018 06/06/18 | Sold | $180,000 | -5.2% | $145 / Sq Ft |
| 05/21/2018 05/21/18 | Pending | -- | -- | -- |
| 05/12/2018 05/12/18 | For Sale | $189,900 | -- | $153 / Sq Ft |
We collect this data history from publicly available records. To have your information removed, we recommend requesting removal directly through your county’s website.
| Year | Tax Paid | Tax Assessment Tax Assessment Total Assessment is a certain percentage of the fair market value that is determined by local assessors to be the total taxable value of land and additions on the property. | Land | Improvement |
|---|---|---|---|---|
| 2025 | $1,931 | $124,825 | ||
| 2024 | $1,931 | $121,307 | ||
| 2023 | $1,833 | $117,774 | $0 | $0 |
| 2022 | $1,759 | $114,344 | $0 | $0 |
| 2021 | $1,717 | $111,014 | $0 | $0 |
| 2020 | $1,637 | $109,481 | $0 | $0 |
| 2019 | $1,552 | $107,020 | $0 | $0 |
| 2018 | $1,791 | $120,243 | $0 | $0 |
| 2017 | $2,384 | $109,955 | $0 | $0 |
| 2016 | $2,255 | $101,825 | $0 | $0 |
| 2015 | $2,104 | $92,568 | $0 | $0 |
| 2014 | -- | $84,931 | $0 | $0 |
| 2013 | -- | $75,450 | $0 | $0 |
B
Seller's Agent in 2018
Ben Becton
KELLER WILLIAMS REALTY
(863) 272-0834
407 Total Sales
A
Seller Co-Listing Agent in 2018
Alvaro Jarquin Bernard
LA ROSA REALTY PRESTIGE
(863) 577-1234
53 Total Sales
S
Buyer's Agent in 2018
Stellar Non-Member Agent
FL_MFRMLS
Source: Stellar MLS
MLS Number: L4900704
APN: U-09-29-20-28X-000002-00008.0
Disclaimer: Certain information contained herein is derived from information provided by parties other than Homes.com. All information provided is deemed reliable, but is not guaranteed to be accurate and should be independently verified.
All data is obtained from various sources and may not have been verified by broker or MLS GRID. Supplied Open House Information is subject to change without notice. All information should be independently reviewed and verified for accuracy. Properties may or may not be listed by the office/agent presenting the information. Some IDX listings have been excluded from this website. IDX information is provided exclusively for personal, non-commercial use, and may not be used for any purpose other than to identify prospective properties consumers may be interested in purchasing. Information is deemed reliable but not guaranteed.
Listings courtesy of Stellar MLS as distributed by MLS GRID.
Based on information submitted to the MLS GRID
Listing Information presented by local MLS brokerage: Ten-X - (888)-952-6393
Ask me questions while you tour the home.