
Andrew Ball
John L Scott Madrona Group
(206) 312-4693
47 Total Sales
1 in Capitol Hill
$280,000 Price
Estimated Value: $564,243
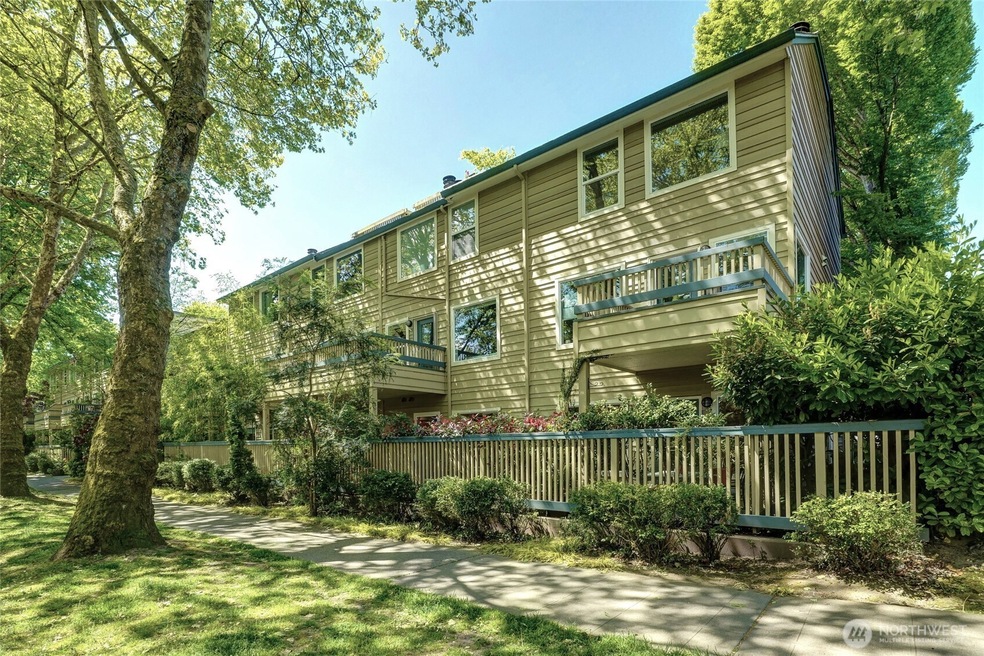
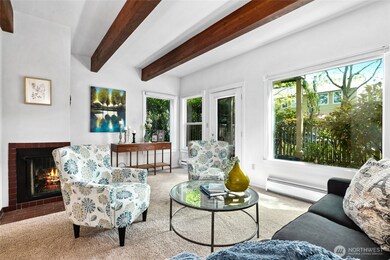
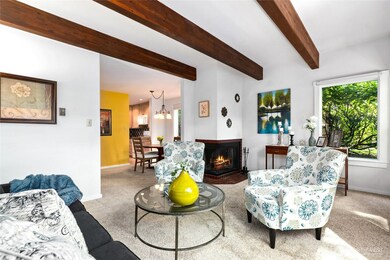
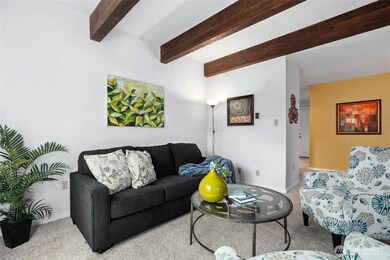

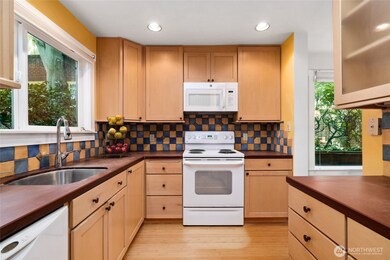
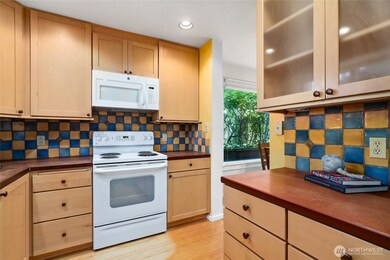
Fantastic ground-level unit at Sixteenth Avenue Condos in vibrant Capitol Hill! Featuring rare secure individual garage, spacious layout with generously sized living room and bedrooms, plus in-unit W/D. Enjoy the fully enclosed over-sized outdoor retreat of your own with 2 patios and charming brick pathway surrounded by mature plantings. Ideal for gardeners or pet owners. Strategically placed shrubs offer privacy while keeping the space open and light. Kitchen renewed ~10 years ago, water heater in 2020, and garage door done recently. Includes separate storage unit. Well-maintained pet-friendly complex. Walk Score 93. Just blocks to Trader Joe’s, organic grocery, restaurants, cafes, and bus lines. No rental cap and no special assessment!
Last Agent to Sell the Property
Coldwell Banker Bain License #23412 Listed on: 05/15/2025
Source: Northwest Multiple Listing Service (NWMLS)
MLS#: 2375018
We collect this data history from publicly available records. To have your information removed, we recommend requesting removal directly through your county’s website.
Andrew Ball
John L Scott Madrona Group
(206) 312-4693
47 Total Sales
1 in Capitol Hill
$280,000 Price
Jason Foss
Real Residential
(206) 593-4494
119 Total Sales
1 in Capitol Hill
$939,000 Price
Hao Sun
John L. Scott, Inc.
(425) 428-6837
154 Total Sales
3 in Capitol Hill
$505K - $1.7M Price Range
Li Ning
WeLakeside
(206) 593-2692
64 Total Sales
1 in Capitol Hill
$1,351,000 Price
Arika Josephson
Windermere Real Estate/East
(425) 496-6670
115 Total Sales
1 in Capitol Hill
$325,000 Price
Rob Junglov
Home Team Real Estate
(425) 510-0084
293 Total Sales
1 in Capitol Hill
$1,375,000 Price
We collect this data history from publicly available records. To have your information removed, we recommend requesting removal directly through your county’s website.
| Date | Buyer | Sale Price | Title Company |
|---|---|---|---|
| $630,000 | Rainier Title | ||
| Engman Susan Marie | -- | -- |
We collect this data history from publicly available records. To have your information removed, we recommend requesting removal directly through your county’s website.
| Date | Status | Borrower | Loan Amount |
|---|---|---|---|
| Open | $504,000 | ||
| Previous Owner | Bacina Rose Mary | $100,000 |
We collect this data history from publicly available records. To have your information removed, we recommend requesting removal directly through your county’s website.
| Year | Tax Paid | Tax Assessment Tax Assessment Total Assessment is a certain percentage of the fair market value that is determined by local assessors to be the total taxable value of land and additions on the property. | Land | Improvement |
|---|---|---|---|---|
| 2025 | $4,753 | $457,000 | $334,600 | $122,400 |
| 2024 | $4,189 | $433,000 | $356,900 | $76,100 |
| 2023 | $4,485 | $474,000 | $356,900 | $117,100 |
| 2022 | $4,932 | $506,000 | $312,200 | $193,800 |
| 2021 | $4,846 | $539,000 | $312,200 | $226,800 |
| 2020 | $4,878 | $503,000 | $390,300 | $112,700 |
| 2018 | $3,343 | $546,000 | $217,400 | $328,600 |
| 2017 | $3,098 | $336,000 | $217,400 | $118,600 |
| 2016 | $3,782 | $322,000 | $128,200 | $193,800 |
| 2015 | $3,350 | $387,000 | $128,200 | $258,800 |
| 2014 | -- | $352,000 | $128,200 | $223,800 |
| 2013 | -- | $289,000 | $128,200 | $160,800 |
Seller's Agent in 2025
Mayumi Shimizu
Coldwell Banker Bain
(206) 799-7672
3 in this area
43 Total Sales
Buyer's Agent in 2025
Cheryl Dennis
Keller Williams Realty PS
(253) 835-4500
1 in this area
39 Total Sales
Buyer Co-Listing Agent in 2025
Eli Lewis
Keller Williams Realty PS
(206) 981-0548
1 in this area
19 Total Sales
Source: Northwest Multiple Listing Service (NWMLS)
MLS Number: 2375018
APN: 769840-0030
Disclaimer: Certain information contained herein is derived from information provided by parties other than Homes.com. All information provided is deemed reliable, but is not guaranteed to be accurate and should be independently verified.
All data is obtained from various sources and may not have been verified by broker or MLS GRID. Supplied Open House Information is subject to change without notice. All information should be independently reviewed and verified for accuracy. Properties may or may not be listed by the office/agent presenting the information. Listing information is provided by the Northwest Multiple Listing Service (NWMLS). Property information is based on available data that may include MLS information, county records, and other sources. Listings marked with the 3 tree icon and provided by NWMLS. All properties are subject to prior sale or withdrawal. IDX information is provided exclusively for consumers’ personal noncommercial use, that it may not be used for any purpose other than to identify prospective properties consumers may be interested in purchasing, that the data is deemed reliable but is not guaranteed by MLS GRID. ©2026 NWMLS.
Based on information submitted to the MLS GRID
Listings courtesy of Northwest Multiple Listing Service (NWMLS) as distributed by MLS GRID
Ask me questions while you tour the home.