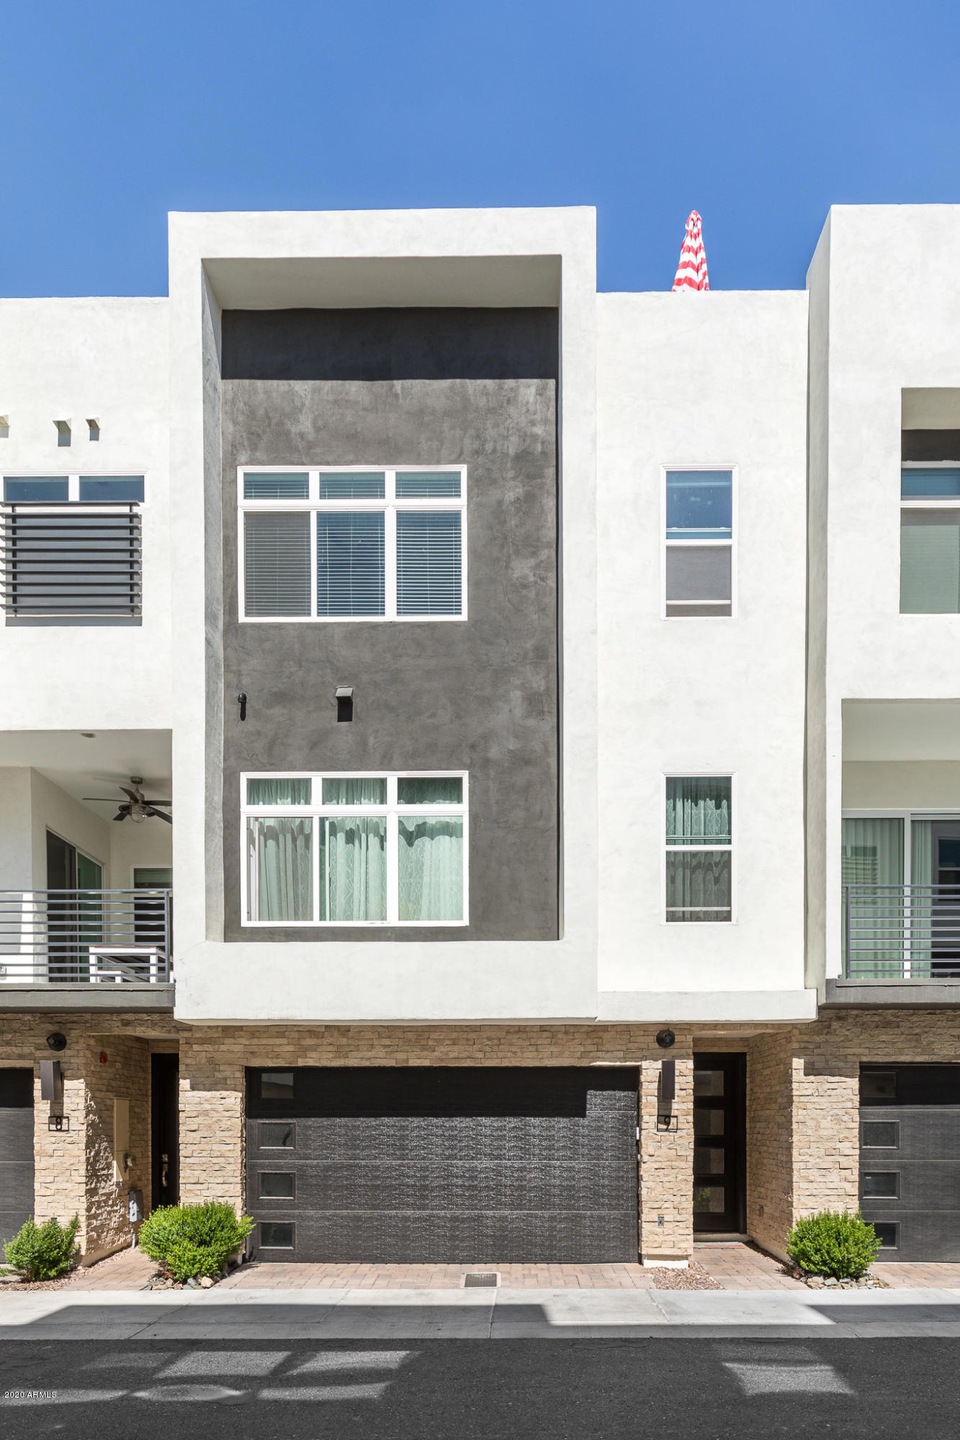
NOT LISTED FOR SALE

Estimated Value: $704,000 - $772,000

3 Beds
3 Baths
2,290 Sq Ft
$322/Sq Ft Est. Value

Sale Details

Date Sold: August 28, 2020

Last sale price $565,000 $247 Per Sq Ft

Est. 30% increase in value since last sale

Current estimated payment $4,635 / mo

Highlights

  • City Lights View
  • Home Energy Rating Service (HERS) Rated Property
  • Heated Community Pool
  • Madison Heights Elementary School Rated A-
  • Contemporary Architecture
  • Breakfast Room

About This Home

As of August 2020

Amazing location + some of the best views + access in this small gated community! 2017 tri-level townhome has refined finishes, private yard, 2 car garage + rooftop deck. High-performance kitchen, S/S appliances, quartz counters, island seating + Euro-style cabinets. 12' multi-slider in dining leads to balcony with mountain views. Bonus room can be 4th bedroom, with 1/2 bath, closet + patio access. Master has W/I closet & bath with herringbone-tile, 2 shower heads, quartz counters. Bedrooms have ceiling fans, upgraded carpet + custom window coverings. 4th floor loft leads to 435 sq ft rooftop deck, w/ mountain + city light views. Tankless water heater, keyless entry, smart thermostats + storage galore. Resort-style pool/spa, bbq & fire pit. Walk to restaurants, trails, park, and gym/spa.

Last Agent to Sell the Property

Jennifer Hibbard

Twins & Co. Realty, LLC License #BR531556000 Listed on: 08/28/2020

Co-Listed By

Christie Kinchen

Twins & Co. Realty, LLC License #BR518042000

Last Buyer's Agent

Katrina Barrett

Local Luxury Christie's International Real Estate License #BR578628000

Local Luxury Christie's International Real Estate

Townhouse Details

Home Type

  • Townhome

Est. Annual Taxes

  • $4,254

Year Built

  • Built in 2017

Lot Details

  • 1,392 Sq Ft Lot
  • No Common Walls
  • Block Wall Fence

HOA Fees

  • $212 Monthly HOA Fees

Parking

  • 2 Car Garage

Property Views

  • City Lights
  • Mountain

Home Design

  • Contemporary Architecture
  • Wood Frame Construction
  • Foam Roof
  • Stucco

Interior Spaces

  • 2,290 Sq Ft Home
  • 3-Story Property
  • Ceiling Fan
  • Double Pane Windows
  • ENERGY STAR Qualified Windows with Low Emissivity
  • Breakfast Room
  • Formal Dining Room

Kitchen

  • Breakfast Bar
  • Gas Oven
  • Gas Cooktop
  • Built-In Microwave
  • Dishwasher
  • ENERGY STAR Qualified Appliances
  • Kitchen Island
  • Disposal

Flooring

  • Carpet
  • Tile

Bedrooms and Bathrooms

  • 3 Bedrooms
  • Primary Bedroom Upstairs
  • Walk-In Closet
  • Remodeled Bathroom
  • 3 Bathrooms
  • Double Vanity
  • Low Flow Plumbing Fixtures

Laundry

  • Laundry on upper level
  • 220 Volts In Laundry
  • Gas Dryer Hookup

Home Security

Accessible Home Design

  • Doors with lever handles

Eco-Friendly Details

  • Home Energy Rating Service (HERS) Rated Property
  • North or South Exposure

Outdoor Features

  • Balcony
  • Patio

Schools

  • Madison Heights Elementary School
  • Madison Meadows Middle School
  • North High School

Utilities

  • Central Air
  • Heating System Uses Natural Gas
  • Programmable Thermostat
  • Tankless Water Heater
  • Gas Water Heater
  • High Speed Internet
  • Cable TV Available

Listing and Financial Details

  • Tax Lot 9
  • Assessor Parcel Number 164-22-053

Community Details

Overview

  • Association fees include maintenance exterior, insurance, front yard maint, ground maintenance
  • Trestle Management Association, Phone Number (480) 422-0888
  • Built by K Hovnanian Homes
  • Pointe 16 Subdivision

Recreation

  • Heated Community Pool
  • Community Spa

Security

  • Fire Sprinkler System

Townhouse Details

Home Type

Townhome

Est. Annual Taxes

$4,254

Year Built

Built in 2017

Lot Details

1,392 Sq Ft Lot

HOA Fees

$212 per month

Parking

2

Listing Details

  • Cross Street: 16th Street and Northern
  • Property Type: Residential
  • Ownership: Condominium
  • Recreation Center Fee 2: N
  • Recreation Center Fee: N
  • Total Monthly Fee Equivalent: 212.0
  • Cooling HVAC SEER Rating: 14
  • Energy Green Feature H E R S Rating: Y
  • Updated Partial or Full Bathrooms: Full
  • Bathrooms Year Updated: 2017
  • Updated Floors: Full
  • Items Updated Floor Yr Updated: 2017
  • Updated Heating or Cooling Units: Full
  • Items Updated Ht Cool Yr Updated: 2017
  • Updated Kitchen: Full
  • Items Updated Kitchen Yr Updated: 2017
  • Updated Plumbing: Full
  • Items Updated Plmbg Yr Updated: 2017
  • Updated Roof: Full
  • Items Updated Roof Yr Updated: 2017
  • Updated Wiring: Full
  • Items Updated Wiring Yr Updated: 2017
  • Separate Den Office Sep Den Office: Y
  • Year Built: 2017
  • Tax Year: 2019
  • Property Sub Type: Townhouse
  • Horses: No
  • Lot Size Acres: 0.03
  • Co List Office Mls Id: tacr01
  • Co List Office Phone: 602-908-8946
  • Subdivision Name: POINTE 16
  • Architectural Style: Contemporary
  • Property Attached Yn: No
  • General Property Description:PriceSqFt: 246.72
  • Const - Finish:Const - Finish: Painted, Stucco
  • Cooling:Cooling: Ceiling Fan(s), Central Air, Programmable Thmstat
  • Technology:Technology: Cable TV Avail, High Speed Internet
  • Plumbing:Plumbing: Recirculation Pump, Tankless Ht Wtr Heat, Low-Flow Fixtures, Gas Hot Wtr – Tnklss, Gas Hot Water Heater
  • Special Features: None

Interior Features

  • Flooring: Carpet, Tile
  • Basement YN: No
  • Spa Features: None
  • Appliances: Dishwasher, Disposal, Refrigerator, Gas Cooktop, Microwave, Gas Oven, Gas Range
  • Accessibility Features: Lever Handles
  • Total Bedrooms: 3
  • Fireplace: No
  • Interior Amenities: 3/4 Bath Master Bdrm, Double Vanity, Breakfast Bar, Pantry, Kitchen Island, Non-laminate Counter, High Speed Internet, Upstairs
  • Living Area: 2290.0
  • Stories: 3
  • Window Features: ENERGY STAR Qualified Windows, Dual Pane, Low-Emissivity Windows
  • Additional Bedroom:Additional Bedroom: Master Bedroom Walk-in Closet
  • Dining Area:Dining Area: Formal, Breakfast Room, Breakfast Bar
  • Interior Features:Interior Features: Fire Sprinkler System
  • Kitchen Features:Kitchen Features: Dishwasher, Disposal, Refrigerator, Pantry, Kitchen Island, Gas Cooktop, Built-in Microwave, Non-laminate Counter, Engy Star (See Rmks), Gas Oven, Gas Range
  • Laundry:Laundry: Inside, Gas Dryer Hookup, 220 V Dryer Hookup, Upstairs Laundry
  • Master Bathroom:Master Bathroom: 3/4 Bath Master Bdrm, Double Vanity
  • Master Bedroom:Master Bedroom: Upstairs
  • Window Features:Window Features: ENERGY STAR Qualified Windows, Dual Pane, Low-Emissivity Windows

Exterior Features

  • Fencing: Block
  • Exterior Features: Balcony
  • Lot Features: North/South Exposure, Gravel/Stone Front, Gravel/Stone Back
  • Pool Private: No
  • View: City Lights, Mountain(s)
  • Disclosures: Seller Discl Avail, Agency Discl Req
  • Common Walls: Three or More Levels, No Common Walls
  • Construction Type: Wood Frame, Painted, Stucco
  • Patio And Porch Features: Patio
  • Roof: Foam
  • General Property Description:Community Pool YN2: Yes
  • General Property Description:Private Pool YN2: No
  • Community Pool Features:Community Pool Features: Heated

Garage/Parking

  • Total Covered Spaces: 2.0
  • Parking Features: Garage Door Opener, Separate Strge Area
  • Attached Garage: No
  • Garage Spaces: 2.0

Utilities

  • Cooling: Ceiling Fan(s), Central Air, Programmable Thmstat
  • Heating: Natural Gas
  • Laundry Features: Engy Star (See Rmks), Inside, Gas Dryer Hookup, Upstairs Laundry
  • Security: Fire Sprinkler System
  • Cooling Y N: Yes
  • Heating Yn: Yes
  • Water Source: Public
  • Utilities:Utilities: APS, SW Gas

Condo/Co-op/Association

  • Community Features: Community Spa, Community Spa Htd, Gated
  • Association Fee: 212.0
  • Association Fee Frequency: Monthly
  • Association Name: Trestle Management
  • Phone: 480-422-0888
  • Association: Yes

Association/Amenities

  • Association Fees:HOA Transfer Fee2: 150.0
  • Association Fees:PAD Fee YN2: N
  • Association Fees:Cap ImprovementImpact Fee: 848.0
  • Association Fees:Cap ImprovementImpact Fee _percent_: $
  • Association Fees:HOA Management Company: Trestle Management
  • Association Fees:Cap ImprovementImpact Fee 2 _percent_: $

Fee Information

  • Association Fee Includes: Maintenance Exterior, Insurance, Front Yard Maint, Maintenance Grounds

Schools

  • Elementary School: Madison Heights Elementary School
  • High School: North High School
  • Junior High Dist: Phoenix Union High School District
  • Middle Or Junior School: Madison Meadows School

Lot Info

  • Land Lease: No
  • Lot Size Sq Ft: 1392.0
  • Parcel #: 164-22-053

Green Features

  • Green Water Conservation: Recirculation Pump, Tankless Ht Wtr Heat, Low-Flow Fixtures

Building Info

  • Builder Name: K Hovnanian Homes

Tax Info

  • Tax Annual Amount: 4254.0
  • Tax Lot: 9

Ownership History

We collect this data history from publicly available records. To have your information removed, we recommend requesting removal directly through your county’s website.

Date Name Owned For Owner Type

Purchase Details

Listed on
Aug 28, 2020
Closed on
Aug 24, 2020
Sold by
Bought by
Seller's Agent
Jennifer Hibbard
Twins & Co. Realty, LLC
Buyer's Agent
Katrina Barrett
Local Luxury Christie's International Real Estate
List Price
$565,000
Sold Price
$565,000
Current Estimated Value
$736,583

Home Financials for this Owner

Home Financials are based on the most recent Mortgage that was taken out on this home.
Estimated Appreciation
$171,583
Avg. Annual Appreciation
4.58%
Original Mortgage
$508,500
Interest Rate
0.029%
Mortgage Type
New Conventional

Purchase Details

Listed on
Apr 23, 2017
Closed on
Nov 14, 2017
Sold by
Bought by
Seller's Agent
Chad Fuller
K. Hovnanian Great Western Homes, LLC
Buyer's Agent
Jennifer Hibbard
Twins & Co. Realty, LLC
List Price
$550,009
Sold Price
$520,779
Premium/Discount to List
-$29,230
-5.31%

Home Financials for this Owner

Home Financials are based on the most recent Mortgage that was taken out on this home.
Avg. Annual Appreciation
2.93%
Original Mortgage
$474,558
Interest Rate
0.0385%
Mortgage Type
VA
Source: Public Records
Create a Home Valuation Report for This Property
The Home Valuation Report is an in-depth analysis detailing your home's value as well as a comparison with similar homes in the area

Home Values in the Area

Source: Public Records

Average Home Value in this Area


Source: Public Records

Purchase History

We collect this data history from publicly available records. To have your information removed, we recommend requesting removal directly through your county’s website.

Date Buyer Sale Price Title Company
$565,000 Thomas Title & Escrow
-- New Land Title Agency
$520,779 New Land Title Agency Llc
Source: Public Records

Mortgage History

We collect this data history from publicly available records. To have your information removed, we recommend requesting removal directly through your county’s website.

Date Status Borrower Loan Amount
Open $508,500
Previous Owner $474,558
Source: Public Records

Property History

We collect this data history from publicly available records. To have your information removed, we recommend requesting removal directly through your county’s website.

Date Event Price List to Sale Price per Sq Ft Prior Sale
08/28/2020 08/28/20 Sold $565,000 0.0% $247 / Sq Ft
08/28/2020 08/28/20 Pending -- -- --
08/28/2020 08/28/20 For Sale $565,000 +8.5% $247 / Sq Ft
11/01/2017 11/01/17 Sold $520,779 -1.7% $227 / Sq Ft View Prior Sale
09/29/2017 09/29/17 Price Changed $529,990 -2.1% $231 / Sq Ft
06/15/2017 06/15/17 Price Changed $541,509 -1.8% $236 / Sq Ft
06/02/2017 06/02/17 Price Changed $551,509 +0.3% $241 / Sq Ft
04/23/2017 04/23/17 For Sale $550,009 -- $240 / Sq Ft
Source: Arizona Regional Multiple Listing Service (ARMLS)

Tax History

We collect this data history from publicly available records. To have your information removed, we recommend requesting removal directly through your county’s website.

Year Tax Paid Tax Assessment Tax Assessment Total Assessment is a certain percentage of the fair market value that is determined by local assessors to be the total taxable value of land and additions on the property. Land Improvement
2025 $4,913 $42,320
2024 $4,515 $40,305
2023 $4,515 $59,760 $11,950 $47,810
2022 $4,363 $51,670 $10,330 $41,340
2021 $4,425 $51,930 $10,380 $41,550
2020 $4,353 $47,450 $9,490 $37,960
2019 $4,254 $41,520 $8,300 $33,220
2017 $462 $4,226 $4,226 $0
Source: Public Records

Agents Affiliated with this Home

  • Section Image
  • Section Image
  • Section Image
  • Section Image
See All Agents

Map

Source: Arizona Regional Multiple Listing Service (ARMLS)

MLS Number: 6124006

Arizona Regional Multiple Listing Service (ARMLS)

APN: 164-22-053

Your Personal Tour Guide

Ask me questions while you tour the home.