NOT LISTED FOR SALE

Estimated Value: $1,388,000 - $1,525,204

2 Beds
2 Baths
2,164 Sq Ft
3,920 Sq Ft Lot

Sale Details

Date Sold: October 6, 2022

Last sale price $1,500,000 $693 Per Sq Ft

Est. 4% decrease in value since last sale

Current estimated payment $10,218 / mo

22 Days on Market

Highlights

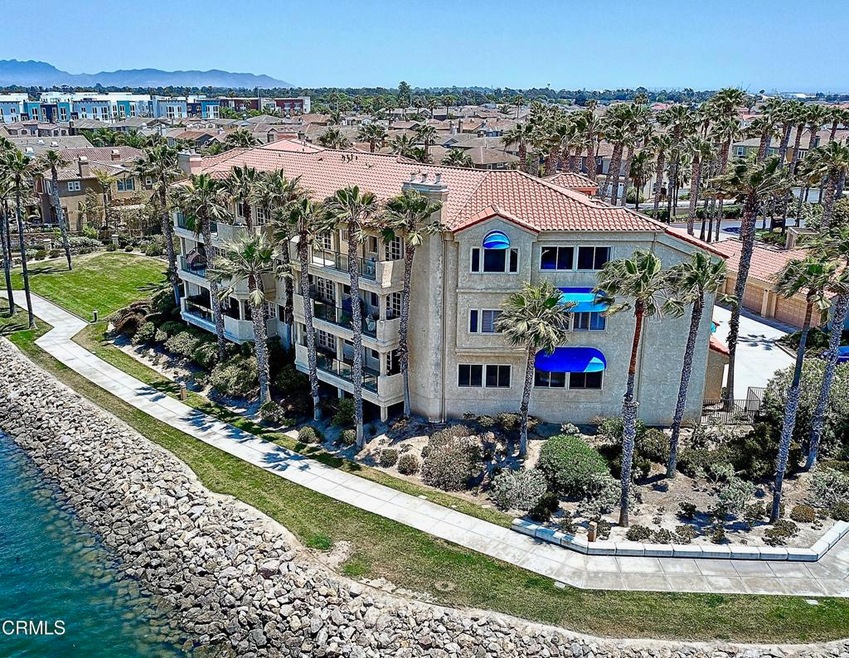
  • Property Fronts a Bay or Harbor
  • No Units Above
  • Open Floorplan
  • In Ground Pool
  • Primary Bedroom Suite
  • Clubhouse

About This Home

As of October 2022

A must see!!! Welcome to paradise!!! Tucked in between Santa Barbara & Malibu, this tranquil area is just off the 101 approximately an hour north of Los Angeles & offers an idyllic beach and harbor lifestyle at a slower, softer pace. Your world will be filled with sunsets, sandy beaches, playing in the waves, kayaking, boating, paddle boarding, visits to local yacht clubs, wineries, golfing, shopping & restaurants. This coveted, gated development feels like it's own private bit of heaven tucked away at the end of the peninsula that sits surrounded by breathtaking waterways, boats, lush landscaping and walking paths that lead to nearby restaurants, shopping and gym/spa facilities. Within the gated community there is a beautiful pool, jacuzzi and clubhouse. This stunning harbor view 2164 sq ft top floor condo in the sky denotes luxury and exclusivity. It has been lovingly maintained by the current owners and sits atop the third floor with high ceilings and gorgeous water views. It offers a lot of open space perfect for entertaining but even more, the minute you walk inside and step onto the marble floors you are greeted with open, expansive views from almost everywhere. The living area faces north while the beautiful master retreat with stunning remodeled bath has an amazing western exposure wonderful for laying in bed and watching the sunsets. The floor plan features two master sized bedrooms and an additional office that can be used as either a study or extra bedroom. The kitchen features beautiful deep green granite countertops and jet black appliances and is open to the family room, all of course with harbor views. The living room and kitchen/family room area lead out to a large balcony overlooking the harbor to enjoy the passing boats and gondolas cruising the harbor. Living here is like being on the perfect vacation getaway. Come for a day, stay for a lifetime!

Last Agent to Sell the Property

Desti Centineo

RE/MAX Gold Coast-Beach Marina Office License #01917995 Listed on: 07/30/2022

RE/MAX Gold Coast-Beach Marina Office

Co-Listed By

Desti & Michelle Group

RE/MAX Gold Coast-Beach Marina Office License #01395438

Property Details

Home Type

  • Condominium

Year Built

  • Built in 1992 | Remodeled

Lot Details

  • Property Fronts a Bay or Harbor
  • Home fronts a canal
  • No Units Above
  • End Unit
  • 1 Common Wall
  • Northwest Facing Home
  • No Sprinklers

HOA Fees

  • $1,009 Monthly HOA Fees

Parking

  • 2 Car Garage
  • Parking Available
  • Single Garage Door
  • Automatic Gate

Property Views

  • Harbor
  • Mountain

Home Design

  • Mediterranean Architecture
  • Turnkey
  • Tile Roof
  • Stucco

Interior Spaces

  • 2,164 Sq Ft Home
  • 1-Story Property
  • Open Floorplan
  • Bar
  • High Ceiling
  • Ceiling Fan
  • Recessed Lighting
  • Family Room Off Kitchen
  • Living Room with Fireplace
  • Living Room with Attached Deck
  • Dining Room
  • Bonus Room
  • Laundry Room

Kitchen

  • Open to Family Room
  • Double Oven
  • Electric Oven
  • Gas Cooktop
  • Dishwasher
  • Kitchen Island
  • Granite Countertops

Flooring

  • Carpet
  • Laminate
  • Tile

Bedrooms and Bathrooms

  • 2 Bedrooms
  • Primary Bedroom Suite
  • Walk-In Closet
  • Upgraded Bathroom
  • 2 Full Bathrooms
  • Makeup or Vanity Space
  • Dual Sinks
  • Bathtub
  • Separate Shower

Home Security

Pool

  • In Ground Pool
  • In Ground Spa

Outdoor Features

  • Living Room Balcony
  • Covered Patio or Porch
  • Exterior Lighting

Utilities

  • Heating Available
  • Natural Gas Connected
  • Water Heater

Listing and Financial Details

  • Tax Tract Number 36
  • Assessor Parcel Number 1880150345

Community Details

Overview

  • Community Property Management Association, Phone Number (805) 987-8945
  • Harbour Island 3 413203 Subdivision

Amenities

  • Clubhouse
  • Recreation Room

Recreation

  • Community Pool
  • Community Spa

Security

  • Carbon Monoxide Detectors
  • Fire and Smoke Detector

Property Details

Home Type

Condominium

Year Built

Built in 1992 | Remodeled

Lot Details

3,920 Sq Ft Lot

HOA Fees

$1,009 per month

Parking

2

Listing Details

  • Structure Type: Multi Family
  • Assessments: No
  • Property Attached: Yes
  • Road Surface Type: Paved
  • Security: Automatic Gate, Smoke Detector(s), Carbon Monoxide Detector(s)
  • View: Yes
  • Architectural Style: Mediterranean
  • Property Condition: Updated/Remodeled, Turnkey
  • Property Sub Type: Condominium
  • Property Type: Residential
  • Parcel Number: 1880150345
  • Year Built: 1992
  • Special Features: None

Interior Features

  • Fireplace: Yes
  • Living Area: 2164.00 Square Feet
  • Interior Amenities: Bar, Granite Counters, Ceiling Fan(s), Balcony, Recessed Lighting, Open Floorplan, Living Room Balcony, Living Room Deck Attached, High Ceilings
  • Stories: 1
  • Common Walls: 1 Common Wall, No One Above, End Unit
  • Flooring: Carpet, Tile, Laminate
  • Appliances: Yes
  • Full Bathrooms: 2
  • Total Bedrooms: 2
  • Eating Area: Dining Room
  • Fireplace Features: Living Room
  • Levels: One
  • Price Per Square Foot: 690.85
  • Room Type: Bonus Room, Master Suite, Master Bathroom, Laundry, Walk-In Closet, Living Room, Family Room
  • Spa Features: Association, In Ground, Community
  • Bathroom Features: Double Sinks In Bath(s), Bathtub, Vanity Area, Upgraded, Separate Tub And Shower
  • Room Kitchen Features: Granite Counters, Kitchen Open To Family Room, Kitchen Island

Exterior Features

  • Patio: Yes
  • Direction Faces: Northwest
  • View: Harbor, Water, Mountain(s)
  • Fence: No
  • Patio And Porch Features: Covered, Patio, Deck
  • Pool Features: Association, In Ground, Community
  • Pool Private: Yes
  • Roof: Tile
  • Spa: Yes
  • Construction Materials: Stucco

Garage/Parking

  • Attached Garage: No
  • Garage Spaces: 2.00
  • Parking: Yes
  • Parking Features: Garage, Garage - Single Door
  • Total Parking Spaces: 2.00

Utilities

  • Utilities: Electricity Available, Water Connected, Natural Gas Connected
  • Sprinklers: No
  • Heating: Yes
  • Laundry: Yes
  • Appliances: Dishwasher, Double Oven, Water Heater, Gas Cooktop, Electric Oven, Refrigerator
  • Laundry Features: Individual Room
  • Sewer: Public Sewer
  • Water Source: Public

Condo/Co-op/Association

  • Association: Yes
  • Amenities: Clubhouse, Pool, Spa/Hot Tub, Recreation Room
  • Association Fee: 1008.85
  • Association Fee Frequency: Monthly
  • Association Name: Community Property Management
  • Phone: 805-987-8945
  • Senior Community: No
  • Common Interest: Condominium
  • Community Features: Sidewalks, Street Lights

Lot Info

  • Additional Parcels: No
  • Land Lease: No
  • Lot Features: Sprinklers None

Multi Family

  • Lease Considered: No
  • Waterfront Features: Bay Front, Canal Front

Tax Info

  • Tax Tract: 413203
  • Tax Tract Number: 36.16

Ownership History

We collect this data history from publicly available records. To have your information removed, we recommend requesting removal directly through your county’s website.

Date Name Owned For Owner Type

Purchase Details

Listed on
Jul 30, 2022
Closed on
Sep 28, 2022
Sold by
Bought by
Seller's Agent
Desti Centineo
RE/MAX Gold Coast-Beach Marina Office
List Price
$1,495,000
Sold Price
$1,500,000
Premium/Discount to List
$5,000
0.33%
Views
41
Current Estimated Value
$1,433,301

Home Financials for this Owner

Home Financials are based on the most recent Mortgage that was taken out on this home.
Estimated Appreciation
-$66,699
Avg. Annual Appreciation
-1.20%
Original Mortgage
$1,050,000
Interest Rate
0.0555%
Mortgage Type
Construction

Purchase Details

Listed on
Jul 6, 2018
Closed on
Apr 22, 2019
Sold by
Bought by
Seller's Agent
Desti Centineo
RE/MAX Gold Coast-Beach Marina Office
Buyer's Agent
Desti Centineo
RE/MAX Gold Coast-Beach Marina Office
List Price
$929,000
Sold Price
$880,000
Premium/Discount to List
-$49,000
-5.27%

Home Financials for this Owner

Home Financials are based on the most recent Mortgage that was taken out on this home.
Avg. Annual Appreciation
16.72%
Original Mortgage
$440,000
Interest Rate
0.043%
Mortgage Type
New Conventional

Purchase Details

Listed on
Jul 6, 2018
Closed on
Apr 15, 2019
Sold by
Bought by
Seller's Agent
Desti Centineo
RE/MAX Gold Coast-Beach Marina Office
Buyer's Agent
Desti Centineo
RE/MAX Gold Coast-Beach Marina Office
List Price
$929,000
Sold Price
$880,000
Premium/Discount to List
-$49,000
-5.27%

Home Financials for this Owner

Home Financials are based on the most recent Mortgage that was taken out on this home.
Original Mortgage
$440,000
Interest Rate
0.043%
Mortgage Type
New Conventional

Purchase Details

Closed on
Apr 17, 2014
Sold by
Bought by

Purchase Details

Listed on
Jun 13, 2013
Closed on
Sep 3, 2013
Sold by
Bought by
Seller's Agent
Brian Merrick
Coldwell Banker Realty
Buyer's Agent
Tom Conway
List Price
$799,000
Sold Price
$755,000
Premium/Discount to List
-$44,000
-5.51%

Home Financials for this Owner

Home Financials are based on the most recent Mortgage that was taken out on this home.
Avg. Annual Appreciation
5.13%

Purchase Details

Closed on
Feb 5, 2004
Sold by
Bought by

Purchase Details

Closed on
Jun 26, 2001
Sold by
Bought by

Home Financials for this Owner

Home Financials are based on the most recent Mortgage that was taken out on this home.
Original Mortgage
$275,000
Interest Rate
0.0715%

Purchase Details

Closed on
May 26, 1998
Sold by
Bought by
Source: Public Records

Range of Values:

--
Value Increase
--
Percent Increase
--
Adjusted for Inflation
Collateral Analytics

Collateral Analytics Collateral Analytics AVMs (Automated Valuation Model) employ a number of statistical approaches combined with neighborhood-specific comparable selection guarantees the most up-to-date and precise valuations.

Not Available

Collateral Analytics does not have data for the current month. Please view the chart for historical values.

ICE

ICE Mortgage Technology ICE Mortgage Technology’s AVM (Automated Valuation Model) is a state-of-the-art online residential property valuation tool that provides a quick and accurate estimate of the value of almost any home in the U.S.

Not Available

ICE Mortgage Technology does not have data for the current month. Please view the chart for historical values.

First American

First American First American Data & Analytics’ next-generation AVM combines unrivaled data assets with a blended ensemble of valuation models to produce highly accurate, reliable valuations you can trust.

Not Available

First American does not have data for the current month. Please view the chart for historical values.

Quantarium

Quantarium Quantarium’s valuation service, repeatedly proven the industry’s most accurate and comprehensive, is supercharged with a self-learning and auto-tuning AI engine that continually becomes smarter and more accurate as it processes daily inputs from the industry’s leading RE data lake.

Not Available

Quantarium does not have data for the current month. Please view the chart for historical values.

Average Value
Not Available
List Price
Sold Price
Create a Home Valuation Report for This Property
The Home Valuation Report is an in-depth analysis detailing your home's value as well as a comparison with similar homes in the area

Home Values in the Area

Source: Public Records

Average Home Value in this Area


Source: Public Records

Purchase History

We collect this data history from publicly available records. To have your information removed, we recommend requesting removal directly through your county’s website.

Date Buyer Sale Price Title Company
$1,500,000 Chicago Title
-- Fidelity National Title
$880,000 Fidelity National Ttl Escrow
$748,000 Chicago Title Company
$750,000 Chicago Title Company
-- --
$480,000 Stewart Title
$273,000 Stewart Title
Source: Public Records

Mortgage History

We collect this data history from publicly available records. To have your information removed, we recommend requesting removal directly through your county’s website.

Date Status Borrower Loan Amount
Open $1,075,000
Closed $1,050,000
Previous Owner $440,000
Previous Owner $242,678
Previous Owner $250,000
Previous Owner $269,500
Previous Owner $275,000
Previous Owner $60,000
Source: Public Records

Property History

We collect this data history from publicly available records. To have your information removed, we recommend requesting removal directly through your county’s website.

Date Event Price List to Sale Price per Sq Ft Prior Sale
10/06/2022 10/06/22 Sold $1,500,000 +0.3% $693 / Sq Ft
08/21/2022 08/21/22 Pending -- -- --
07/30/2022 07/30/22 For Sale $1,495,000 +69.9% $691 / Sq Ft
04/25/2019 04/25/19 Sold $880,000 -5.3% $407 / Sq Ft View Prior Sale
04/24/2019 04/24/19 Pending -- -- --
07/06/2018 07/06/18 For Sale $929,000 +23.0% $429 / Sq Ft
09/23/2013 09/23/13 Sold $755,000 +0.7% $349 / Sq Ft View Prior Sale
08/14/2013 08/14/13 Price Changed $750,000 -6.1% $347 / Sq Ft
06/13/2013 06/13/13 For Sale $799,000 -- $369 / Sq Ft
Source: Ventura County Regional Data Share

Tax History

We collect this data history from publicly available records. To have your information removed, we recommend requesting removal directly through your county’s website.

Year Tax Paid Tax Assessment Tax Assessment Total Assessment is a certain percentage of the fair market value that is determined by local assessors to be the total taxable value of land and additions on the property. Land Improvement
2025 $19,218 $1,560,600 $1,014,390 $546,210
2024 $19,218 $1,530,000 $994,500 $535,500
2023 $18,528 $1,500,000 $975,000 $525,000
2022 $11,379 $925,034 $601,272 $323,762
2021 $11,289 $906,897 $589,483 $317,414
2020 $11,492 $897,600 $583,440 $314,160
2019 $10,547 $821,985 $534,072 $287,913
2018 $10,404 $805,868 $523,600 $282,268
2017 $9,891 $790,068 $513,334 $276,734
2016 $9,557 $774,577 $503,269 $271,308
2015 $9,655 $762,944 $495,710 $267,234
2014 $3,326 $238,473 $119,093 $119,380
Source: Public Records

Agents Affiliated with this Home

  • Section Image
  • Section Image
  • Section Image
See All Agents

Map

Source: Ventura County Regional Data Share

MLS Number: V1-14052

Ventura County Regional Data Share

APN: 188-0-150-345

Your Personal Tour Guide

Ask me questions while you tour the home.