
Seth Larson
Real
(720) 800-0280
43 Total Sales
1 in Castle Pines
$3,900,000 Price

Estimated Value: $844,244
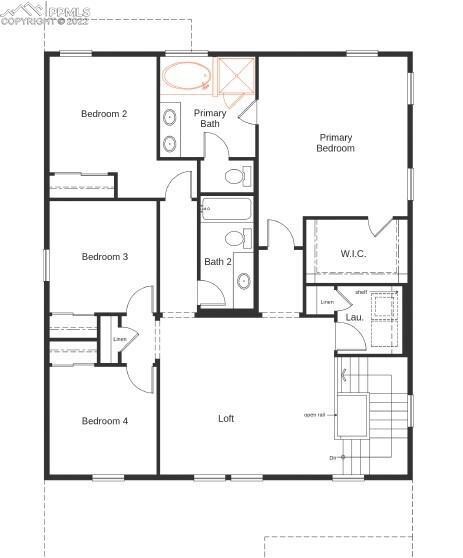
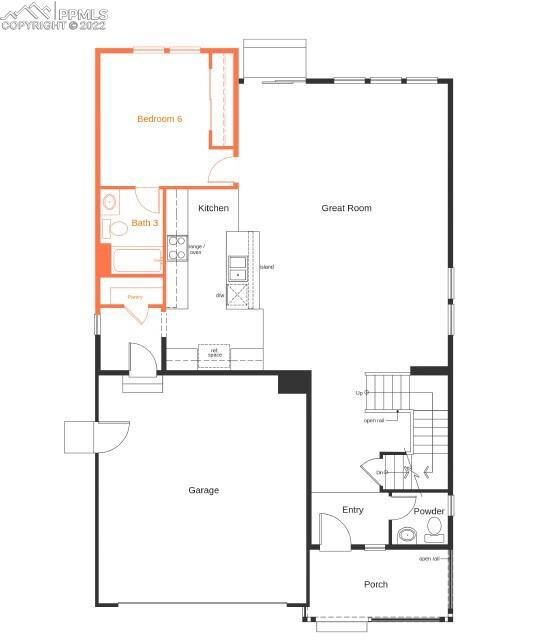
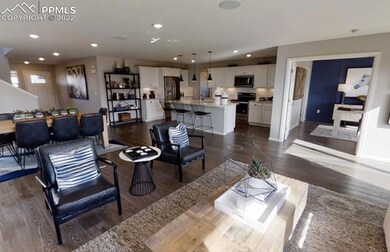
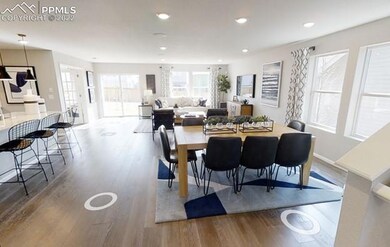
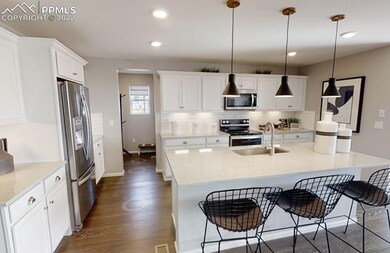
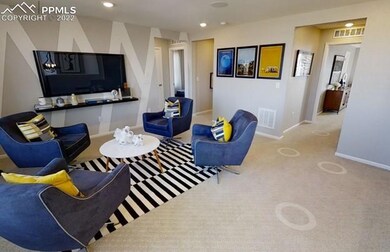
*Estimated Completion October 2022* This beautiful, 2story home features exterior stone accents & an attached 2-car garage. This home sits on an oversized corner lot. Inside, discover an open floor plan w/9-ft. ceilings, luxury vinyl plank flooring & a spacious great room. A main level guest room w/full bath gives your visitors the privacy they desire. Whip up culinary delights in the large kitchen, which showcases 42-in. maple upper cabinets, quartz countertops a large center island & pantry. Upstairs, a loft provides space for a study or play area. The primary suite offers a walk-in closet & connecting 5-piece bath, complete with large shower and separate soaking tub. The unfinished basement features more storage space & rough-in plumbing for a growing family. Plan 2583. 5 bed, 3.5 bath, loft, unfinished basement. East facing homesite, 8,187 sq ft, backs west, garage is on the left side. Master planned community. Easy access to community amenities including pool, fitness center, coffee house, 15 miles of trails. Commuter friendly; near I-25. Douglas County School District. Close to Outlets at Castle Rock & Park Meadows for shopping, dining and entertainment. Some key features that separate us: Energy Efficient Designs – Reduced drafts, more consistent temperatures, better durability, improved air quality w/new MIR13 Air Filtration, & peace of mind that trained & certified technicians inspected your home.• WaterSense Faucets – Reduces water waste, increases water savings and lowers your cost of ownership • Zip System Sheathing – Providing structural durability, an integrated water-resistant barrier, and a continuous wind barrier helping lower your cost ownership by providing additional energy efficient features. We build smarter homes that adapt to our customers’ lifestyles and maximize connectivity. *Photos are from a model home, please use the color palette shown for a more accurate depiction*
Seth Larson
Real
(720) 800-0280
43 Total Sales
1 in Castle Pines
$3,900,000 Price
Jennifer Dittemore
Orchard Brokerage LLC
(720) 710-1688
61 Total Sales
1 in Castle Pines
$745,000 Price
Rachael Zahrbock
Real Broker, LLC DBA Real
(720) 807-3203
121 Total Sales
1 in Castle Pines
$735,000 Price
Jill Clark
Keller Williams DTC
(720) 573-2271
44 Total Sales
1 in Castle Pines
$1,095,000 Price
Lora Colander
Keller Williams Real Estate LLC
(303) 493-9916
39 Total Sales
3 in Castle Pines
$490K - $1.1M Price Range
Dylan Lander
Real Broker, LLC DBA Real
(720) 407-4724
34 Total Sales
1 in Castle Pines
$329,900 Price
We collect this data history from publicly available records. To have your information removed, we recommend requesting removal directly through your county’s website.
| Date | Event | Price | List to Sale | Price per Sq Ft |
|---|---|---|---|---|
| 01/26/2023 01/26/23 | Sold | -- | -- | -- |
| 10/27/2022 10/27/22 | Off Market | $825,000 | -- | -- |
| 10/14/2022 10/14/22 | For Sale | $825,000 | -- | $215 / Sq Ft |
Seller's Agent in 2022
Team Lassen
Team Lassen
(303) 410-0400
1,525 Total Sales
Source: elevateMLS
MLS Number: 7012997
APN: 2351-114-11-010
Disclaimer: Certain information contained herein is derived from information provided by parties other than Homes.com. All information provided is deemed reliable, but is not guaranteed to be accurate and should be independently verified.
The real estate listing information and related content displayed on this site is provided exclusively for consumers’ personal, non-commercial use and may not be used for any purpose other than to identify prospective properties consumers may be interested in purchasing. This information and related content is deemed reliable but is not guaranteed accurate by the Pikes Peak REALTOR® Services Corp d/b/a elevateMLS.
Ask me questions while you tour the home.