
Seller's Agent in 2022
Team Lassen
Team Lassen
(303) 410-0400
1,526 Total Sales
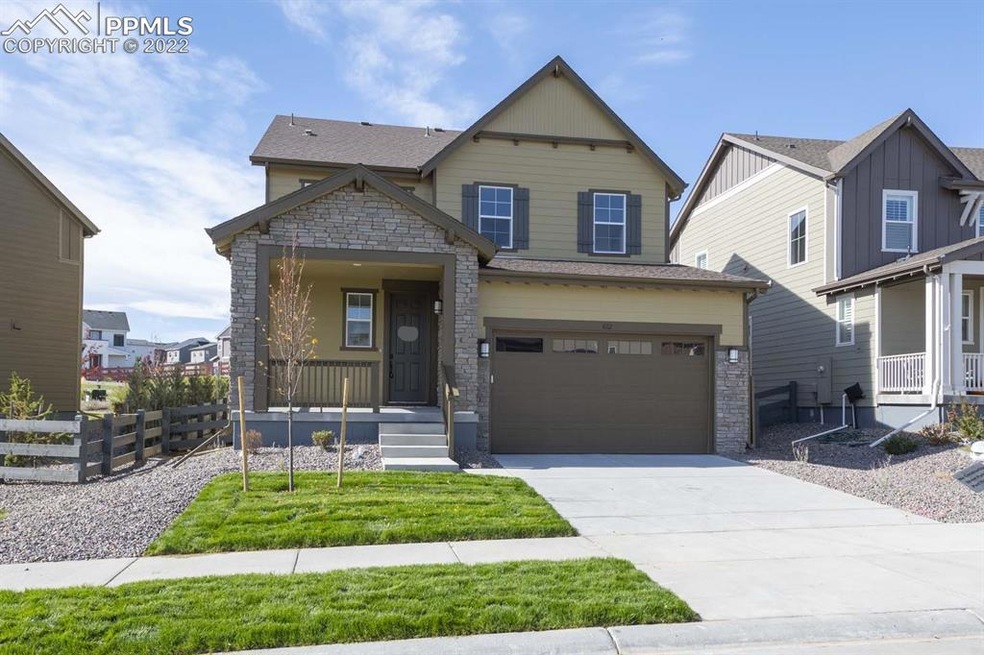


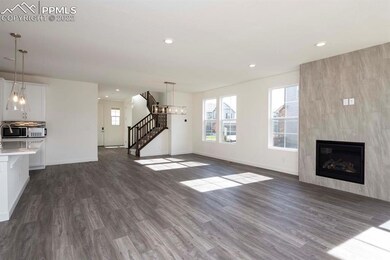
Estimated Value: $784,000 - $819,613
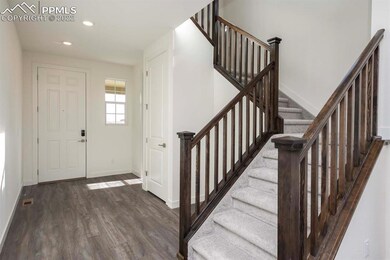
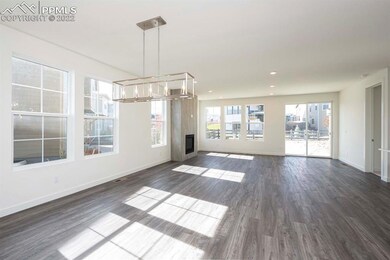
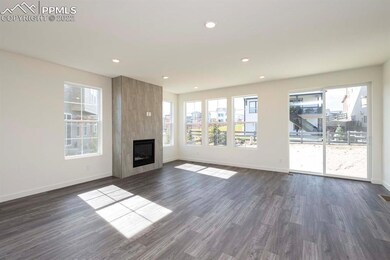
New Home Ready Now! This beautiful, two-story home features an open floor plan with 9-ft. ceilings, luxury vinyl plank flooring and a spacious great room with gas fireplace. A main level guest room with full bath gives your visitors the privacy they desire. Whip up culinary delights in the large kitchen, which showcases 42-in. upper cabinets, a large center island and pantry. Upstairs, a loft provides space for a study or play area. The primary suite offers a walk-in closet and connecting 5-piece bath, complete with large shower and separate soaking tub. The unfinished basement features more storage space and rough-in plumbing for a growing family. Plan 2583. 5 bed, 3.5 bath, loft, unfinished basement. East facing homesite, 5060 sq ft, backs west. Master planned community. Easy access to community amenities including pool, fitness center, coffee house, 15 miles of trails. Commuter friendly; near I-25. Douglas County School District. Close to Outlets at Castle Rock and Park Meadows for shopping, dining and entertainment.
We collect this data history from publicly available records. To have your information removed, we recommend requesting removal directly through your county’s website.
| Date | Event | Price | List to Sale | Price per Sq Ft |
|---|---|---|---|---|
| 01/25/2023 01/25/23 | Sold | -- | -- | -- |
| 12/22/2022 12/22/22 | Off Market | $750,000 | -- | -- |
| 12/19/2022 12/19/22 | Price Changed | $750,000 | -3.2% | $196 / Sq Ft |
| 12/09/2022 12/09/22 | Price Changed | $775,000 | -2.5% | $202 / Sq Ft |
| 11/02/2022 11/02/22 | Price Changed | $795,000 | -1.9% | $208 / Sq Ft |
| 10/18/2022 10/18/22 | For Sale | $810,000 | -- | $212 / Sq Ft |
Seller's Agent in 2022
Team Lassen
Team Lassen
(303) 410-0400
1,526 Total Sales
Source: elevateMLS
MLS Number: 1959364
APN: 2351-114-11-013
Disclaimer: Certain information contained herein is derived from information provided by parties other than Homes.com. All information provided is deemed reliable, but is not guaranteed to be accurate and should be independently verified.
The real estate listing information and related content displayed on this site is provided exclusively for consumers’ personal, non-commercial use and may not be used for any purpose other than to identify prospective properties consumers may be interested in purchasing. This information and related content is deemed reliable but is not guaranteed accurate by the Pikes Peak REALTOR® Services Corp d/b/a elevateMLS.
Ask me questions while you tour the home.