
Sabrina Johnson
Keller Williams Realty/Lee Beaver & Assoc.
(540) 340-6915
67 Total Sales
1 in Park West
$550,000 Price



Estimated Value: $430,370
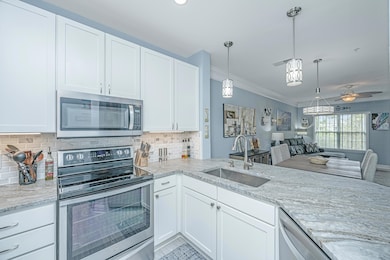
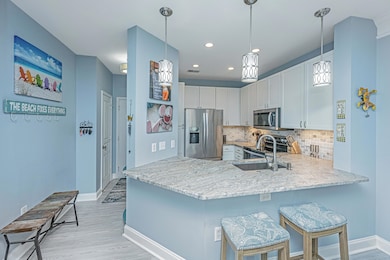
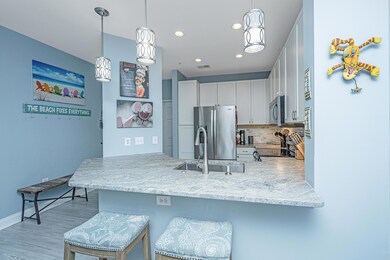
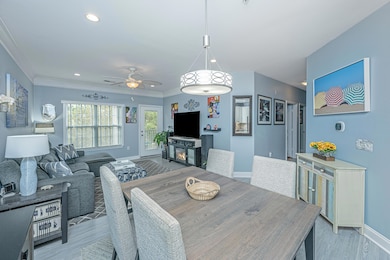
Welcome home to this renovated, premium view, luxury, third floor, three bedroom, two bathroom condo in the gated subsection of The Battery at Park West. Interior renovations include LVP flooring, updated kitchen and bathrooms and lighting throughout. Each building has an elevator for homeowner and guest access.Upon entering the unit you will notice the updated kitchen with leathered quartzite countertops, new cabinets and Whirlpool stainless steel appliances. Moving into dining and living spaces you will see the continued LVP flooring and updated light fixtures and can lighting. Off of the living room is the screened in porch that provides a view of the neighborhood pond, amenities center and pool.Down the hallway you will find the primary bedroom with ensuite on your right hand side along with two guest bedrooms and a full guest bathroom. Additionally, this unit conveys a spot in the boat storage lot with a 6' x 10' enclosed trailer paid in full for calendar year 2025. Neighborhood amenities include boat storage (for a fee) walking paths, a car/boat wash, dog park/run, herb garden, swimming private pool, grilling area, oyster pavilion, amenities center with pool table, home theater, and gym.
Last Agent to Sell the Property
Carolina One Real Estate License #126415 Listed on: 09/11/2025
We collect this data history from publicly available records. To have your information removed, we recommend requesting removal directly through your county’s website.
Sabrina Johnson
Keller Williams Realty/Lee Beaver & Assoc.
(540) 340-6915
67 Total Sales
1 in Park West
$550,000 Price
Theresa Stanton
AgentOwned Realty Preferred Group
(843) 938-5313
11 Total Sales
1 in Park West
$817,000 Price
Ellen Chin
Realty ONE Group Coastal
(516) 386-9539
26 Total Sales
1 in Park West
$519,000 Price
Suzy Kopp
Keller Williams Charleston Islands
(843) 603-7540
176 Total Sales
2 in Park West
$347K - $425K Price Range
Beth Elmaleh Stapleton
EXP Realty LLC
(843) 396-2426
61 Total Sales
2 in Park West
$695K - $1.3M Price Range
Hannah Drake
Realty ONE Group Coastal
(843) 938-1055
77 Total Sales
1 in Park West
$793,000 Price
We collect this data history from publicly available records. To have your information removed, we recommend requesting removal directly through your county’s website.
| Date | Buyer | Sale Price | Title Company |
|---|---|---|---|
| $420,000 | None Listed On Document | ||
| -- | None Available | ||
| $221,500 | -- | ||
| $214,400 | None Available |
We collect this data history from publicly available records. To have your information removed, we recommend requesting removal directly through your county’s website.
| Date | Status | Borrower | Loan Amount |
|---|---|---|---|
| Previous Owner | $150,000 | ||
| Closed | $105,000 | ||
| Previous Owner | $110,000 |
We collect this data history from publicly available records. To have your information removed, we recommend requesting removal directly through your county’s website.
| Date | Event | Price | List to Sale | Price per Sq Ft | Prior Sale |
|---|---|---|---|---|---|
| 12/18/2025 12/18/25 | Sold | $420,000 | -1.2% | $330 / Sq Ft | |
| 10/03/2025 10/03/25 | Price Changed | $425,000 | -3.4% | $334 / Sq Ft | |
| 09/13/2025 09/13/25 | For Sale | $440,000 | +98.6% | $345 / Sq Ft | |
| 11/16/2015 11/16/15 | Sold | $221,500 | 0.0% | $174 / Sq Ft | View Prior Sale |
| 10/17/2015 10/17/15 | Pending | -- | -- | -- | |
| 09/29/2015 09/29/15 | For Sale | $221,500 | -- | $174 / Sq Ft |
We collect this data history from publicly available records. To have your information removed, we recommend requesting removal directly through your county’s website.
| Year | Tax Paid | Tax Assessment Tax Assessment Total Assessment is a certain percentage of the fair market value that is determined by local assessors to be the total taxable value of land and additions on the property. | Land | Improvement |
|---|---|---|---|---|
| 2024 | $1,029 | $7,800 | $0 | $0 |
| 2023 | $906 | $7,800 | $0 | $0 |
| 2022 | $804 | $7,800 | $0 | $0 |
| 2021 | $875 | $7,800 | $0 | $0 |
| 2020 | $917 | $7,800 | $0 | $0 |
| 2019 | $1,003 | $8,760 | $0 | $0 |
| 2017 | $989 | $8,760 | $0 | $0 |
| 2016 | $946 | $8,760 | $0 | $0 |
| 2015 | $2,144 | $6,440 | $0 | $0 |
| 2014 | $1,972 | $0 | $0 | $0 |
| 2011 | -- | $0 | $0 | $0 |
Seller's Agent in 2025
Jeffrey Doran
Carolina One Real Estate
(843) 834-7134
3 in this area
31 Total Sales
Buyer's Agent in 2025
Roz Bailey
NorthGroup Real Estate LLC
(704) 913-4754
3 in this area
40 Total Sales
Seller's Agent in 2015
Dewey Golub
The Boulevard Company
(843) 416-1703
11 Total Sales
Source: CHS Regional MLS
MLS Number: 25024968
APN: 594-16-00-547
Disclaimer: Certain information contained herein is derived from information provided by parties other than Homes.com. All information provided is deemed reliable, but is not guaranteed to be accurate and should be independently verified.
The information is being provided by Charleston Trident MLS. Information deemed reliable but not guaranteed. Information is provided for consumers' personal, non-commercial use, and may not be used for any purpose other than the identification of potential properties for purchase. © 2026 Charleston Trident MLS. All Rights Reserved
Ask me questions while you tour the home.