
Robert Serbin
Re/Max Dynasty
(562) 521-9453
20 Total Sales
2 in South Glendora
$575,000 Price Range
Estimated Value: $637,999
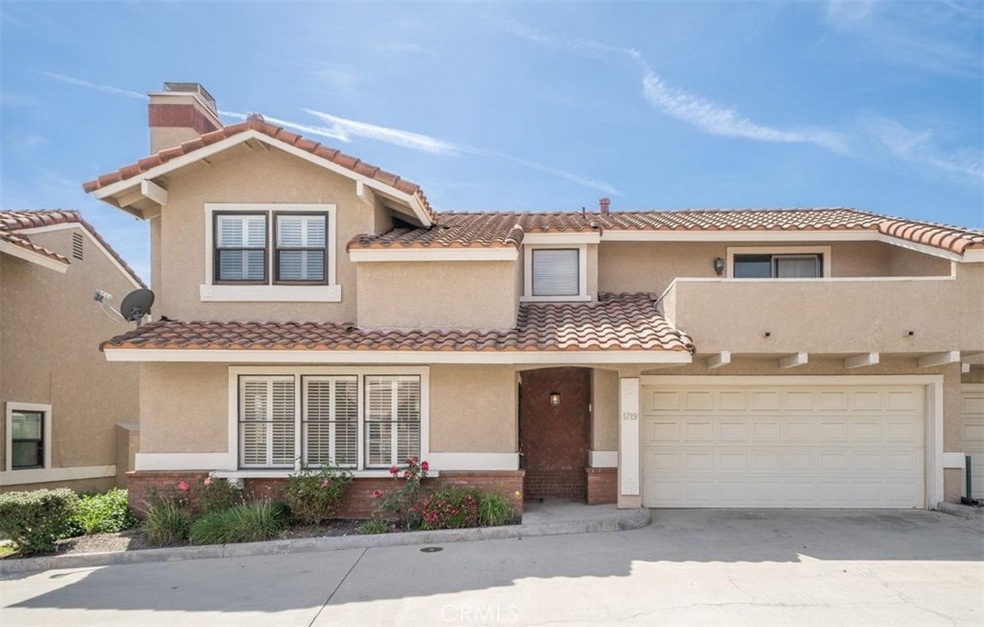
Three bedroom, 2.5 bathroom condominium located in small complex in North Glendora and within the highly rated Glendora School District. Recently painted and new carpet. Formal living room with gas fireplace, recessed lighting, and laminate flooring, remodeled kitchen with refaced cabinets and granite counters, stainless appliances, recessed lighting, tile floors, separate eating area with slider door to outside patio area, downstairs powder room with vanity with quartz counter top. Upstairs features a spacious master suite with slider door to large balcony, master bathroom with dual sink vanity with quartz counter tops and a large shower. Two additional bedrooms and a full hallway bathroom with dual sink vanity with quartz counters. Two car attached garage. Outside patio perfect for evening dining. Located close to shopping, restaurants, and easy access to freeways.
Last Buyer's Agent
An Feng
Balboa Real Estate, Inc. License #02036247
We collect this data history from publicly available records. To have your information removed, we recommend requesting removal directly through your county’s website.
Robert Serbin
Re/Max Dynasty
(562) 521-9453
20 Total Sales
2 in South Glendora
$575,000 Price Range
Lori Alvarez
REAL ESTATE RESOLVED
(909) 317-3786
189 Total Sales
7 in South Glendora
$632K - $941K Price Range
Addora Beall
Coldwell Banker Hallmark
(747) 234-2668
26 Total Sales
2 in South Glendora
$1,125,000 Price Range
Cherryl Weaver
Re/Max Tri-City
(213) 516-9631
28 Total Sales
1 in South Glendora
$662,000 Price
Hector Curiel
Curiel Homes
(424) 363-8132
45 Total Sales
1 in South Glendora
$918,000 Price
Marcus Ibrahim
eXp Realty of Greater Los Angeles
(781) 476-7479
89 Total Sales
6 in South Glendora
$640K - $1.2M Price Range
We collect this data history from publicly available records. To have your information removed, we recommend requesting removal directly through your county’s website.
| Date | Buyer | Sale Price | Title Company |
|---|---|---|---|
| $476,000 | Lawyers Title | ||
| $299,000 | Pacific Coast Title Company | ||
| -- | Orange Coast Title | ||
| $108,440 | Fidelity National Title Ins |
We collect this data history from publicly available records. To have your information removed, we recommend requesting removal directly through your county’s website.
| Date | Status | Borrower | Loan Amount |
|---|---|---|---|
| Open | $378,000 | ||
| Closed | $380,800 | ||
| Previous Owner | $259,000 | ||
| Previous Owner | $269,100 |
We collect this data history from publicly available records. To have your information removed, we recommend requesting removal directly through your county’s website.
| Date | Event | Price | List to Sale | Price per Sq Ft |
|---|---|---|---|---|
| 07/14/2020 07/14/20 | Sold | $476,000 | -0.4% | $334 / Sq Ft |
| 06/03/2020 06/03/20 | For Sale | $478,000 | +0.4% | $335 / Sq Ft |
| 06/02/2020 06/02/20 | Pending | -- | -- | -- |
| 05/18/2020 05/18/20 | Off Market | $476,000 | -- | -- |
| 05/08/2020 05/08/20 | For Sale | $478,000 | -- | $335 / Sq Ft |
We collect this data history from publicly available records. To have your information removed, we recommend requesting removal directly through your county’s website.
| Year | Tax Paid | Tax Assessment Tax Assessment Total Assessment is a certain percentage of the fair market value that is determined by local assessors to be the total taxable value of land and additions on the property. | Land | Improvement |
|---|---|---|---|---|
| 2025 | $6,377 | $515,234 | $321,372 | $193,862 |
| 2024 | $6,118 | $505,132 | $315,071 | $190,061 |
| 2023 | $5,976 | $495,229 | $308,894 | $186,335 |
| 2022 | $5,860 | $485,520 | $302,838 | $182,682 |
| 2021 | $5,755 | $476,000 | $296,900 | $179,100 |
| 2020 | $4,318 | $350,263 | $166,697 | $183,566 |
| 2019 | $4,219 | $343,396 | $163,429 | $179,967 |
| 2018 | $4,126 | $336,664 | $160,225 | $176,439 |
| 2017 | $4,036 | $330,064 | $157,084 | $172,980 |
| 2016 | $3,928 | $323,593 | $154,004 | $169,589 |
| 2015 | $3,842 | $318,733 | $151,691 | $167,042 |
| 2014 | $3,833 | $312,490 | $148,720 | $163,770 |
Seller's Agent in 2020
Maureen Haney
COMPASS
(626) 216-8067
15 in this area
212 Total Sales
A
Buyer's Agent in 2020
An Feng
Balboa Real Estate, Inc.
Source: California Regional Multiple Listing Service (CRMLS)
MLS Number: CV20086506
APN: 8660-014-034
Disclaimer: Certain information contained herein is derived from information provided by parties other than Homes.com. All information provided is deemed reliable, but is not guaranteed to be accurate and should be independently verified.
The multiple listing data appearing on this website, or contained in reports produced therefrom, is owned and copyrighted by California Regional Multiple Listing Service, Inc. ("CRMLS") and is protected by all applicable copyright laws. Information provided is for viewer's personal, non-commercial use and may not be used for any purpose other than to identify prospective properties the viewer may be interested in purchasing. All listing data, including but not limited to square footage and lot size is believed to be accurate, but the listing Agent, listing Broker and CRMLS and its affiliates do not warrant or guarantee such accuracy. The viewer should independently verify the listed data prior to making any decisions based on such information by personal inspection and/or contacting a real estate professional.
Based on information from California Regional Multiple Listing Service, Inc. and /or other sources. All data, including all measurements and calculations of area, is obtained from various sources and has not been, and will not be, verified by broker or MLS. All information should be independently reviewed and verified for accuracy. Properties may or may not be listed by the office/agent presenting the information
Ask me questions while you tour the home.