NOT LISTED FOR SALE

172 & 178 Learned Rd Dublin, NH 03444

4 Beds
4 Baths
5,261 Sq Ft
269 Acre Lot

Sale Details

Date Sold: April 18, 2017

Last sale price $950,000 $181 Per Sq Ft

190 Days on Market

Highlights

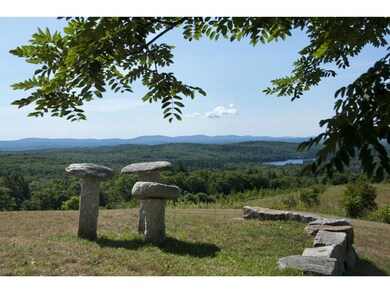
  • Water Views
  • 269 Acre Lot
  • Secluded Lot
  • Guest House
  • Contemporary Architecture
  • Multiple Fireplaces

About This Home

As of April 2017

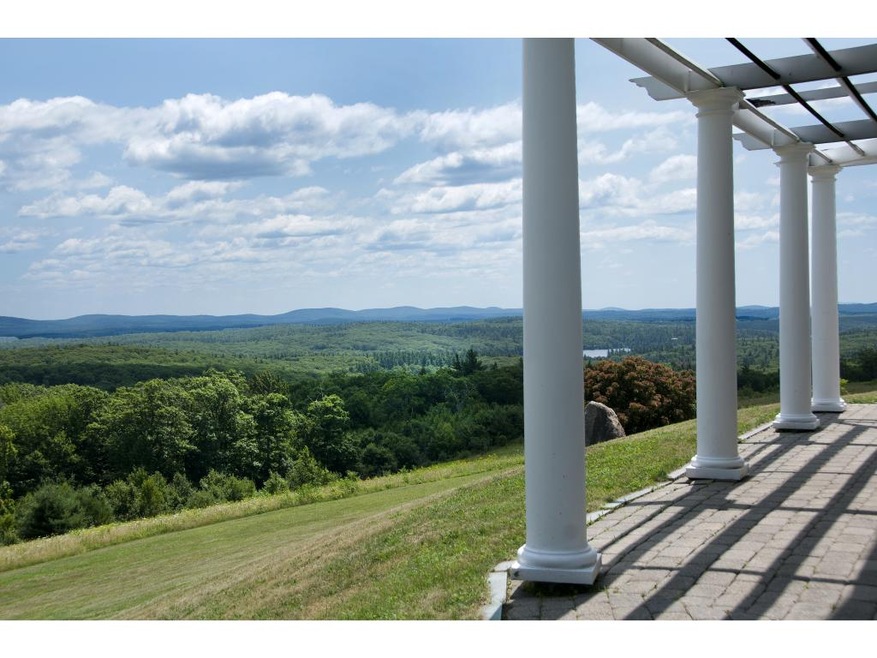
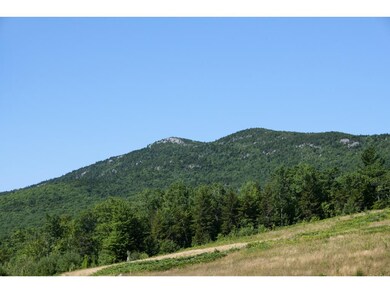
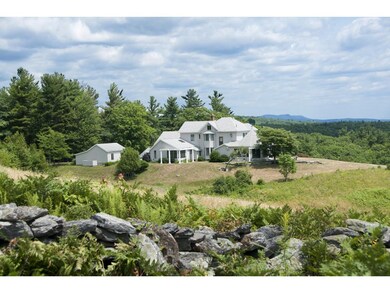
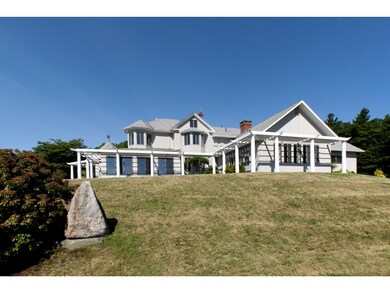
Set amidst sweeping fields with dramatic views of Mt. Monadnock, the Wapack Range and Thorndike Pond to Massachusetts. Incredibly private with 269 acres that abut thousands of acres of protected land including Monadnock State Park. The original house built in 1898 has been renovated to create open spaces that take advantage of the views and include a first floor bedroom suite and music room designed for optimum acoustics with cathedral ceiling and fireplace. The original post and beam barn has been converted into a 2 bedroom guest house. 246 of the acres are restricted by a Conservation Easement held by The Society for Protection of NH Forests.

Last Agent to Sell the Property

Kristin Claire

LandVest, Inc./New Hampshire License #051757 Listed on: 08/01/2016

Last Buyer's Agent

Kristin Claire

LandVest, Inc./New Hampshire License #051757 Listed on: 08/01/2016

Home Details

Home Type

  • Single Family

Est. Annual Taxes

  • $22,451

Year Built

  • Built in 1992

Lot Details

  • 269 Acre Lot
  • Secluded Lot
  • Lot Sloped Up
  • Property is zoned Mountain

Parking

  • 4 Car Direct Access Garage
  • Gravel Driveway

Property Views

  • Water
  • Mountain
  • Countryside Views

Home Design

  • Contemporary Architecture
  • Concrete Foundation
  • Stone Foundation
  • Wood Frame Construction
  • Shingle Roof
  • Wood Siding

Interior Spaces

  • 2-Story Property
  • Vaulted Ceiling
  • Ceiling Fan
  • Multiple Fireplaces
  • Gas Fireplace
  • Window Screens
  • Wood Flooring
  • Home Security System

Kitchen

  • Walk-In Pantry
  • Stove
  • Gas Range
  • Microwave
  • Dishwasher
  • Disposal

Bedrooms and Bathrooms

  • 4 Bedrooms
  • Cedar Closet
  • Walk-In Closet

Laundry

  • Laundry on main level
  • Dryer
  • Washer

Unfinished Basement

  • Basement Fills Entire Space Under The House
  • Connecting Stairway
  • Interior Basement Entry
  • Crawl Space

Additional Homes

  • Guest House

Utilities

  • Air Conditioning
  • Baseboard Heating
  • Heating System Uses Oil
  • Radiant Heating System
  • Underground Utilities
  • 200+ Amp Service
  • Power Generator
  • Drilled Well
  • Private Sewer
  • High Speed Internet

Community Details

Overview

  • Near Conservation Area

Recreation

  • Hiking Trails
  • Trails

Home Details

Home Type

Single Family

Est. Annual Taxes

$22,451

Year Built

Built in 1992

Lot Details

269 Acres

Parking

4

Listing Details

  • Status Detail: Closed
  • Style: Contemporary
  • Construction: Existing
  • Total Stories: 2
  • Price Per Sq Ft: 180.57
  • Property Class: Residential
  • Property Type: Single Family
  • Year Built: 1992
  • Special Features: None
  • Property Sub Type: Detached
  • Stories: 2

Interior Features

  • Appliances: Dishwasher, Disposal, Dryer, Microwave, Range - Gas, Washer
  • Equipment: Security System
  • Features Interior: Cedar Closet, Ceiling Fan, Fireplace - Gas, Fireplaces - 2, Master BR w/ BA, Vaulted Ceiling, Walk-in Closet, Walk-in Pantry, Laundry - 1st Floor
  • Total Bedrooms: 4
  • Flooring: Hardwood
  • Total Bathrooms: 4
  • Three Quarter Bathrooms: 1
  • Full Bathrooms: 3
  • Basement: Yes
  • Basement Access Type: Interior
  • Basement Description: Bulkhead, Crawl Space, Full, Stairs - Interior, Unfinished
  • Level 1: Level 1: Bedroom, Level 1: Bath - Full, Level 1: Bath - 3/4, Level 1: Den, Level 1: Dining Room, Level 1: Family Room, Level 1: Foyer, Level 1: Kitchen, Level 1: Living Room, Level 1: Other, Level 1: Utility Room
  • Level 2: Level 2: Bedroom, Level 2: Bath - Full, Level 2: Master Bedroom
  • Room 1: Kitchen, 15'x15' + 14'x8', On Level: 1
  • Room 2: Dining Room, 18' 8' x 14', On Level: 1
  • Room 3: Living Room, 24' x 23', On Level: 1
  • Room 4: Family Room, 12' x 15', On Level: 1
  • Room 5: 1
  • Room 6: Utility Room, 11' 6" x 9' 6", On Level: 1
  • Room 7: Master Bedroom, 13'x11'6"+13'x15, On Level: 2
  • Room 8: Bedroom, 14' x 11' 6", On Level: 2
  • Room 9: Bedroom, 13' x 12' 6", On Level: 2
  • Room 10: 1, 14' x 12'
  • Room 11: Foyer, On Level: 1
  • Room 12: Den, 15' 6" x 14', On Level: 1
  • Room 13: Other, 23' 6" x 29' 6", On Level: 1
  • Room 16: Bath - Full, On Level: 1
  • Room 17: Bath - Full, On Level: 2
  • Room 18: Bath - Full, On Level: 2
  • Room 19: Bath - 3/4, On Level: 1
  • Sq Ft - Apx Finished AG: 5261
  • Sq Ft - Apx Total: 6883
  • Sq Ft - Apx Total BG: 1622
  • Sq Ft - Apx Total Finished: 5261
  • Sq Ft - Apx Unfinished BG: 1622

Exterior Features

  • Construction: Wood Frame
  • Driveway: Gravel
  • Exterior: Wood
  • Foundation: Concrete, Stone
  • Road Frontage: TBD
  • Roads: Gravel
  • Roof: Shingle - Asphalt
  • Features Exterior: Guest House, Window Screens

Garage/Parking

  • Garage Capacity: 4
  • Parking: Parking Spaces 6+
  • Garage Type: Attached
  • Garage: Yes
  • Garage Description: Direct Entry

Utilities

  • Electric: 200 Amp, Circuit Breaker(s), Generator
  • Sewer: Private
  • Water: Drilled Well
  • Water Heater: Off Boiler
  • Heating Fuel: Oil
  • Heating: Baseboard, Hot Air, Radiant, Stove, Stove - Gas
  • Cooling: Central AC
  • Utilities: Dsl, Underground Utilities

Lot Info

  • Lot Sq Ft: 11717640
  • Current Use: Yes
  • Lot Acres: 269
  • Lot Description: Conserved Land, Country Setting, Field/Pasture, Mountain View, Secluded, Sloping, Trail/Near Trail, View, Walking Trails, Water View
  • Surveyed: Yes
  • Zoning: Mountain

Tax Info

  • Tax Gross Amount: 22451
  • Tax Year: 2015

Ownership History

We collect this data history from publicly available records. To have your information removed, we recommend requesting removal directly through your county’s website.

Date Name Owned For Owner Type

Purchase Details

Listed on
Aug 1, 2016
Closed on
Apr 19, 2017
Sold by
Bought by
Seller's Agent
Kristin Claire
LandVest, Inc./New Hampshire
Buyer's Agent
Kristin Claire
LandVest, Inc./New Hampshire
List Price
$1,250,000
Sold Price
$950,000
Premium/Discount to List
-$300,000
-24%

Home Financials for this Owner

Home Financials are based on the most recent Mortgage that was taken out on this home.
Original Mortgage
$460,000
Interest Rate
0.0421%
Mortgage Type
Commercial
Source: Public Records
Create a Home Valuation Report for This Property
The Home Valuation Report is an in-depth analysis detailing your home's value as well as a comparison with similar homes in the area

Purchase History

We collect this data history from publicly available records. To have your information removed, we recommend requesting removal directly through your county’s website.

Date Buyer Sale Price Title Company
$950,000 --
Source: Public Records

Mortgage History

We collect this data history from publicly available records. To have your information removed, we recommend requesting removal directly through your county’s website.

Date Status Borrower Loan Amount
Open $200,000
Open $442,000
Closed $100,000
Closed $460,000
Previous Owner $400,000
Previous Owner $50,000
Source: Public Records

Property History

We collect this data history from publicly available records. To have your information removed, we recommend requesting removal directly through your county’s website.

Date Event Price List to Sale Price per Sq Ft
04/18/2017 04/18/17 Sold $950,000 -24.0% $181 / Sq Ft
02/07/2017 02/07/17 Pending -- -- --
08/01/2016 08/01/16 For Sale $1,250,000 -- $238 / Sq Ft
Source: PrimeMLS

Tax History

We collect this data history from publicly available records. To have your information removed, we recommend requesting removal directly through your county’s website.

Year Tax Paid Tax Assessment Tax Assessment Total Assessment is a certain percentage of the fair market value that is determined by local assessors to be the total taxable value of land and additions on the property. Land Improvement
2025 $23,716 $1,345,987 $335,787 $1,010,200
2024 $24,168 $1,343,419 $333,219 $1,010,200
2023 $25,099 $907,077 $248,777 $658,300
2022 $22,627 $906,150 $251,450 $654,700
2021 $21,316 $910,152 $255,452 $654,700
2020 $22,392 $909,151 $254,451 $654,700
2019 $22,377 $908,544 $253,844 $654,700
2018 $24,145 $849,275 $305,375 $543,900
2017 $20,607 $850,832 $306,932 $543,900
2016 $23,565 $847,351 $303,451 $543,900
2015 $22,451 $847,198 $303,298 $543,900
2014 $22,488 $846,695 $302,795 $543,900
2013 $22,364 $946,044 $315,844 $630,200
Source: Public Records

Agents Affiliated with this Home

  • Section Image
See All Agents

Map

Source: PrimeMLS

MLS Number: 4507874

PrimeMLS

APN: DUBL M:00002 B:000005 L:000000

Your Personal Tour Guide

Ask me questions while you tour the home.