NOT LISTED FOR SALE

Estimated Value: $583,495 - $650,000

4 Beds
2.5 Baths
2,883 Sq Ft
$212/Sq Ft Est. Value

Sale Details

Date Sold: November 13, 2025

Last sale price $599,000 $208 Per Sq Ft

Est. 2% increase in value since last sale

Current estimated payment $3,692 / mo

12 Days on Market

Highlights

  • Fitness Center
  • Finished Room Over Garage
  • Wetlands on Lot
  • Media Room
  • Clubhouse
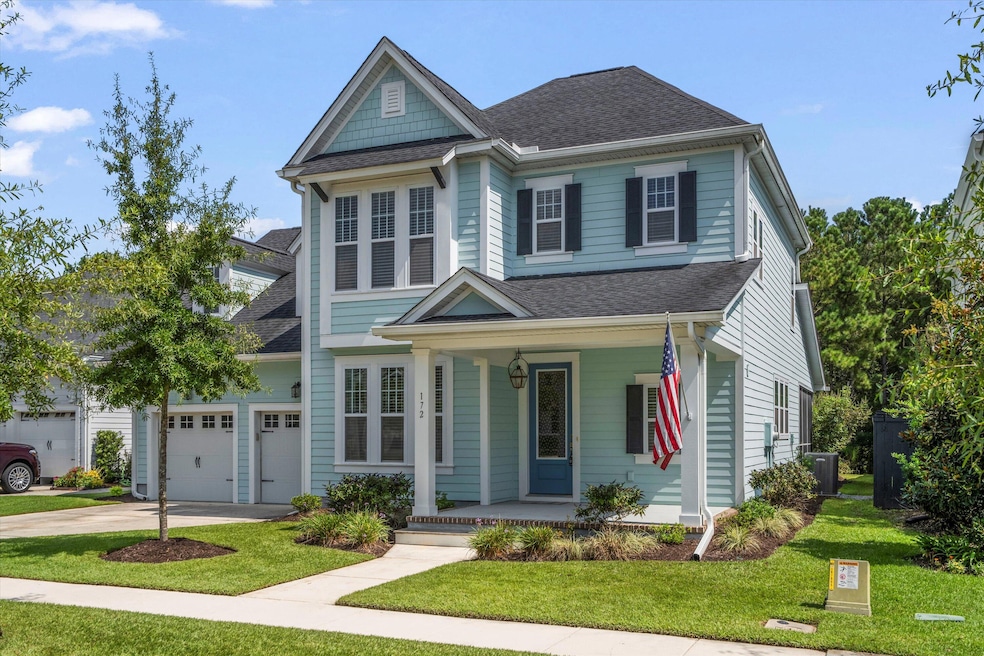
  • Traditional Architecture

About This Home

As of November 2025

Constructed by David Weekly this home sits on nearly a quarter-acre backing to protected wetlands in Carnes Crossroads. A gas lantern greets you at the front porch, leading inside to an open-concept design with a gourmet kitchen featuring soft close white cabinetry, quartz counters, and a center island overlooking the dining space and family room with herringbone-tiled fireplace. The main-floor Owner's Retreat includes a spa-like bath and large walk-in closet. Additional highlights include a private study, 5'' Hickory floors, and an expansive wraparound screened porch. Upstairs offers a large loft, two bedrooms with full bath, plus a FROG for a 4th bedroom or media room. Enjoy Carnes Crossroads' pools, trails, playgrounds, dog park, and vibrant ''agrihood'' lifestyle.Life at Carnes Crossroads is more than a neighborhood-it's a lifestyle. Residents enjoy an unmatched array of amenities, including two pools -- a resort-style pool with slide and zero-entry, and an Olympic-sized pool with splash zones, tennis and pickleball courts, a dog park, multiple playgrounds, and miles of scenic trails. A working farm, farm store, and U-pick gardens create a true "agrihood" experience, complemented by community traditions like food truck Fridays, farmers markets, and seasonal celebrations. With its prime location near schools, healthcare, dining, and major roadways, 172 Hewitt Street offers the perfect blend of everyday convenience and resort-style living.

Last Agent to Sell the Property

Danielle Nichols

Carolina One Real Estate License #72567 Listed on: 09/09/2025

Carolina One Real Estate

Co-Listed By

Sharyn Nichols

Carolina One Real Estate License #21528

Last Buyer's Agent

Luis Bordon

ChuckTown Homes Powered By LPT Realty License #91147

ChuckTown Homes Powered By LPT Realty

Range of Values:

--
Value Increase
--
Percent Increase
--
Adjusted for Inflation
Collateral Analytics

Collateral Analytics Collateral Analytics AVMs (Automated Valuation Model) employ a number of statistical approaches combined with neighborhood-specific comparable selection guarantees the most up-to-date and precise valuations.

Not Available

Collateral Analytics does not have data for the current month. Please view the chart for historical values.

ICE

ICE Mortgage Technology ICE Mortgage Technology’s AVM (Automated Valuation Model) is a state-of-the-art online residential property valuation tool that provides a quick and accurate estimate of the value of almost any home in the U.S.

Not Available

ICE Mortgage Technology does not have data for the current month. Please view the chart for historical values.

First American

First American First American Data & Analytics’ next-generation AVM combines unrivaled data assets with a blended ensemble of valuation models to produce highly accurate, reliable valuations you can trust.

Not Available

First American does not have data for the current month. Please view the chart for historical values.

Quantarium

Quantarium Quantarium’s valuation service, repeatedly proven the industry’s most accurate and comprehensive, is supercharged with a self-learning and auto-tuning AI engine that continually becomes smarter and more accurate as it processes daily inputs from the industry’s leading RE data lake.

Not Available

Quantarium does not have data for the current month. Please view the chart for historical values.

Average Value
Not Available
List Price
Sold Price
Create a Home Valuation Report for This Property
The Home Valuation Report is an in-depth analysis detailing your home's value as well as a comparison with similar homes in the area

Home Details

Home Type

  • Single Family

Est. Annual Taxes

  • $2,389

Year Built

  • Built in 2020

Lot Details

  • 9,583 Sq Ft Lot
  • Partially Fenced Property
  • Wood Fence
  • Irrigation

HOA Fees

  • $133 Monthly HOA Fees

Parking

  • 2 Car Garage
  • Finished Room Over Garage
  • Off-Street Parking

Home Design

  • Traditional Architecture
  • Raised Foundation
  • Architectural Shingle Roof
  • Cement Siding

Interior Spaces

  • 2,883 Sq Ft Home
  • 2-Story Property
  • Tray Ceiling
  • Smooth Ceilings
  • High Ceiling
  • Ceiling Fan
  • Gas Log Fireplace
  • Thermal Windows
  • Window Treatments
  • Insulated Doors
  • Family Room
  • Living Room with Fireplace
  • Formal Dining Room
  • Media Room
  • Loft
  • Utility Room with Study Area

Kitchen

  • Electric Oven
  • Gas Cooktop
  • Range Hood
  • Microwave
  • Dishwasher
  • Kitchen Island
  • Disposal

Flooring

  • Wood
  • Carpet
  • Ceramic Tile

Bedrooms and Bathrooms

  • 4 Bedrooms
  • Walk-In Closet
  • Garden Bath

Laundry

  • Laundry Room
  • Washer Hookup

Outdoor Features

  • Wetlands on Lot
  • Screened Patio
  • Rain Gutters
  • Front Porch

Schools

  • Carolyn Lewis Elementary And Middle School
  • Cane Bay High School

Utilities

  • Central Heating and Cooling System
  • Heating System Uses Natural Gas
  • Tankless Water Heater

Listing and Financial Details

  • Home warranty included in the sale of the property

Community Details

Overview

  • Carnes Crossroads Subdivision

Amenities

  • Clubhouse

Recreation

  • Tennis Courts
  • Fitness Center
  • Community Pool
  • Park
  • Dog Park
  • Trails

Home Details

Home Type

Single Family

Est. Annual Taxes

$2,389

Year Built

Built in 2020

Lot Details

9,583 Sq Ft Lot

HOA Fees

$133 per month

Parking

2

Listing Details

  • Prop. Type: Residential
  • Architectural Style: Traditional
  • Year Built: 2020
  • Property Sub Type: Single Family Detached
  • Lot Size Acres: 0.22
  • Co List Office Phone: 843-884-1800
  • Ownership: Fee Simple
  • Subdivision Name: Carnes Crossroads
  • Directions: From Carnes Crossing Boulevard Take A Right On Garrison St, And A Left On Callibluff Dr, Left On Hewitt St, House Is On The Right.
  • Carport Y N: No
  • Garage Yn: Yes
  • Unit Levels: Two
  • New Construction: No
  • Property Attached Yn: No
  • Building Stories: 2
  • Special Features: VirtualTour
  • Stories: 2

Interior Features

  • Appliances: Dishwasher, Disposal, Electric Oven, Gas Cooktop, Microwave, Range Hood, Refrigerator, Tankless Water Heater
  • Other Equipment: Irrigation Equipment
  • Full Bathrooms: 2
  • Half Bathrooms: 1
  • Total Bedrooms: 4
  • Entry Location: Ground Level
  • Fireplace Features: Gas Log, Living Room
  • Fireplace: Yes
  • Flooring: Carpet, Ceramic Tile, Wood
  • Interior Amenities: Ceiling - Smooth, Tray Ceiling(s), High Ceilings, Garden Tub/Shower, Kitchen Island, Walk-In Closet(s), Ceiling Fan(s), Family, Frog Attached, Loft, Media, Separate Dining, Study
  • Window Features: Thermal Windows/Doors, Window Treatments - Some
  • Master Bedroom Features: Ceiling Fan(s), Garden Tub/Shower, Walk-In Closet(s)
  • Master Bedroom Master Bedroom Level: Lower

Exterior Features

  • Roof: Architectural
  • Fencing: Partial, Wood
  • Lot Features: 0 - .5 Acre, Wetlands
  • Home Warranty: Yes
  • Construction Type: Cement Siding
  • Exterior Features: Lawn Irrigation, Rain Gutters
  • Foundation Details: Raised Slab
  • Other Structures: No
  • Patio And Porch Features: Front Porch, Screened
  • Property Condition: Pre-Owned

Garage/Parking

  • Covered Parking Spaces: 2
  • Garage Spaces: 2
  • Open Parking: No
  • Parking Features: 2 Car Garage, Off Street
  • Total Parking Spaces: 2

Utilities

  • Cooling: Central Air
  • Laundry Features: Washer Hookup, Laundry Room
  • Cooling Y N: Yes
  • Heating: Central, Natural Gas
  • Heating Yn: Yes
  • Sewer: Public Sewer
  • Utilities: Berkeley Elect Co-Op, City of Goose Creek, Dominion Energy
  • Water Source: Public

Condo/Co-op/Association

  • Community Features: Clubhouse, Dog Park, Fitness Center, Other, Park, Pool, Tennis Court(s), Walk/Jog Trails
  • Association Fee: 133
  • Association Fee Frequency: Monthly
  • Association: Yes

Schools

  • Elementary School: Carolyn Lewis
  • High School: Cane Bay High School
  • Middle Or Junior School: Carolyn Lewis

Lot Info

  • Lot Size Sq Ft: 9583.2

Multi Family

Tax Info

  • Tax Annual Amount: 2388.93

Ownership History

We collect this data history from publicly available records. To have your information removed, we recommend requesting removal directly through your county’s website.

Date Name Owned For Owner Type

Purchase Details

Listed on
Sep 9, 2025
Closed on
Nov 7, 2025
Sold by
Lamadrid Richard Timothy and Snyder Kimberly Hayes
Bought by
Seller's Agent
Danielle Nichols
Carolina One Real Estate
Buyer's Agent
Luis Bordon
ChuckTown Homes Powered By LPT Realty
List Price
$609,000
Sold Price
$599,000
Premium/Discount to List
-$10,000
-1.64%
Views
242
Current Estimated Value
$611,631

Home Financials for this Owner

Home Financials are based on the most recent Mortgage that was taken out on this home.
Estimated Appreciation
$12,631
Avg. Annual Appreciation
2.62%
Original Mortgage
$479,200
Outstanding Balance
$475,558
Interest Rate
6.34%
Mortgage Type
New Conventional
Estimated Equity
$135,816

Purchase Details

Listed on
Oct 31, 2019
Closed on
Jun 25, 2020
Sold by
Weekley Homes Llc
Bought by
Lamadrid Richard Timothy and Snyder Kimberly Hayes
Seller's Agent
Kelly Maloney
Weekley Homes L P
Buyer's Agent
Lori Schultz
Weekley Homes L P
List Price
$459,666
Sold Price
$443,920
Premium/Discount to List
-$15,746
-3.43%

Home Financials for this Owner

Home Financials are based on the most recent Mortgage that was taken out on this home.
Avg. Annual Appreciation
5.72%
Original Mortgage
$244,500
Interest Rate
3.2%
Mortgage Type
New Conventional

Purchase Details

Listed on
Oct 31, 2019
Closed on
Jun 17, 2020
Sold by
Carnes Crossroads Associates Llc
Bought by
Weekley Homes Llc
Seller's Agent
Kelly Maloney
Weekley Homes L P
Buyer's Agent
Lori Schultz
Weekley Homes L P
List Price
$459,666
Sold Price
$443,920
Premium/Discount to List
-$15,746
-3.43%

Home Financials for this Owner

Home Financials are based on the most recent Mortgage that was taken out on this home.
Original Mortgage
$244,500
Interest Rate
3.2%
Mortgage Type
New Conventional

Purchase Details

Closed on
Jun 4, 2019
Sold by
Carnes Corssroads Associates Llc
Bought by
Weekley Homes Llc
Source: Public Records

Home Values in the Area

Source: Public Records

Average Home Value in this Area


Source: Public Records

Agents Specializing in Carnes Crossroads, SC

See All Agents

Purchase History

We collect this data history from publicly available records. To have your information removed, we recommend requesting removal directly through your county’s website.

Date Buyer Sale Price Title Company
$599,000 None Listed On Document
Lamadrid Richard Timothy $443,920 None Available
Weekley Homes Llc $28,784 None Available
Weekley Homes Llc $1,020,000 None Available
Source: Public Records

Mortgage History

We collect this data history from publicly available records. To have your information removed, we recommend requesting removal directly through your county’s website.

Date Status Borrower Loan Amount
Open $479,200
Previous Owner Lamadrid Richard Timothy $65,000
Closed Lamadrid Richard Timothy $244,500
Source: Public Records

Property History

We collect this data history from publicly available records. To have your information removed, we recommend requesting removal directly through your county’s website.

Date Event Price List to Sale Price per Sq Ft Prior Sale
11/13/2025 11/13/25 Sold $599,000 -1.6% $208 / Sq Ft
09/09/2025 09/09/25 For Sale $609,000 +37.2% $211 / Sq Ft
06/25/2020 06/25/20 Sold $443,920 -3.4% $157 / Sq Ft View Prior Sale
04/06/2020 04/06/20 Pending -- -- --
10/31/2019 10/31/19 For Sale $459,666 -- $163 / Sq Ft
Source: CHS Regional MLS

Tax History

We collect this data history from publicly available records. To have your information removed, we recommend requesting removal directly through your county’s website.

Year Tax Paid Tax Assessment Tax Assessment Total Assessment is a certain percentage of the fair market value that is determined by local assessors to be the total taxable value of land and additions on the property. Land Improvement
2026 $2,413 $611,500 $115,000 $496,500
2025 $2,413 $20,184 $3,613 $16,571
2024 $2,413 $20,184 $3,613 $16,571
2023 $2,389 $20,184 $3,613 $16,571
2022 $2,592 $17,552 $2,760 $14,792
2021 $2,806 $3,600 $3,600 $0
2020 $1,057 $3,600 $3,600 $0
2019 $0 $3,600 $3,600 $0
Source: Public Records

Agents Affiliated with this Home

  • Section Image
  • Section Image
  • Section Image
  • Section Image
  • Section Image
See All Agents

Map

Source: CHS Regional MLS

MLS Number: 25024713

CHS Regional MLS

APN: 222-10-01-057

Your Personal Tour Guide

Ask me questions while you tour the home.