
Laurie Casey
Leading Edge Real Estate
(978) 954-6403
15 Total Sales
1 in Shawsheen Heights
$273,000 Price
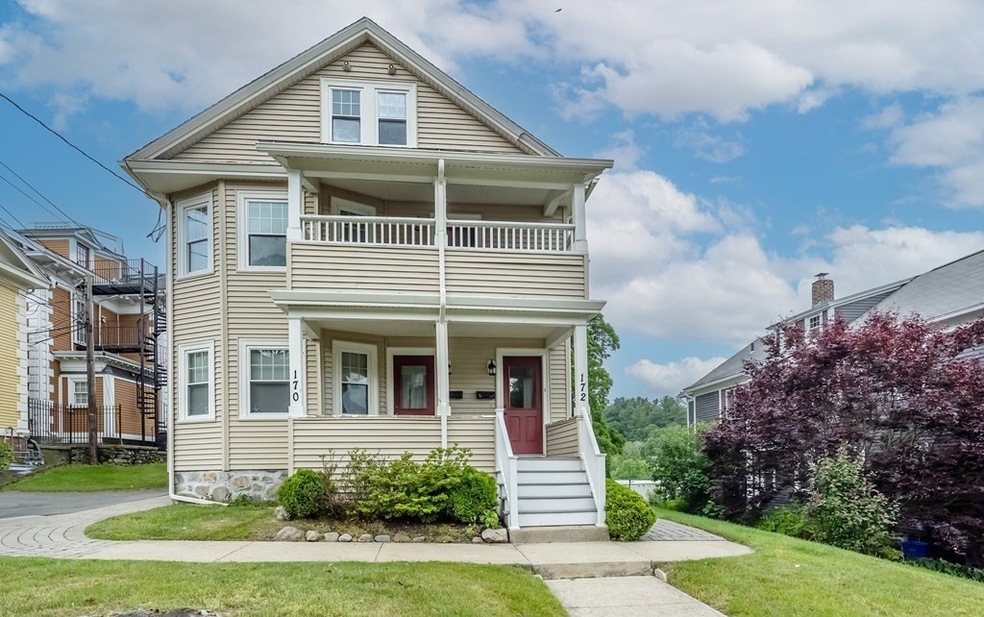
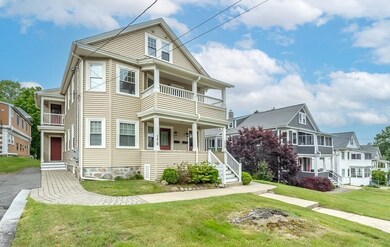
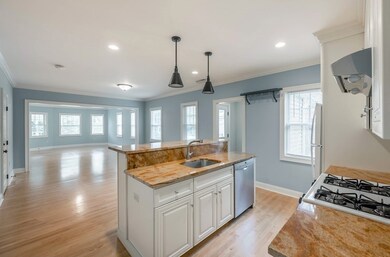
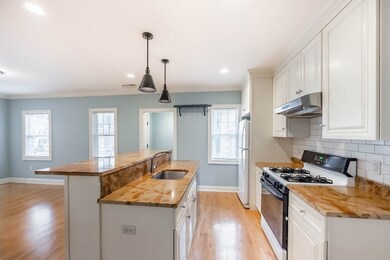
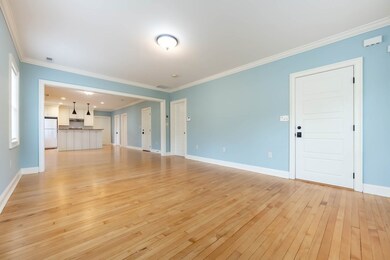
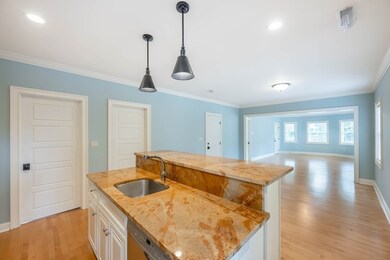
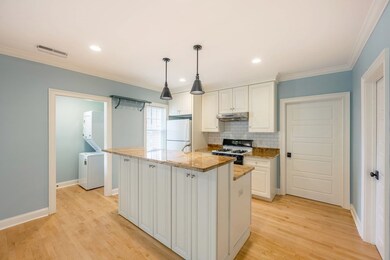
TOTALLY RENOVATED 3 BEDROOM, SECOND FLOOR UNIT, WITH GLEAMING HARDWOOD FLOORS THROUGHOUT! Remodeled Kitchen with custom white cabinets, granite countertops & stainless appliances. Beautiful open floor plan with lots of light. Parking on site. Extra storage available. Laundry in unit. Walk to train to Boston & downtown Andover from this very convenient location. Tenant must submit a Rental Application on the listing broker's form together with applicants' credit report. Available immediately. NO PET POLICY.
Last Agent to Rent the Property
Mary O'Donoghue
William Raveis R.E. & Home Services Listed on: 07/20/2023
Laurie Casey
Leading Edge Real Estate
(978) 954-6403
15 Total Sales
1 in Shawsheen Heights
$273,000 Price
Jim Serino
Coldwell Banker Realty
(833) 657-4492
57 Total Sales
2 in Shawsheen Heights
$524K - $650K Price Range
Rob Smith
PREMIER SOTHEBY'S INTL REALTY
(508) 625-7572
175 Total Sales
1 in Shawsheen Heights
$250,000 Price
Team Valdez Mejia
Keller Williams Realty
(351) 208-2030
156 Total Sales
1 in Shawsheen Heights
$1,000,000 Price
Justin Blankenship
Fiv Realty Co
(781) 417-3370
64 Total Sales
1 in Shawsheen Heights
$1,260,000 Price
Scott Martin
Martin Property Management
(339) 293-0695
14 Total Sales
1 in Shawsheen Heights
$654,000 Price
We collect this data history from publicly available records. To have your information removed, we recommend requesting removal directly through your county’s website.
| Date | Event | Price | List to Sale | Price per Sq Ft |
|---|---|---|---|---|
| 08/15/2023 08/15/23 | Rented | $2,700 | 0.0% | -- |
| 08/12/2023 08/12/23 | Under Contract | -- | -- | -- |
| 07/20/2023 07/20/23 | For Rent | $2,700 | +10.2% | -- |
| 07/15/2020 07/15/20 | Rented | $2,450 | +4.3% | -- |
| 06/24/2020 06/24/20 | Under Contract | -- | -- | -- |
| 05/06/2020 05/06/20 | For Rent | $2,350 | 0.0% | -- |
| 08/06/2019 08/06/19 | Rented | $2,350 | 0.0% | -- |
| 07/31/2019 07/31/19 | Under Contract | -- | -- | -- |
| 05/03/2019 05/03/19 | For Rent | $2,350 | -- | -- |
M
Landlord's Agent in 2023
Mary O'Donoghue
William Raveis R.E. & Home Services
Tenant's Agent in 2023
The Joe & Cindy Team
William Raveis R.E. & Home Services
(978) 337-6767
13 in this area
93 Total Sales
Source: MLS Property Information Network (MLS PIN)
MLS Number: 73138703
Disclaimer: Certain information contained herein is derived from information provided by parties other than Homes.com. All information provided is deemed reliable, but is not guaranteed to be accurate and should be independently verified.
The property listing data and information, or the Images, set forth herein were provided to MLS Property Information Network, Inc. from third party sources, including sellers, lessors and public records, and were compiled by MLS Property Information Network, Inc. The property listing data and information, and the Images, are for the personal, non-commercial use of consumers having a good faith interest in purchasing or leasing listed properties of the type displayed to them and may not be used for any purpose other than to identify prospective properties which such consumers may have a good faith interest in purchasing or leasing. MLS Property Information Network, Inc. and its subscribers disclaim any and all representations and warranties as to the accuracy of the property listing data and information, or as to the accuracy of any of the Images, set forth herein.
Ask me questions while you tour the home.