
Jose Frias
Responds Quickly
Realty ONE Group Nest
(351) 215-0157
129 Total Sales
1 in Shawsheen Heights
$600,000 Price
Estimated Value: $1,115,325
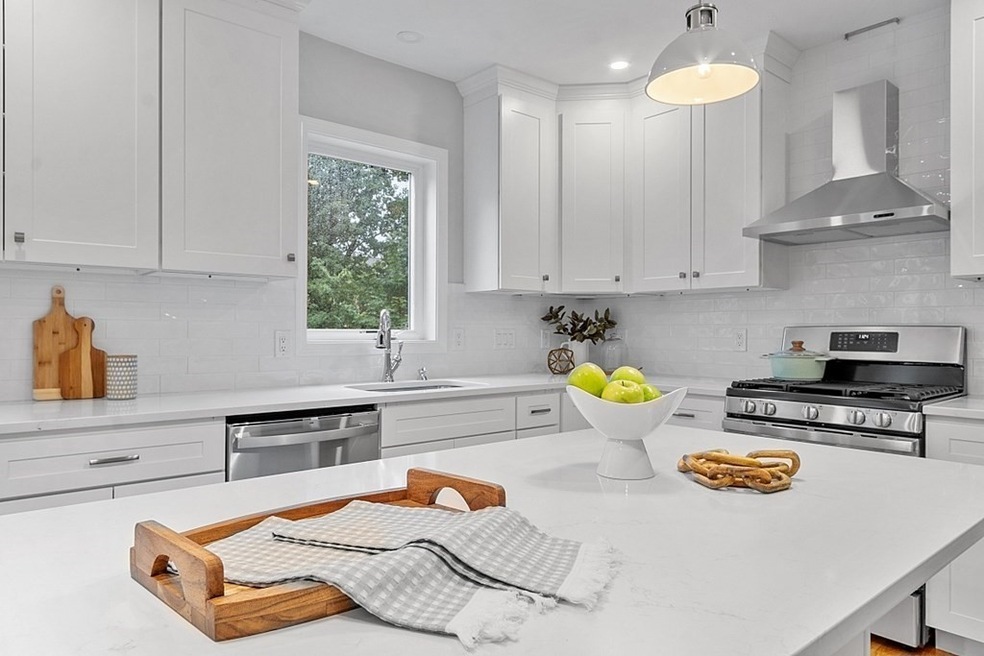
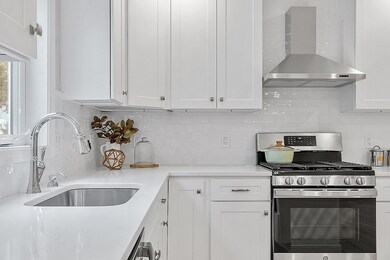
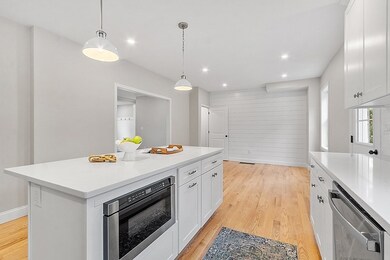
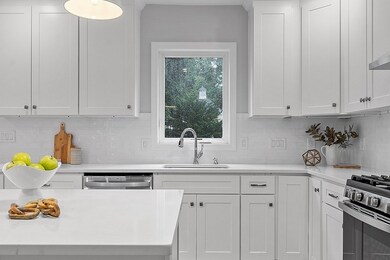
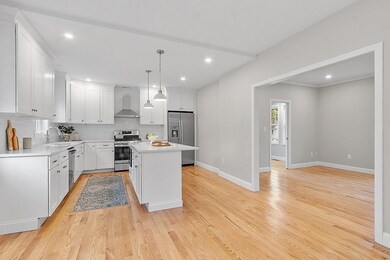
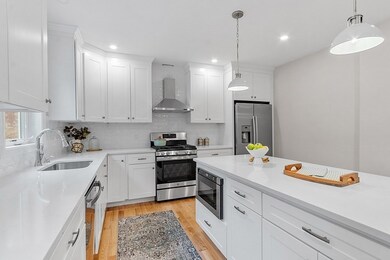
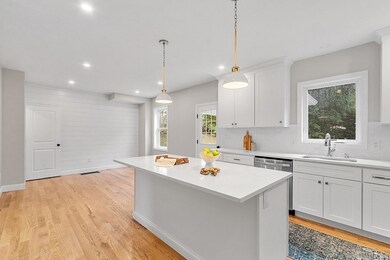
Beautifully renovated 2 bedroom, 1.5 bath townhouse located within 1/2 mile of Andover's sought after downtown and situated on a large lot. The kitchen features Quartz countertops, a large island that seats three comfortably, GE stainless steel appliances, white subway tile backsplash, hood vent, and 42" white shaker cabinetry. The kitchen opens to the dining area that boasts a shiplap accent wall and direct access to the yard/driveway. Off the kitchen you will find a formal living room and an office with pocket doors. The powder room has been tastefully designed with a chair-rail, hexagon tile flooring, two-toned paint, and a modern vanity. Upstairs you will find 2 bedrooms with restored original pine flooring and a spacious full bath. Other notable features included: central A/C, 2 heating/cooling systems, updated electrical/plumbing, Navien tankless hot water, LED recessed lighting, Pella windows, foam insulation throughout, and so much more! Schools: Bancroft, Doherty, AHS
Last Agent to Sell the Property
J. Borstell Real Estate, Inc. Listed on: 09/08/2022
We collect this data history from publicly available records. To have your information removed, we recommend requesting removal directly through your county’s website.
Jose Frias
Realty ONE Group Nest
(351) 215-0157
129 Total Sales
1 in Shawsheen Heights
$600,000 Price
Justin Haley
Compass New England, LLC
(279) 205-3046
56 Total Sales
1 in Shawsheen Heights
$760,000 Price
Donnie Crowell
LAER Realty Partners/Chelmsford
(351) 208-2762
91 Total Sales
1 in Shawsheen Heights
$225,000 Price
Joe McGonagle
Century 21 Elite Realty
(857) 214-2366
19 Total Sales
1 in Shawsheen Heights
$650,000 Price
Todd Alperin
Better Homes and Gardens Real Estate - The Masiello Group
(351) 529-8565
80 Total Sales
1 in Shawsheen Heights
$175,000 Price
The Young Group
Leopold & McMasters Realty
(339) 333-8140
78 Total Sales
1 in Shawsheen Heights
$1,550,000 Price
We collect this data history from publicly available records. To have your information removed, we recommend requesting removal directly through your county’s website.
| Date | Buyer | Sale Price | Title Company |
|---|---|---|---|
| $259,900 | -- |
We collect this data history from publicly available records. To have your information removed, we recommend requesting removal directly through your county’s website.
| Date | Status | Borrower | Loan Amount |
|---|---|---|---|
| Open | $173,200 | ||
| Closed | Vancampen Denise G | $220,000 |
We collect this data history from publicly available records. To have your information removed, we recommend requesting removal directly through your county’s website.
| Date | Event | Price | List to Sale | Price per Sq Ft | Prior Sale |
|---|---|---|---|---|---|
| 12/20/2022 12/20/22 | Sold | $548,000 | -0.3% | $516 / Sq Ft | |
| 11/19/2022 11/19/22 | Pending | -- | -- | -- | |
| 11/14/2022 11/14/22 | Price Changed | $549,900 | -4.3% | $517 / Sq Ft | |
| 10/25/2022 10/25/22 | Price Changed | $574,900 | -4.0% | $541 / Sq Ft | |
| 10/11/2022 10/11/22 | Price Changed | $599,000 | -2.6% | $563 / Sq Ft | |
| 09/19/2022 09/19/22 | Price Changed | $614,900 | -2.4% | $578 / Sq Ft | |
| 09/08/2022 09/08/22 | For Sale | $629,900 | +5.0% | $593 / Sq Ft | |
| 11/15/2021 11/15/21 | Sold | $600,000 | 0.0% | $280 / Sq Ft | View Prior Sale |
| 09/20/2021 09/20/21 | For Sale | $599,900 | -- | $280 / Sq Ft |
We collect this data history from publicly available records. To have your information removed, we recommend requesting removal directly through your county’s website.
| Year | Tax Paid | Tax Assessment Tax Assessment Total Assessment is a certain percentage of the fair market value that is determined by local assessors to be the total taxable value of land and additions on the property. | Land | Improvement |
|---|---|---|---|---|
| 2025 | $0 | $0 | $0 | $0 |
| 2024 | $9,263 | $0 | $0 | $0 |
| 2023 | $9,263 | $678,100 | $436,900 | $241,200 |
| 2022 | $9,153 | $626,900 | $386,700 | $240,200 |
| 2021 | $8,744 | $571,900 | $351,600 | $220,300 |
| 2020 | $8,243 | $549,200 | $343,000 | $206,200 |
| 2019 | $7,504 | $491,400 | $303,800 | $187,600 |
| 2018 | $7,180 | $459,100 | $286,600 | $172,500 |
| 2017 | $6,552 | $431,600 | $281,100 | $150,500 |
| 2016 | $5,818 | $392,600 | $262,800 | $129,800 |
| 2015 | $5,729 | $382,700 | $252,900 | $129,800 |
Seller's Agent in 2022
Jeffrey Borstell
J. Borstell Real Estate, Inc.
(978) 502-8045
6 in this area
205 Total Sales
Buyer's Agent in 2022
Hayley Buonopane
Conway - Swampscott
(617) 872-0816
2 in this area
37 Total Sales
Source: MLS Property Information Network (MLS PIN)
MLS Number: 73033969
APN: ANDO-000038-000205
Disclaimer: Certain information contained herein is derived from information provided by parties other than Homes.com. All information provided is deemed reliable, but is not guaranteed to be accurate and should be independently verified.
The property listing data and information, or the Images, set forth herein were provided to MLS Property Information Network, Inc. from third party sources, including sellers, lessors and public records, and were compiled by MLS Property Information Network, Inc. The property listing data and information, and the Images, are for the personal, non-commercial use of consumers having a good faith interest in purchasing or leasing listed properties of the type displayed to them and may not be used for any purpose other than to identify prospective properties which such consumers may have a good faith interest in purchasing or leasing. MLS Property Information Network, Inc. and its subscribers disclaim any and all representations and warranties as to the accuracy of the property listing data and information, or as to the accuracy of any of the Images, set forth herein.
Ask me questions while you tour the home.