
Julie Roback
Baird & Warner
(224) 279-6533
275 Total Sales
1 in Sycamore
$220,000 Price




Estimated Value: $300,000 - $318,122
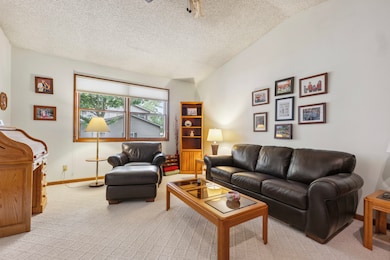
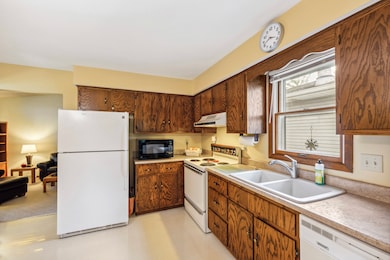
Charming Sycamore Ranch in Desirable Woodgate Subdivision. Welcome to this 3-bedroom, 2-bathroom ranch home nestled in the sought-after Woodgate community! This property offers the perfect blend of comfort and convenience, featuring both a spacious living room and a cozy family room with a fireplace-ideal for relaxing or entertaining. Enjoy exclusive access to neighborhood amenities, including a clubhouse, pool, park, tennis courts, and newly added pickleball courts. Step outside to a private backyard oasis with a large deck-perfect for summer gatherings or quiet mornings with a cup of coffee. The home includes a 2-car attached garage and is situated close to shopping, dining, Peace Road, and Sycamore Road for easy commuting. The primary bathroom was beautifully updated in 2024, while the rest of the home retains its original charm and offers an excellent opportunity for personalization. The kitchen appliances are fully functional, though not recently updated. Several major mechanicals have been replaced-A/C 2012, Furnace 2019, Hot Water Heater 2011, Roof 2010, Window Drains 2019. Don't miss your chance to bring your vision to life in this well-located Sycamore home with fantastic neighborhood perks!
Last Agent to Sell the Property
Willow Real Estate, Inc License #471022747 Listed on: 05/30/2025
We collect this data history from publicly available records. To have your information removed, we recommend requesting removal directly through your county’s website.
Julie Roback
Baird & Warner
(224) 279-6533
275 Total Sales
1 in Sycamore
$220,000 Price
Annette Kallevik
Bespoke Realty Group, LLC
(224) 268-9834
46 Total Sales
4 in Sycamore
$188K - $310K Price Range
Matt Lysien
Suburban Life Realty, Ltd
(224) 315-8087
522 Total Sales
42 in Sycamore
$17K - $525K Price Range
Ron Donavon
Keller Williams Inspire - Geneva
(331) 258-3865
191 Total Sales
3 in Sycamore
$185K - $265K Price Range
Laurie Caputo
Baird & Warner
(224) 219-0915
41 Total Sales
1 in Sycamore
$147,000 Price
Katherine Gannon
RE/MAX Experience
(779) 212-7407
24 Total Sales
4 in Sycamore
$165K - $625K Price Range
We collect this data history from publicly available records. To have your information removed, we recommend requesting removal directly through your county’s website.
| Date | Buyer | Sale Price | Title Company |
|---|---|---|---|
| $305,000 | Chicago Title | ||
| Peter Cross West And Shirley A West Trust | -- | None Listed On Document |
We collect this data history from publicly available records. To have your information removed, we recommend requesting removal directly through your county’s website.
| Date | Status | Borrower | Loan Amount |
|---|---|---|---|
| Open | $299,475 | ||
| Closed | West Stephanie R | $299,475 | |
| Previous Owner | West Peter C | $99,000 | |
| Previous Owner | West Peter C | $145,853 |
We collect this data history from publicly available records. To have your information removed, we recommend requesting removal directly through your county’s website.
| Date | Event | Price | List to Sale | Price per Sq Ft |
|---|---|---|---|---|
| 07/25/2025 07/25/25 | Sold | $305,000 | +2.0% | $197 / Sq Ft |
| 06/02/2025 06/02/25 | Pending | -- | -- | -- |
| 05/30/2025 05/30/25 | For Sale | $299,000 | -- | $193 / Sq Ft |
We collect this data history from publicly available records. To have your information removed, we recommend requesting removal directly through your county’s website.
| Year | Tax Paid | Tax Assessment Tax Assessment Total Assessment is a certain percentage of the fair market value that is determined by local assessors to be the total taxable value of land and additions on the property. | Land | Improvement |
|---|---|---|---|---|
| 2025 | $5,810 | $87,088 | $18,689 | $68,399 |
| 2024 | $5,547 | $81,873 | $17,570 | $64,303 |
| 2023 | $5,547 | $73,110 | $16,437 | $56,673 |
| 2022 | $5,202 | $66,627 | $15,687 | $50,940 |
| 2021 | $4,993 | $63,436 | $14,936 | $48,500 |
| 2020 | $4,868 | $61,457 | $14,470 | $46,987 |
| 2019 | $4,659 | $58,878 | $13,863 | $45,015 |
| 2018 | $4,426 | $55,681 | $13,110 | $42,571 |
| 2017 | $4,242 | $53,009 | $12,481 | $40,528 |
| 2016 | $4,027 | $49,820 | $11,730 | $38,090 |
| 2015 | -- | $46,784 | $11,015 | $35,769 |
| 2014 | -- | $45,304 | $10,602 | $34,702 |
| 2013 | -- | $46,948 | $10,987 | $35,961 |
Seller's Agent in 2025
Judah Sameth
Willow Real Estate, Inc
(630) 940-6883
158 Total Sales
Buyer's Agent in 2025
Dawn Avello
Century 21 Circle
(630) 449-2754
64 Total Sales
Source: Midwest Real Estate Data (MRED)
MLS Number: 12379111
APN: 09-06-179-006
Disclaimer: Certain information contained herein is derived from information provided by parties other than Homes.com. All information provided is deemed reliable, but is not guaranteed to be accurate and should be independently verified.
All data is obtained from various sources and may not have been verified by broker or MLS GRID. Supplied Open House Information is subject to change without notice. All information should be independently reviewed and verified for accuracy. Properties may or may not be listed by the office/agent presenting the information. Some IDX listings have been excluded from this website.
Listings courtesy of Midwest Real Estate Data (MRED) as distributed by MLS GRID.
Based on information submitted to the MLS GRID
Ask me questions while you tour the home.