NOT LISTED FOR SALE
4 Beds
3 Baths
2,189 Sq Ft
2,654 Sq Ft Lot

Sale Details

Date Sold: April 28, 2017

Last sale price $705,000 $322 Per Sq Ft

38 Days on Market

Highlights

  • In Ground Pool
  • Mediterranean Architecture
  • Walk-In Closet
  • North Davis Elementary School Rated A
  • 2 Car Attached Garage
  • Bathtub with Shower

About This Home

As of April 2017

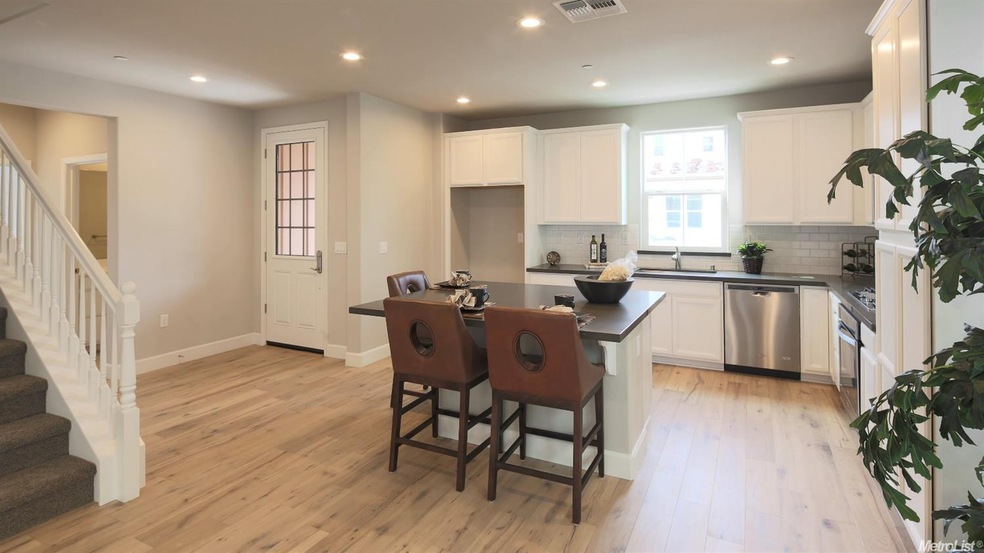
Being built by CalAtlantic Homes, this is Residence Three at Beech at The Cannery. Overlooking the Great Room and dining area, the kitchen features a center-island for extra prep space and casual bar seating. Conveniently located downstairs at the front of the home, the den is an ideal flex space that can be used for an office. The luxurious master features an abundance of windows for added natural light and a spa-like bath with dual sinks, an oval soaking tub and an oversized shower

Last Agent to Sell the Property

Michele Joy

Brookfield East Bay Inc. License #01867016 Listed on: 02/17/2017

Co-Listed By

Jennifer Padilla

Jennifer Padilla, Broker License #01213066

Last Buyer's Agent

Yan Xiong

Yan Xiong Realty License #01902570

Home Details

Home Type

  • Single Family

Lot Details

  • 2,654

HOA Fees

  • $125 Monthly HOA Fees

Parking

  • 2 Car Attached Garage

Home Design

  • Mediterranean Architecture
  • Slab Foundation
  • Tile Roof

Interior Spaces

  • 2,189 Sq Ft Home
  • 2-Story Property
  • Laundry on upper level

Bedrooms and Bathrooms

  • 4 Bedrooms
  • Walk-In Closet
  • 3 Full Bathrooms
  • Bathtub with Shower

Additional Features

  • Pre-Wired For Photovoltaic Solar
  • In Ground Pool
  • 2,654 Sq Ft Lot
  • Central Heating and Cooling System

Community Details

  • Association fees include ground maintenance
  • Built by CalAtlantic Homes
  • Beech At The Cannery Subdivision

Listing and Financial Details

  • Assessor Parcel Number 035-510-002-203

Home Details

Home Type

Single Family

Lot Details

2,654 Sq Ft Lot

HOA Fees

$125 per month

Parking

2

Listing Details

  • Property Type: Residential
  • Subtype Description: Detached
  • Property Subtype 1: Single Family Residence
  • Remodeled Updated: No
  • Architectural Style: Mediterranean
  • Stories: 2
  • Subdivision: Beech at The Cannery
  • Year Built Details: Under Construction
  • Special Features: None
  • Property Sub Type: Detached

Interior Features

  • Appliances: See Remarks
  • Flooring: See Remarks
  • Master Bathroom Features: Double Sinks,Shower Stall(s),Tub
  • Master Bedroom Features: Walk-In Closet
  • Bathroom Features: Tub w/Shower Over
  • Bathrooms: 3.00
  • Dining Room Features: Breakfast Nook,Dining/Family Combo
  • Kitchen Features: Island w/Sink,Kitchen/Family Combo,Pantry Cabinet
  • Room Type: Baths Other,Master Bathroom,Master Bedroom
  • Main Level: Bedroom(s),Full Bath(s)
  • Price Per Square Foot: 322.06
  • Square Footage: 2189

Exterior Features

  • Builder Name: CalAtlantic Homes
  • Construction Materials: Frame,Stucco
  • Disclosures/Documents: CC&Rs
  • Foundation: Slab
  • Listing Price: 720000.00
  • Lot Features: Auto Sprinkler Front,Landscape Front,Street Lights,See Remarks
  • Pool Features: Built-In
  • Pool: Yes
  • Roof: Tile

Garage/Parking

  • Garage Spaces: 2
  • Parking Features: Attached
  • Driveway/Sidewalks: Sidewalk/Curb/Gutter

Utilities

  • Sewer: See Remarks
  • Utilities: See Remarks
  • Cooling: Central
  • Electric: Solar Plumbed
  • Heating: Central
  • Laundry Features: Upper Floor
  • Water Source: See Remarks

Condo/Co-op/Association

  • Association Features: Clubhouse,Park,Pool
  • Association Fee: 125
  • Association Fee Frequency: Monthly
  • Association Fee Includes: MaintenanceGrounds
  • Association: Yes

Schools

  • Senior High School District: Davis Unified

Lot Info

  • Zoning Description: Res
  • Irrigation: See Remarks
  • Lot Size Acres: 0.0609
  • Lot Dimensions: 0 x 0
  • Lot Size Sq Ft: 2654

Tax Info

  • Assessor Parcel Number: 035-510-002-203
  • Bonds/Assessments/Taxes Description: See Remarks,Mello Roos
  • Bonds/Assessments/Taxes: Yes

MLS Schools

  • School District (County): Yolo
Create a Home Valuation Report for This Property
The Home Valuation Report is an in-depth analysis detailing your home's value as well as a comparison with similar homes in the area

Home Values in the Area

Source: Public Records

Average Home Value in this Area


Source: Public Records

Property History

We collect this data history from publicly available records. To have your information removed, we recommend requesting removal directly through your county’s website.

Date Event Price List to Sale Price per Sq Ft
04/28/2017 04/28/17 Sold $705,000 -2.1% $322 / Sq Ft
03/27/2017 03/27/17 Pending -- -- --
02/17/2017 02/17/17 For Sale $720,000 -- $329 / Sq Ft
Source: MetroList

Agents Affiliated with this Home

  • Section Image
  • Section Image
  • Section Image
See All Agents

Map

Source: MetroList

MLS Number: 17008408

MetroList
Your Personal Tour Guide

Ask me questions while you tour the home.