
Helen Sobel
Responds Quickly
Baird & Warner
(312) 626-5702
94 Total Sales
1 in Downtown Evanston
$620,000 Price


Estimated Value: $320,000 - $357,361
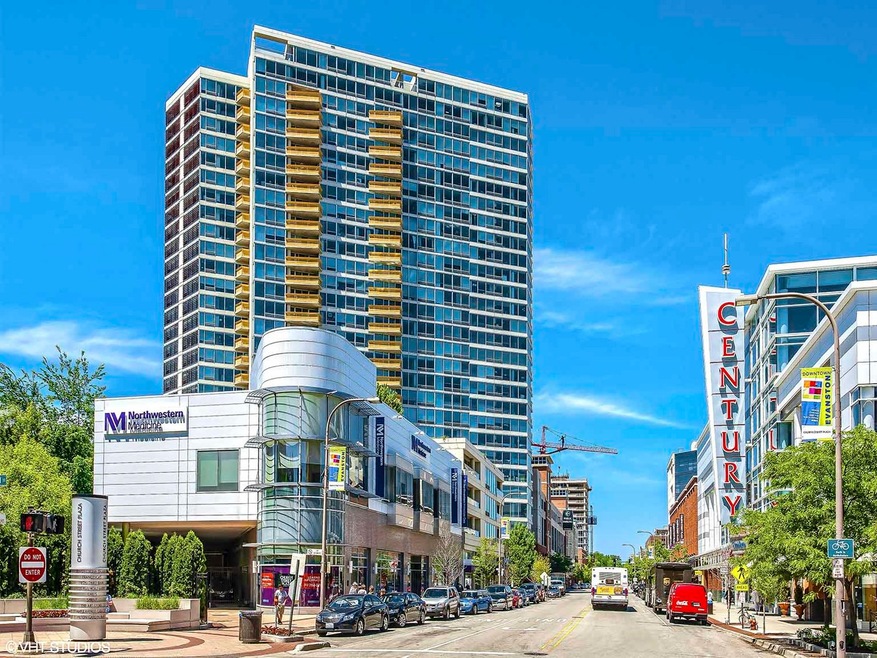
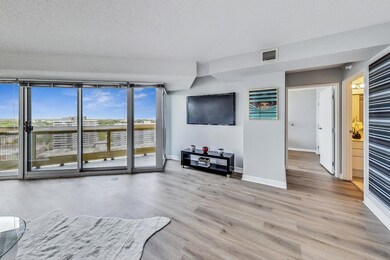
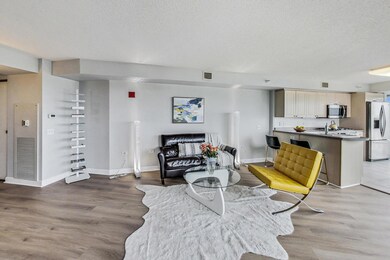
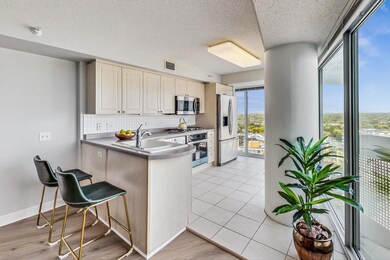
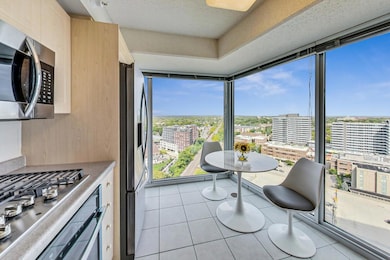
INVESTORS ONLY! 2-year lease ready to go, Long-term renter Pre-screened. Spacious 1 bedroom unit with beautiful views of the North Shore, the family room flows nicely off of the kitchen and features floor-to-ceiling windows, light-filled rooms, in-unit washer/dryer. Indoor parking space #76 & storage locker # 3. Assessment includes basic cable/Internet and gas. Well-managed building with amenities that include 24-hour door staff, On-site management, fitness center, indoor pool, hot tub, 4th-floor deck, an attached indoor heated parking garage, and easy access to a public parking garage (fee required). Public transportation is outside the door with 2 trains: Metra & Purple Line Express, as well as CTA bus stops. The Optima Views building received the Distinguished Building Award from the Chicago Chapter of the American Institute of Architects in 2005. The building is a convenient walking distance to Fun local eateries, bars, Whole Foods, Trader Joe's, 2 Starbucks, Farmer's Market, the new AMC Theatres, bike paths, and so much more. Super convenient location. Virtual Model pictures and video are from a similar tier unit, is the same floor plan. #1031 Exchange. The current lease extended to July 14, 2026. Rent schedule: Current rent $2,300 with Parking. $2,375 as of July 15, 2024, and $2,425 as of July 15, 2025. Seller's Market in this building
Last Agent to Sell the Property
Signature Homes Realty License #471010817 Listed on: 06/19/2024
We collect this data history from publicly available records. To have your information removed, we recommend requesting removal directly through your county’s website.
Helen Sobel
Baird & Warner
(312) 626-5702
94 Total Sales
1 in Downtown Evanston
$620,000 Price
Kara Moll
Keller Williams ONEChicago
(708) 401-6516
149 Total Sales
1 in Downtown Evanston
$340,000 Price
Will Tveit
@properties Christie's International Real Estate
(312) 586-9316
43 Total Sales
10 in Downtown Evanston
$139K - $1.2M Price Range
Katrina de los Reyes
Berkshire Hathaway HomeServices Chicago
(630) 580-0919
284 Total Sales
18 in Downtown Evanston
$140K - $1.2M Price Range
Sunny Kim
iProperties
(224) 479-1410
95 Total Sales
1 in Downtown Evanston
$360,000 Price
Mary Grant
@properties Christie's International Real Estate
(888) 818-2547
143 Total Sales
1 in Downtown Evanston
$850,000 Price
We collect this data history from publicly available records. To have your information removed, we recommend requesting removal directly through your county’s website.
| Date | Buyer | Sale Price | Title Company |
|---|---|---|---|
| $318,000 | None Listed On Document | ||
| -- | None Available | ||
| $298,000 | Saturn Title Llc | ||
| $270,000 | Fidelity National Title | ||
| $210,000 | None Available | ||
| $264,500 | Multiple |
We collect this data history from publicly available records. To have your information removed, we recommend requesting removal directly through your county’s website.
| Date | Status | Borrower | Loan Amount |
|---|---|---|---|
| Closed | $270,000 | ||
| Previous Owner | $145,000 | ||
| Closed | $65,000 |
We collect this data history from publicly available records. To have your information removed, we recommend requesting removal directly through your county’s website.
| Date | Event | Price | List to Sale | Price per Sq Ft | Prior Sale |
|---|---|---|---|---|---|
| 08/06/2024 08/06/24 | Sold | $318,000 | -3.0% | $353 / Sq Ft | |
| 08/06/2024 08/06/24 | For Sale | $328,000 | 0.0% | $364 / Sq Ft | |
| 07/10/2024 07/10/24 | Pending | -- | -- | -- | |
| 06/19/2024 06/19/24 | For Sale | $328,000 | 0.0% | $364 / Sq Ft | |
| 03/06/2024 03/06/24 | Rented | $2,375 | -3.1% | -- | |
| 03/05/2024 03/05/24 | For Rent | $2,450 | +6.5% | -- | |
| 05/12/2022 05/12/22 | Rented | $2,300 | +0.1% | -- | |
| 05/09/2022 05/09/22 | For Rent | $2,298 | +2.1% | -- | |
| 08/24/2019 08/24/19 | Rented | $2,250 | 0.0% | -- | |
| 08/24/2019 08/24/19 | Off Market | $2,250 | -- | -- | |
| 08/23/2019 08/23/19 | For Rent | $2,250 | 0.0% | -- | |
| 08/19/2019 08/19/19 | Sold | $298,000 | 0.0% | $336 / Sq Ft | View Prior Sale |
| 08/05/2019 08/05/19 | Pending | -- | -- | -- | |
| 08/02/2019 08/02/19 | Price Changed | $298,000 | +1.0% | $336 / Sq Ft | |
| 08/02/2019 08/02/19 | For Sale | $295,000 | 0.0% | $333 / Sq Ft | |
| 09/15/2018 09/15/18 | Rented | $2,200 | 0.0% | -- | |
| 08/24/2018 08/24/18 | Under Contract | -- | -- | -- | |
| 08/13/2018 08/13/18 | For Rent | $2,200 | 0.0% | -- | |
| 09/04/2012 09/04/12 | Sold | $210,000 | 0.0% | $237 / Sq Ft | View Prior Sale |
| 07/17/2012 07/17/12 | Pending | -- | -- | -- | |
| 07/16/2012 07/16/12 | For Sale | $210,000 | -- | $237 / Sq Ft |
We collect this data history from publicly available records. To have your information removed, we recommend requesting removal directly through your county’s website.
| Year | Tax Paid | Tax Assessment Tax Assessment Total Assessment is a certain percentage of the fair market value that is determined by local assessors to be the total taxable value of land and additions on the property. | Land | Improvement |
|---|---|---|---|---|
| 2025 | $6,366 | $26,388 | $604 | $25,784 |
| 2024 | $6,366 | $26,296 | $512 | $25,784 |
| 2023 | $6,108 | $26,296 | $512 | $25,784 |
| 2022 | $6,108 | $26,296 | $512 | $25,784 |
| 2021 | $5,978 | $22,526 | $337 | $22,189 |
| 2020 | $5,898 | $22,526 | $337 | $22,189 |
| 2019 | $5,772 | $24,635 | $337 | $24,298 |
| 2018 | $5,953 | $21,730 | $286 | $21,444 |
| 2017 | $4,897 | $21,730 | $286 | $21,444 |
| 2016 | $4,867 | $21,730 | $286 | $21,444 |
| 2015 | $4,587 | $19,729 | $229 | $19,500 |
| 2014 | $4,557 | $19,729 | $229 | $19,500 |
| 2013 | $5,119 | $19,729 | $229 | $19,500 |
Seller's Agent in 2024
Michael Marin
Signature Homes Realty
(847) 312-1014
48 in this area
58 Total Sales
S
Buyer's Agent in 2024
Shara Fata
Hashlang, Inc.
(847) 924-3547
8 in this area
32 Total Sales
Seller's Agent in 2019
Aaron Masliansky
Compass
(847) 815-0352
7 in this area
101 Total Sales
Seller's Agent in 2019
Regina Cartright
Jameson Sotheby's International Realty
(847) 727-5424
3 in this area
32 Total Sales
Buyer's Agent in 2019
Alexander Tzallas
RE/MAX
(312) 320-3207
63 Total Sales
B
Buyer's Agent in 2018
Barbara Binik
Baird Warner
Source: Midwest Real Estate Data (MRED)
MLS Number: 12088733
APN: 11-18-117-014-1123
Disclaimer: Certain information contained herein is derived from information provided by parties other than Homes.com. All information provided is deemed reliable, but is not guaranteed to be accurate and should be independently verified.
All data is obtained from various sources and may not have been verified by broker or MLS GRID. Supplied Open House Information is subject to change without notice. All information should be independently reviewed and verified for accuracy. Properties may or may not be listed by the office/agent presenting the information. Some IDX listings have been excluded from this website.
Listings courtesy of Midwest Real Estate Data (MRED) as distributed by MLS GRID.
Based on information submitted to the MLS GRID
Ask me questions while you tour the home.