
Seller's Agent in 2025
Erin Schmeltz
Turn Key Realty LLC
(816) 332-2034
1 in this area
35 Total Sales


Estimated Value: $535,000 - $589,000
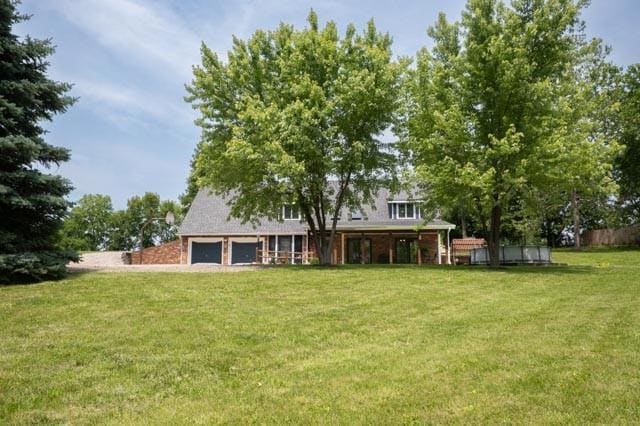
Discover a rare blend of comfort, efficiency, and flexibility in this unique 3-bedroom, 2.5-bath story-and-a-half earth-contact home, perfectly nestled on 3.5 picturesque acres. Located just minutes from Kearney in Holt, this private country retreat offers serene living with modern updates.
Recent improvements include a new roof, gutters, and exterior paint, enhancing both curb appeal and peace of mind. Step inside to an inviting open-concept kitchen, a cozy pellet-burning stove, fresh interior paint, and updated flooring in parts of the home. The main-level master suite provides easy access and everyday convenience, while two additional bedrooms upstairs offer space and privacy for family or guests.
One of the property’s most impressive features is the versatile outbuilding built in 2018. This fully finished space includes:
Radiant heated floors
Heating and cooling systems
Bathroom
Private office (previously used as a salon suite)
Poured concrete pad 40x21
Ideal for a home-based business, studio, workshop, or social suite
.
With ample room to expand, garden, or simply unwind, this home offers the perfect blend of rural tranquility and practical living.
A truly rare opportunity—functional, stylish, and full of charm. Schedule your showing today!
Last Agent to Sell the Property
Turn Key Realty LLC Brokerage Phone: 816-332-2034 License #2017025562 Listed on: 06/04/2025
We collect this data history from publicly available records. To have your information removed, we recommend requesting removal directly through your county’s website.
We collect this data history from publicly available records. To have your information removed, we recommend requesting removal directly through your county’s website.
| Date | Buyer | Sale Price | Title Company |
|---|---|---|---|
| -- | Prestige Land Title | ||
| -- | None Listed On Document | ||
| -- | None Listed On Document | ||
| -- | None Available | ||
| -- | Thomson Affinity Title Llc | ||
| -- | Stewart Title |
We collect this data history from publicly available records. To have your information removed, we recommend requesting removal directly through your county’s website.
| Date | Status | Borrower | Loan Amount |
|---|---|---|---|
| Open | $335,000 | ||
| Previous Owner | $50,000 | ||
| Previous Owner | $180,000 | ||
| Previous Owner | $120,000 |
We collect this data history from publicly available records. To have your information removed, we recommend requesting removal directly through your county’s website.
| Date | Event | Price | List to Sale | Price per Sq Ft | Prior Sale |
|---|---|---|---|---|---|
| 08/21/2025 08/21/25 | Sold | -- | -- | -- | |
| 06/29/2025 06/29/25 | Price Changed | $565,000 | -1.7% | $299 / Sq Ft | |
| 06/04/2025 06/04/25 | For Sale | $575,000 | +283.6% | $305 / Sq Ft | |
| 07/31/2013 07/31/13 | Sold | -- | -- | -- | View Prior Sale |
| 04/13/2013 04/13/13 | Pending | -- | -- | -- | |
| 03/06/2013 03/06/13 | For Sale | $149,900 | -- | -- |
We collect this data history from publicly available records. To have your information removed, we recommend requesting removal directly through your county’s website.
| Year | Tax Paid | Tax Assessment Tax Assessment Total Assessment is a certain percentage of the fair market value that is determined by local assessors to be the total taxable value of land and additions on the property. | Land | Improvement |
|---|---|---|---|---|
| 2025 | $3,720 | $61,580 | ||
| 2024 | $3,403 | $53,790 | ||
| 2023 | $3,391 | $53,790 | $0 | $0 |
| 2022 | $2,888 | $44,370 | $0 | $0 |
| 2021 | $2,826 | $44,365 | $5,795 | $38,570 |
| 2020 | $2,788 | $39,770 | $0 | $0 |
| 2019 | $2,772 | $39,767 | $5,795 | $33,972 |
| 2018 | $2,750 | $38,130 | $0 | $0 |
| 2017 | $2,481 | $34,810 | $5,800 | $29,010 |
| 2016 | $2,481 | $34,810 | $5,800 | $29,010 |
| 2015 | $2,481 | $34,810 | $5,800 | $29,010 |
| 2014 | $2,494 | $34,810 | $5,800 | $29,010 |
Seller's Agent in 2025
Erin Schmeltz
Turn Key Realty LLC
(816) 332-2034
1 in this area
35 Total Sales
Buyer's Agent in 2025
Jake Osborn
Osborn Real Estate
(816) 809-8430
2 in this area
139 Total Sales
Seller's Agent in 2013
Chip Glennon
EXP Realty LLC
(816) 826-6232
5 in this area
62 Total Sales
J
Seller Co-Listing Agent in 2013
Jim Kennedy
Keller Williams KC North
Buyer's Agent in 2013
Kristi Soligo Fleshman
RE/MAX Revolution
(816) 407-5200
4 in this area
303 Total Sales
Source: Heartland MLS
MLS Number: 2553513
APN: 07-502-00-02-017.00
Disclaimer: Certain information contained herein is derived from information provided by parties other than Homes.com. All information provided is deemed reliable, but is not guaranteed to be accurate and should be independently verified.
All data is obtained from various sources and may not have been verified by broker or MLS GRID. Supplied Open House Information is subject to change without notice. All information should be independently reviewed and verified for accuracy. Properties may or may not be listed by the office/agent presenting the information. Some IDX listings have been excluded from this website. Prices displayed on all Sold listings are the Last Known Listing Price and may not be the actual selling price.
Listings courtesy of Heartland MLS as distributed by MLS GRID.
Based on information submitted to the MLS GRID
Listing Information presented by local MLS brokerage: TEN-X, INC., local REALTOR®- Arlene Richardson - (888) 952-6393
Ask me questions while you tour the home.