
Elizabeth Johnson
RE/MAX Results
(651) 661-4632
152 Total Sales
2 in Lauderdale
$195K - $348K Price Range

Estimated Value: $185,431
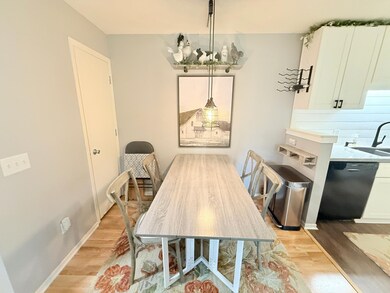
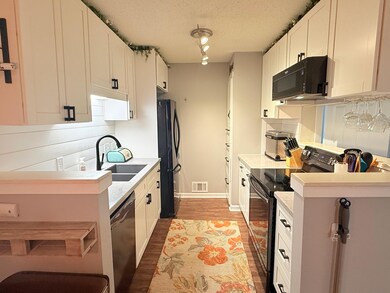
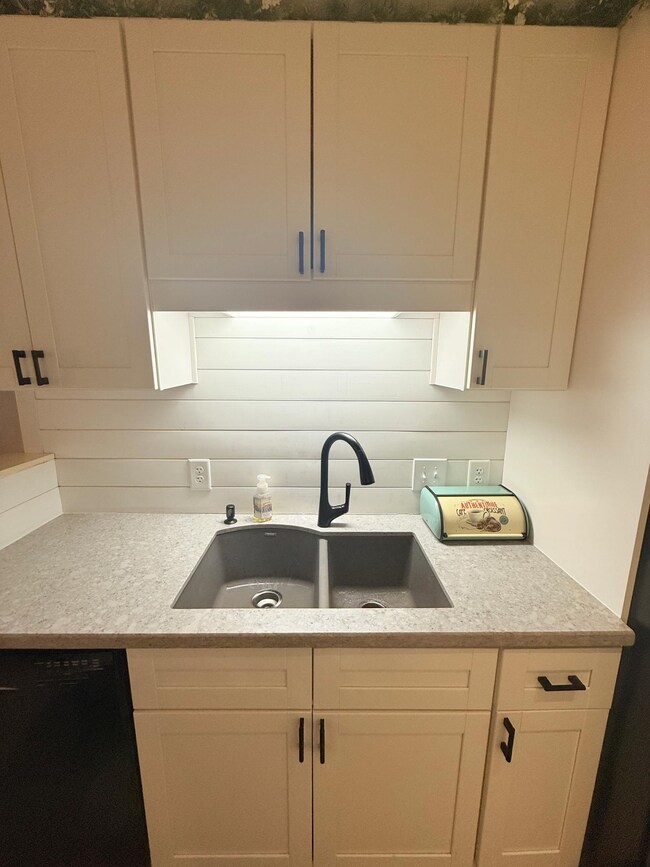
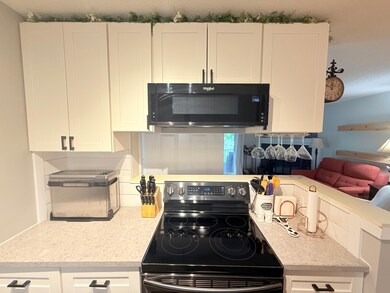
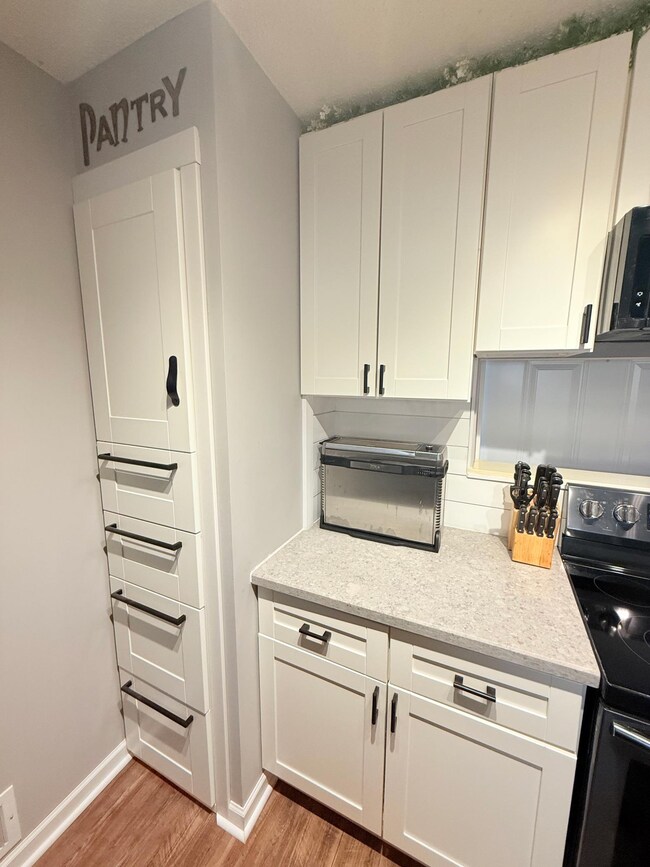
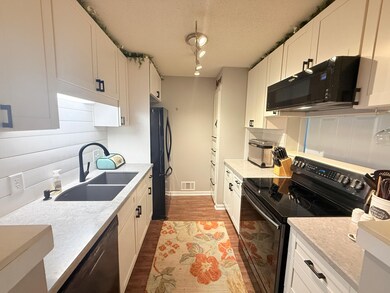
Magnificent Manor! Everything on one level! Updated kitchen with quartz countertops, soft close drawers and cabinets, new microwave! Newer flooring throughout, wood burning fireplace (rare), maintenance free deck, in-unit laundry room, owner suite with updated 3/4 bath. New roof and siding in 2024, phenomenal location, heated in ground pool, nicely manicured association grounds and much, much more! Don't wait!
Last Agent to Sell the Property
Coldwell Banker Realty Brokerage Phone: 6516532482 Listed on: 05/27/2025
We collect this data history from publicly available records. To have your information removed, we recommend requesting removal directly through your county’s website.
Elizabeth Johnson
RE/MAX Results
(651) 661-4632
152 Total Sales
2 in Lauderdale
$195K - $348K Price Range
Brian Wagner
Coldwell Banker Realty
(612) 230-8670
98 Total Sales
2 in Lauderdale
$236K - $305K Price Range
Jason Neuhaus
Coldwell Banker Realty
(534) 248-2560
223 Total Sales
1 in Lauderdale
$160,000 Price
Jennifer Wilson
Wits Realty
(612) 445-3525
96 Total Sales
1 in Lauderdale
$265,000 Price
Hyounsoo Lathrop
Coldwell Banker Realty
(651) 504-0403
212 Total Sales
1 in Lauderdale
$345,000 Price
Peter Hiller
Keller Williams Integrity Realty
(612) 260-9412
82 Total Sales
1 in Lauderdale
$366,000 Price
We collect this data history from publicly available records. To have your information removed, we recommend requesting removal directly through your county’s website.
| Date | Buyer | Sale Price | Title Company |
|---|---|---|---|
| $179,900 | Titlesmart | ||
| Renstrom Kimberly | $165,000 | Titlesmart Inc |
We collect this data history from publicly available records. To have your information removed, we recommend requesting removal directly through your county’s website.
| Date | Status | Borrower | Loan Amount |
|---|---|---|---|
| Open | $161,910 | ||
| Closed | Mo Mark D Kyung | $161,910 | |
| Previous Owner | Renstrom Kimberly | $161,803 | |
| Previous Owner | Renstrom Kimberly | $162,011 |
We collect this data history from publicly available records. To have your information removed, we recommend requesting removal directly through your county’s website.
| Date | Event | Price | List to Sale | Price per Sq Ft |
|---|---|---|---|---|
| 07/11/2025 07/11/25 | Sold | $179,900 | 0.0% | $192 / Sq Ft |
| 06/10/2025 06/10/25 | Pending | -- | -- | -- |
| 05/30/2025 05/30/25 | For Sale | $179,900 | -- | $192 / Sq Ft |
We collect this data history from publicly available records. To have your information removed, we recommend requesting removal directly through your county’s website.
| Year | Tax Paid | Tax Assessment Tax Assessment Total Assessment is a certain percentage of the fair market value that is determined by local assessors to be the total taxable value of land and additions on the property. | Land | Improvement |
|---|---|---|---|---|
| 2026 | $2,040 | $171,500 | $1,000 | $170,500 |
| 2025 | $2,048 | $170,100 | $1,000 | $169,100 |
| 2023 | $2,048 | $171,200 | $1,000 | $170,200 |
| 2022 | $1,928 | $167,900 | $1,000 | $166,900 |
| 2021 | $1,612 | $154,000 | $1,000 | $153,000 |
| 2020 | $1,494 | $142,800 | $1,000 | $141,800 |
| 2019 | $1,480 | $127,700 | $1,000 | $126,700 |
| 2018 | $1,432 | $121,800 | $1,000 | $120,800 |
| 2017 | $1,176 | $116,800 | $1,000 | $115,800 |
| 2016 | $1,192 | $0 | $0 | $0 |
| 2015 | $944 | $106,800 | $16,000 | $90,800 |
| 2014 | $1,186 | $0 | $0 | $0 |
Seller's Agent in 2025
Don Wolkerstorfer
Coldwell Banker Burnet
(651) 653-2482
135 Total Sales
Buyer's Agent in 2025
Susan Rowland
Lakes Sotheby's International Realty
(612) 227-0672
66 Total Sales
Source: NorthstarMLS
MLS Number: 6728054
APN: 17-29-23-34-0148
Disclaimer: Certain information contained herein is derived from information provided by parties other than Homes.com. All information provided is deemed reliable, but is not guaranteed to be accurate and should be independently verified.
All data is obtained from various sources and may not have been verified by broker or MLS GRID. Supplied Open House Information is subject to change without notice. All information should be independently reviewed and verified for accuracy. Properties may or may not be listed by the office/agent presenting the information. Some IDX listings have been excluded from this website.
Listings courtesy of NorthstarMLS as distributed by MLS GRID.
Based on information submitted to the MLS GRID
Ask me questions while you tour the home.