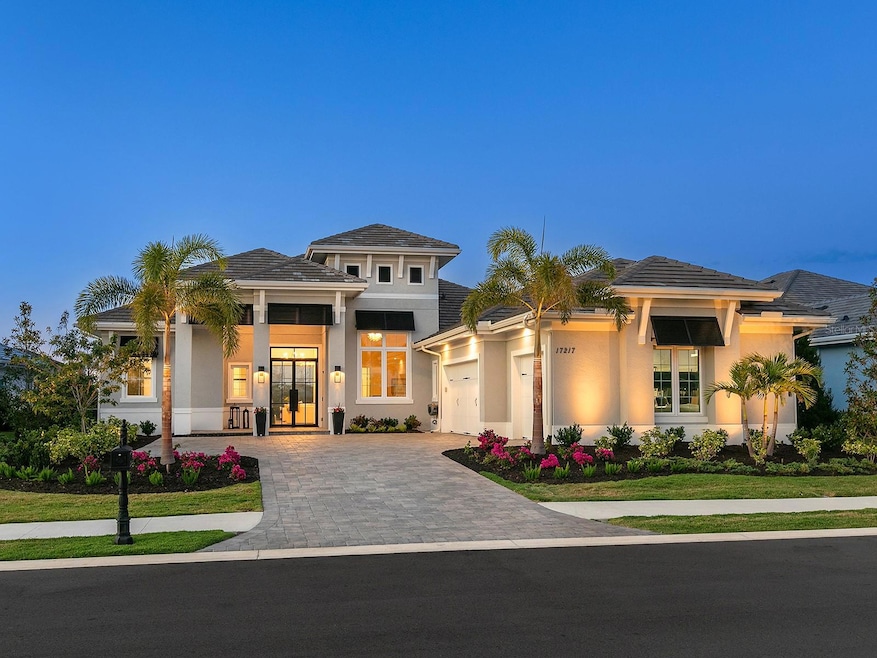
NOT LISTED FOR SALE

Estimated Value: $2,356,000 - $2,505,000

5 Beds
5.5 Baths
3,570 Sq Ft
$679/Sq Ft Est. Value

Sale Details

Date Sold: February 27, 2025

Last sale price $2,700,000 $756 Per Sq Ft

Est. 8% decrease in value since last sale

Current estimated payment $14,558 / mo

6 Days on Market

Highlights

  • Guest House
  • Access To Lake
  • Screened Pool
  • Robert E. Willis Elementary School Rated A-
  • Fitness Center
  • Gated Community

About This Home

As of February 2025

Stunningly upgraded in the Lake Club is this Chandler IV floor plan by Stock Luxury Homes. This home has had a meticulous makeover throughout 2024 that is sure to please the most discerning buyers. The elegant floor plan even has a highly desirable private detached casita! Recently built in 2023, the current owners have overhauled the entire look of the home to evoke modern living with functional and luxurious spaces. This lot enjoys the best of both worlds with a stunning lake view from the front, and a conservation preserve view from the northern rear exposure. Amidst upgraded, blooming landscaping you’ll be welcomed home through a brand new 2025 impact glass door that features remote-controlled privacy glass that changes from clear to obscure at the click of a button. The open floor plan is complemented by all new 2024 engineered hardwood flooring and designer light fixtures. The central great room is the perfect place to gather with extra high tray ceilings and pocketing impact sliding glass doors. The chef will appreciate luxurious kitchen upgrades including new 2024 high-end Fisher & Paykel dual dishwasher drawers, Bosch French-door refrigerator, and Hisense wine refrigerator added to the island. The kitchen exudes a refined modern style with crisp white cabinetry, sophisticated gray island cabinetry, marble backsplash, quartz counters, colossal island with wrapping counter height seating, a dry bar prep area, and walk-in pantry with plentiful shelving. The adjacent dining room takes advantage of the proximity to the outdoor kitchen through pocketing impact sliding glass doors for seamless entertaining. The oversized paver lanai is poised for sunny afternoons spent cooling off in the pool and spa, or for cozy evenings under the stars taking in the preserve views. This outdoor oasis includes motorized shades on the screen enclosure that can withstand 70MPH winds, so every day is your very own private and protected paradise. The pool also features water bowls, sun shelf, and an impressive 37’ long lap pool ideal for swimming. The extensive outdoor kitchen with island, granite counters, 2024 stainless steel Blaze grill and beverage refrigerator. The backyard has a 2024 fence perfect for furry friends, 2024 LED landscape lighting, and 2024 French drains for improved water drainage. Inside your private Owners Suite you’ll find respite with a spacious bedroom with tray ceiling, French doors to the lanai, and dual walk-in closets. The en-suite bath features an oversized walk-in shower, freestanding soaking tub, and dual vanities. Guests will have their selection of 4 guest bedrooms all elegantly equipped with private en-suite bathrooms and walk-in showers. The rear bedroom is also functional as a bonus room with disappearing corner impact sliders to the lanai. And don’t forget about the multi-use Casita with its own private entrance, en-suite bathroom, and pre-plumbed for a future kitchenette. The private study includes high ceilings and double doors for increased privacy. Your 3-car side-loading garage has plenty of space for vehicles and toys, plus added 2024 storage solutions. Peace of mind is secured with impact windows and sliders, 2024 security cameras, 2024 HALO water filtration system, 2024 DAB water booster system, and 2024 instant hot water pump. The Lake Club is an exclusive premier, gated community with a Grande Clubhouse, restaurant, pool, tennis, pickleball and more.

Last Agent to Sell the Property

Stacy Haas, PL

MICHAEL SAUNDERS & COMPANY Brokerage Phone: 941-907-9595 License #3176388 Listed on: 02/13/2025

MICHAEL SAUNDERS & COMPANY

Last Buyer's Agent

Mike ODonnell

SELLBIZ License #3346015

Create a Home Valuation Report for This Property
The Home Valuation Report is an in-depth analysis detailing your home's value as well as a comparison with similar homes in the area

Home Details

Home Type

  • Single Family

Est. Annual Taxes

  • $22,120

Year Built

  • Built in 2023

Lot Details

  • 15,747 Sq Ft Lot
  • South Facing Home
  • Fenced
  • Mature Landscaping
  • Private Lot
  • Street paved with bricks
  • Landscaped with Trees
  • Property is zoned PD-MU

HOA Fees

  • $584 Monthly HOA Fees

Parking

  • 3 Car Attached Garage
  • Parking Pad
  • Side Facing Garage
  • Garage Door Opener
  • Driveway

Property Views

  • Lake
  • Woods
  • Garden
  • Pool

Home Design

  • Coastal Architecture
  • Florida Architecture
  • Slab Foundation
  • Tile Roof
  • Block Exterior
  • Stucco

Interior Spaces

  • 3,570 Sq Ft Home
  • 1-Story Property
  • Open Floorplan
  • Bar Fridge
  • Dry Bar
  • Tray Ceiling
  • High Ceiling
  • Ceiling Fan
  • Blinds
  • French Doors
  • Sliding Doors
  • Entrance Foyer
  • Great Room
  • Formal Dining Room
  • Den
  • Inside Utility

Kitchen

  • Eat-In Kitchen
  • Breakfast Bar
  • Walk-In Pantry
  • Built-In Convection Oven
  • Cooktop with Range Hood
  • Microwave
  • Dishwasher
  • Wine Refrigerator
  • Stone Countertops
  • Solid Wood Cabinet
  • Disposal

Flooring

  • Engineered Wood
  • Carpet
  • Tile

Bedrooms and Bathrooms

  • 5 Bedrooms
  • Split Bedroom Floorplan
  • En-Suite Bathroom
  • Closet Cabinetry
  • Walk-In Closet
  • In-Law or Guest Suite
  • Split Vanities
  • Dual Sinks
  • Private Water Closet
  • Bathtub With Separate Shower Stall
  • Garden Bath

Laundry

  • Laundry Room
  • Dryer
  • Washer

Home Security

  • High Impact Windows
  • Fire and Smoke Detector

Eco-Friendly Details

  • Reclaimed Water Irrigation System

Pool

  • Screened Pool
  • Heated In Ground Pool
  • Heated Spa
  • In Ground Spa
  • Saltwater Pool
  • Fence Around Pool
  • Pool Alarm
  • Outside Bathroom Access

Outdoor Features

  • Access To Lake
  • Access To Chain Of Lakes
  • Covered Patio or Porch
  • Outdoor Kitchen
  • Outdoor Grill
  • Rain Gutters
  • Private Mailbox

Additional Homes

  • Guest House
  • 412 SF Accessory Dwelling Unit

Schools

  • Robert E Willis Elementary School
  • Nolan Middle School
  • Lakewood Ranch High School

Utilities

  • Central Heating and Cooling System
  • Vented Exhaust Fan
  • Underground Utilities
  • Natural Gas Connected
  • Gas Water Heater
  • High Speed Internet
  • Cable TV Available

Listing and Financial Details

Community Details

Overview

  • Optional Additional Fees
  • Association fees include pool, management, private road, recreational facilities, security
  • $100 Other Monthly Fees
  • Icon Management/Samara Williamson Association, Phone Number (941) 226-8260
  • Visit Association Website
  • Built by Stock Luxury Homes
  • Lake Club Subdivision, Chandler IV Floorplan
  • Association Owns Recreation Facilities
  • The community has rules related to building or community restrictions, deed restrictions, fencing, allowable golf cart usage in the community, vehicle restrictions
  • Near Conservation Area

Amenities

  • Restaurant
  • Clubhouse

Recreation

  • Tennis Courts
  • Community Basketball Court
  • Recreation Facilities
  • Community Playground
  • Fitness Center
  • Community Pool
  • Community Spa
  • Park
  • Dog Park
  • Trails

Security

  • Security Guard
  • Gated Community

Home Details

Home Type

Single Family

Est. Annual Taxes

$22,120

Year Built

Built in 2023

Lot Details

0.36 Acres

HOA Fees

$584 per month

Parking

3

Listing Details

  • HOA Fee Includes: Pool, Management, Private Road, Recreational Facilities, Security
  • Property Type: Residential
  • Property Sub Type: Single Family Residence
  • Architectural Style: Coastal, Florida
  • Construction Materials: Block, Stucco
  • Fireplace: No
  • Living Area: 3570
  • Lot Size Acres: 0.36
  • New Construction: No
  • Year Built: 2023
  • Building Area Total: 5617
  • Lot Size Sq Ft: 15747
  • Status: Sold
  • Ownership: Fee Simple
  • ResoBuildingAreaSource: Builder
  • Building Area Total Srch Sq M: 521.84
  • Escrow State: FL
  • Minimum Lease: 1-2 Years
  • RATIO Current Price By Calculate: 756.30
  • Total Acreage: 1/4 to less than 1/2
  • Water Access YN: 1
  • Other Fees Amount: 1200
  • Planned Unit Development Yn: 1
  • Amenities Additional Fees: One time fees totaling $7,700 due by Buyer at Closing. Buyer responsibility to verify with HOA.
  • AG Exemption YN: 0
  • MFR_BedroomClosetType: Walk-in Closet
  • MFR_BedroomClosetType: No Closet
  • MFR_BedroomClosetType: Walk-in Closet
  • MFR_BedroomClosetType: Built-in Closet
  • MFR_BedroomClosetType: Walk-in Closet
  • Bedroom Closet Type: Built-in Closet
  • MFR_InLawSuiteYN: 1
  • MFR_DockYN: 0
  • MFR_CommunityAssociationWaterFeatures: Fishing,Lake
  • MFR_InLawSuiteDescription: 1 Bathroom,1 Bedroom,Attached,Private Entrance
  • MFR_InLawSuiteUnderAirSqFt: 412.00
  • Attribution Contact: 941-907-9595
  • Tax Year: 2024
  • Special Features: 4098

Interior Features

  • Living Area Units: Square Feet
  • Flooring: Carpet, Hardwood, Tile
  • Full Bathrooms: 5
  • Half Bathrooms: 1
  • Interior Amenities: Ceiling Fans(s), Dry Bar, Eat-in Kitchen, High Ceilings, Open Floorplan, Primary Bedroom Main Floor, Solid Wood Cabinets, Split Bedroom, Stone Counters, Tray Ceiling(s), Walk-In Closet(s)
  • Appliances Included: Bar Fridge, Built-In Oven, Convection Oven, Cooktop, Dishwasher, Disposal, Dryer, Gas Water Heater, Microwave, Range Hood, Refrigerator, Washer, Wine Refrigerator
  • Foundation Details: Slab
  • Total Bedrooms: 5
  • Levels: One
  • Spa Features: Heated, In Ground
  • Spa Yn: Yes
  • Stories: 1
  • Window Features: Blinds, Impact Glass/Storm Windows
  • ResoLivingAreaSource: Builder
  • Additional Rooms: Den/Library/Office,Formal Dining Room Separate,Great Room,Inside Utility,Interior In-Law Suite w/Private Entry
  • Living Area Meters: 331.66

Exterior Features

  • Direction Faces: South
  • Other Structures: Guest House, Outdoor Kitchen
  • Pool Features: Heated, In Ground, Outside Bath Access, Pool Alarm, Salt Water, Screen Enclosure
  • Exterior Features: French Doors, Irrigation System, Outdoor Grill, Outdoor Kitchen, Private Mailbox, Rain Gutters, Sidewalk, Sliding Doors
  • Roof: Tile
  • Pool Private: Yes
  • View: Garden, Pool, Trees/Woods
  • Waterfront: No
  • Patio and Porch Features: Covered, Rear Porch, Screened
  • Road Surface Type: Paved
  • Disclosures: HOA/PUD/Condo Disclosure, Other Disclosures, Seller Property Disclosure
  • Water Access: Lake,Lake - Chain of Lakes
  • Water View: Lake
  • Water View YN: 1
  • Waterfront Feet Total: 0
  • Flood Zone Panel: 12081C0365E

Garage/Parking

  • Attached Garage: Yes
  • Carport Y N: No
  • Garage Spaces: 3
  • Garage Yn: Yes
  • Parking Features: Driveway, Garage Door Opener, Garage Faces Side, Parking Pad

Utilities

  • Utilities: BB/HS Internet Available, Cable Connected, Electricity Connected, Natural Gas Connected, Public, Sewer Connected, Sprinkler Recycled, Underground Utilities, Water Connected
  • Cooling: Central Air
  • Heating: Central
  • Laundry Features: Gas Dryer Hookup, Inside, Laundry Room, Washer Hookup
  • Sewer: Public Sewer
  • Water Source: Public

Condo/Co-op/Association

  • Community Features: Association Recreation - Owned, Clubhouse, Deed Restrictions, Dog Park, Fitness Center, Gated Community - Guard, Gated Community - No Guard, Golf Carts OK, Irrigation-Reclaimed Water, Park, Playground, Pool, Restaurant, Sidewalks, Special Community Restrictions, Tennis Courts
  • Association Amenities: Basketball Court, Clubhouse, Fence Restrictions, Fitness Center, Gated, Optional Additional Fees, Park, Playground, Pool, Recreation Facilities, Security, Spa/Hot Tub, Tennis Court(s), Trail(s), Vehicle Restrictions
  • Association Fee: 7012
  • Association Fee Frequency: Annually
  • Association Name: ICON Management/Samara Williamson
  • Phone: (941) 226-8260
  • Association: Yes
  • Security: Gated Community, Smoke Detector(s)
  • Senior Community: No
  • Association 2 YN: 0
  • Association Approval Required YN: 1
  • Pet Restrictions: Buyer responsibility to verify with HOA.
  • Association Fee Requirement: Required
  • Association Email: samara.williamson@lakeclublife.com
  • Association URL: https://www.lakeclublife.com/

Fee Information

  • Total Annual Fees: 8212.00
  • Total Monthly Fees: 684.33
  • Other Fees Term: Annual
  • Monthly HOA Amount: 584.33

Schools

  • Elementary School: Robert E Willis Elementary
  • High School: Lakewood Ranch High
  • Middle Or Junior School: Nolan Middle

Lot Info

  • Zoning: PD-MU
  • Parcel Number: 588852959
  • Additional Parcels: No
  • Fencing: Fenced
  • Lot Features: Conservation Area, Landscaped, Sidewalk, Street Brick, Paved, Private
  • Flood Zone Code: X

Building Info

  • Builder Name: Stock Luxury Homes

Rental Info

  • Furnished: Unfurnished
  • Pets Allowed: Yes
  • Lease Restrictions YN: 1
  • Additional Lease Restrictions: Buyer responsibility to verify with HOA.

Tax Info

  • Tax Annual Amount: 22120
  • Tax Lot: 162
  • Tax Other Annual Assessment Amount: 659

Multi Family

  • Approval Process: Buyer responsibility to verify with HOA.

Ownership History

We collect this data history from publicly available records. To have your information removed, we recommend requesting removal directly through your county’s website.

Date Name Owned For Owner Type

Purchase Details

Listed on
Feb 13, 2025
Closed on
Feb 27, 2025
Sold by
Ted And Amber Thomsen Revocable Trust and Thomsen Ted Fredric
Bought by
Seller's Agent
Stacy Haas, PL
MICHAEL SAUNDERS & COMPANY
Buyer's Agent
Mike ODonnell
SELLBIZ
List Price
$2,750,000
Sold Price
$2,700,000
Premium/Discount to List
-$50,000
-1.82%
Views
26
Current Estimated Value
$2,478,202

Home Financials for this Owner

Home Financials are based on the most recent Mortgage that was taken out on this home.
Estimated Appreciation
-$221,798
Avg. Annual Appreciation
-6.83%

Purchase Details

Listed on
Sep 1, 2023
Closed on
Jul 17, 2024
Sold by
Leduc Gregory and Leduc Cynthia P
Bought by
Ted And Amber Thomsen Revocable Trust and Thomsen
Seller's Agent
Sandra Osorio
COMPASS FLORIDA LLC
Buyer's Agent
Thomas Thomsen
NYLA GROUP FL LLC
List Price
$2,897,000
Sold Price
$2,050,000
Premium/Discount to List
-$847,000
-29.24%
Views
132

Home Financials for this Owner

Home Financials are based on the most recent Mortgage that was taken out on this home.
Avg. Annual Appreciation
55.93%
Original Mortgage
$1,700,000
Interest Rate
8.5%
Mortgage Type
Construction

Purchase Details

Closed on
Jan 31, 2023
Sold by
Sd Tlc Holdings Llc
Bought by
Leduc Gregory and Leduc Cynthia P
Source: Public Records

Home Values in the Area

Source: Public Records

Average Home Value in this Area


Source: Public Records

Agents Specializing in Bradenton, FL

See All Agents

Purchase History

We collect this data history from publicly available records. To have your information removed, we recommend requesting removal directly through your county’s website.

Date Buyer Sale Price Title Company
$2,700,000 Elevation Title
Ted And Amber Thomsen Revocable Trust $2,002,000 None Listed On Document
Leduc Gregory $1,396,975 Noble Title & Trust
Source: Public Records

Mortgage History

We collect this data history from publicly available records. To have your information removed, we recommend requesting removal directly through your county’s website.

Date Status Borrower Loan Amount
Previous Owner $1,700,000
Previous Owner James Richard $1,362,636
Source: Public Records

Property History

We collect this data history from publicly available records. To have your information removed, we recommend requesting removal directly through your county’s website.

Date Event Price List to Sale Price per Sq Ft Prior Sale
02/27/2025 02/27/25 Sold $2,700,000 -1.8% $756 / Sq Ft
02/19/2025 02/19/25 Pending -- -- --
02/13/2025 02/13/25 For Sale $2,750,000 +34.1% $770 / Sq Ft
07/17/2024 07/17/24 Sold $2,050,000 -2.4% $574 / Sq Ft View Prior Sale
06/17/2024 06/17/24 Pending -- -- --
06/12/2024 06/12/24 Price Changed $2,100,000 -8.5% $588 / Sq Ft
03/18/2024 03/18/24 Price Changed $2,295,000 -4.0% $643 / Sq Ft
01/24/2024 01/24/24 Price Changed $2,390,000 -0.4% $669 / Sq Ft
01/23/2024 01/23/24 Price Changed $2,400,000 -3.9% $672 / Sq Ft
10/21/2023 10/21/23 Price Changed $2,498,000 -3.9% $700 / Sq Ft
09/27/2023 09/27/23 Price Changed $2,600,000 -10.3% $728 / Sq Ft
09/01/2023 09/01/23 For Sale $2,897,000 -- $811 / Sq Ft
Source: Stellar MLS

Tax History

We collect this data history from publicly available records. To have your information removed, we recommend requesting removal directly through your county’s website.

Year Tax Paid Tax Assessment Tax Assessment Total Assessment is a certain percentage of the fair market value that is determined by local assessors to be the total taxable value of land and additions on the property. Land Improvement
2026 -- $1,992,035 $454,750 $1,537,285
2025 $3,608 $1,467,497 $178,500 $1,288,997
2024 $3,608 $1,482,072 $178,500 $1,303,572
2023 $3,608 $178,500 $178,500 $0
2022 $5,218 $175,000 $175,000 $0
2021 $2,886 $24,934 $24,934 $0
Source: Public Records

Agents Affiliated with this Home

  • Section Image
  • Section Image
  • Section Image
  • Section Image
See All Agents

Map

Source: Stellar MLS

MLS Number: A4639903

Stellar MLS

APN: 5888-5295-9

Your Personal Tour Guide

Ask me questions while you tour the home.