
Lisa Jensen
Keller Williams North Shore West
(815) 887-6722
377 Total Sales
2 in East Johnsburg
$383K - $492K Price Range
Estimated Value: $480,436
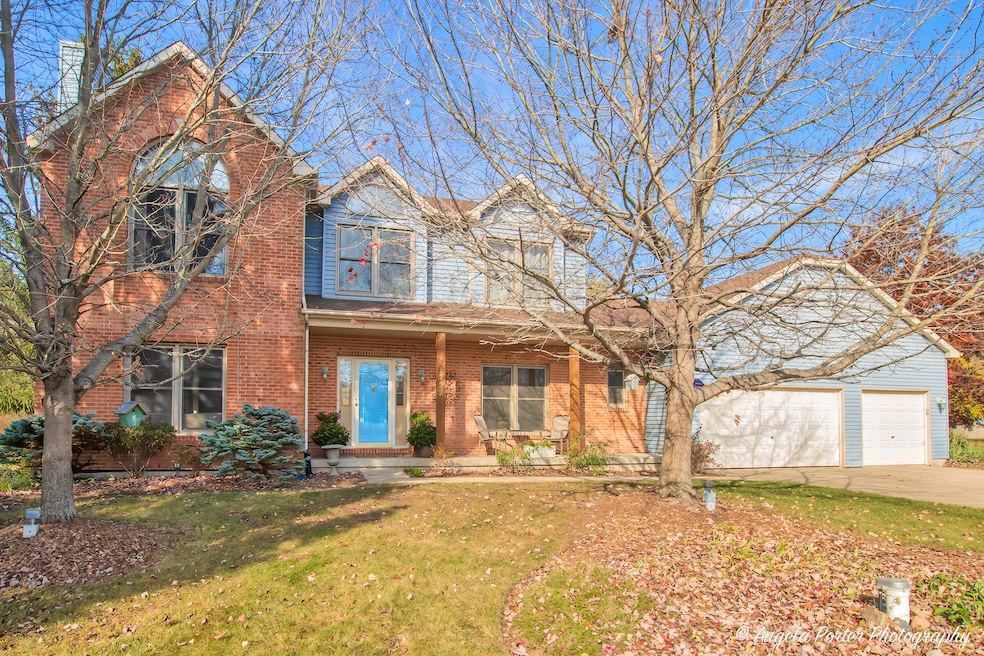
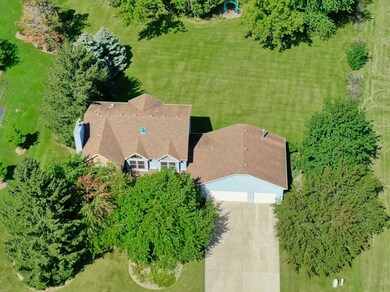
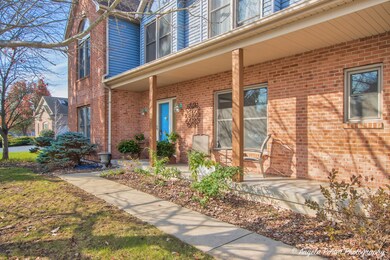
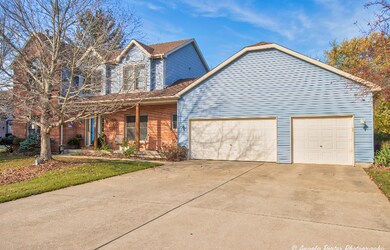

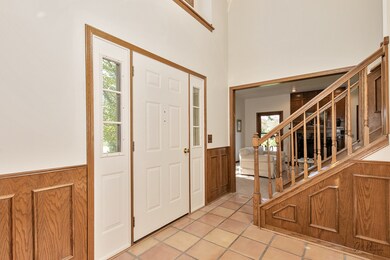
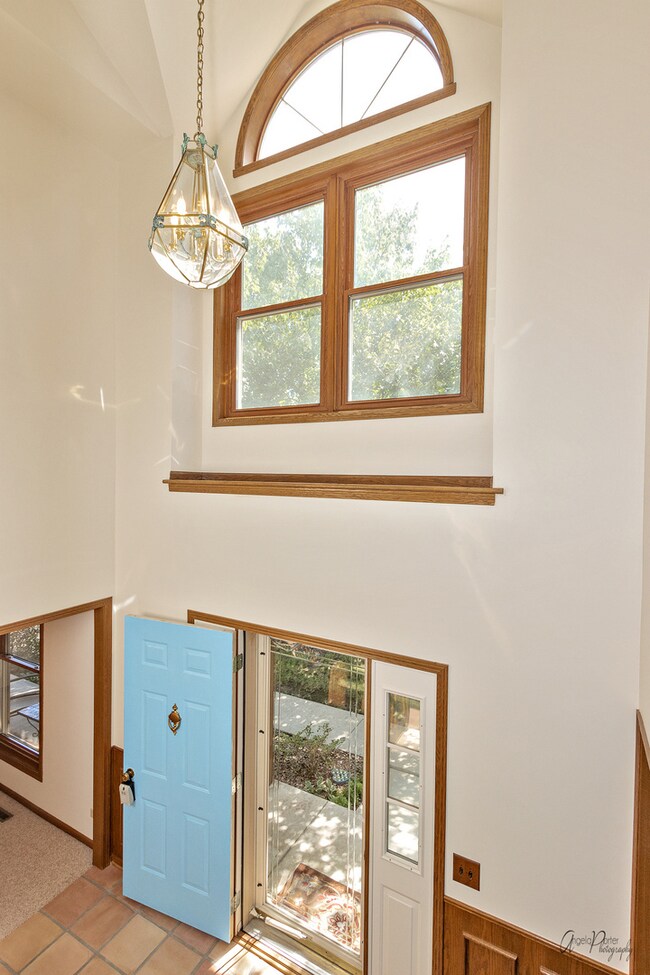
Stunning 2533 sq ft custom 4 bedroom home with full basement & extra deep 3 car heated garage on over an acre in the desirable Chapel Hill Estates. Quality craftmanship & pristine condition throughout. Very well maintained with neutral decor' and oak trim package. Open two story foyer & 9 ft ceilings on first floor. Inviting formal living room with oak and marble fireplace and formal dining room. Bright and open kitchen featuring 42" cabinets, recessed lighting, imported Italian glass back splash, hardwood floors and spacious eating area with sliders to deck and the amazing yard! Open to the kitchen and eating area is the large family room. Great for entertaining yet functional for everyday life. First floor laundry with large closet and powder room complete the first floor. Elegant master suite with custom ceiling, ceiling fan, walk-in closet and private bath featuring separate tub and shower. There are three addition bedrooms on the second floor, all featuring ceiling fans plus a full bath with skylight and update lighting. Full unfinished basement ready for your finishing touch! Ample parking on concrete driveway. Updates: Windows '12, furnace '21, A/C '12, water softener '18, roof '08.
Last Agent to Sell the Property
RE/MAX Plaza License #475132211 Listed on: 05/20/2023
We collect this data history from publicly available records. To have your information removed, we recommend requesting removal directly through your county’s website.
Lisa Jensen
Keller Williams North Shore West
(815) 887-6722
377 Total Sales
2 in East Johnsburg
$383K - $492K Price Range
Matt Lysien
Suburban Life Realty, Ltd
(224) 315-8087
519 Total Sales
1 in East Johnsburg
$600,000 Price
Jamie Hering
Coldwell Banker Realty
(224) 427-6271
733 Total Sales
1 in East Johnsburg
$330,000 Price
Jennifer Beltrame
HomeSmart Connect LLC
(855) 797-0258
107 Total Sales
1 in East Johnsburg
$460,000 Price
Joyce Konnerth
Konnerth Realty Group
(224) 877-7579
75 Total Sales
1 in East Johnsburg
$475,000 Price
Rafay Qamar
Real Broker LLC
(833) 359-9113
1,072 Total Sales
1 in East Johnsburg
$375,000 Price
We collect this data history from publicly available records. To have your information removed, we recommend requesting removal directly through your county’s website.
| Date | Buyer | Sale Price | Title Company |
|---|---|---|---|
| $389,000 | None Listed On Document |
We collect this data history from publicly available records. To have your information removed, we recommend requesting removal directly through your county’s website.
| Date | Status | Borrower | Loan Amount |
|---|---|---|---|
| Open | $311,200 |
We collect this data history from publicly available records. To have your information removed, we recommend requesting removal directly through your county’s website.
| Date | Event | Price | List to Sale | Price per Sq Ft |
|---|---|---|---|---|
| 05/25/2023 05/25/23 | Sold | $389,000 | -2.5% | $154 / Sq Ft |
| 05/20/2023 05/20/23 | Pending | -- | -- | -- |
| 05/20/2023 05/20/23 | For Sale | $399,000 | -- | $158 / Sq Ft |
We collect this data history from publicly available records. To have your information removed, we recommend requesting removal directly through your county’s website.
| Year | Tax Paid | Tax Assessment Tax Assessment Total Assessment is a certain percentage of the fair market value that is determined by local assessors to be the total taxable value of land and additions on the property. | Land | Improvement |
|---|---|---|---|---|
| 2024 | $8,185 | $124,445 | $24,339 | $100,106 |
| 2023 | $7,388 | $111,490 | $21,805 | $89,685 |
| 2022 | $7,711 | $107,849 | $20,229 | $87,620 |
| 2021 | $7,326 | $100,437 | $18,839 | $81,598 |
| 2020 | $7,088 | $96,250 | $18,054 | $78,196 |
| 2019 | $6,958 | $91,397 | $17,144 | $74,253 |
| 2018 | $5,733 | $92,970 | $17,439 | $75,531 |
| 2017 | $5,974 | $87,255 | $16,367 | $70,888 |
| 2016 | $6,355 | $81,546 | $15,296 | $66,250 |
| 2013 | -- | $80,285 | $15,059 | $65,226 |
Seller's Agent in 2023
Heidi Peterson
RE/MAX
(847) 878-8406
10 in this area
278 Total Sales
Buyer's Agent in 2023
Valerie Pierobon
Baird Warner
(630) 730-9158
1 in this area
19 Total Sales
Source: Midwest Real Estate Data (MRED)
MLS Number: 11788464
APN: 10-18-326-022
Disclaimer: Certain information contained herein is derived from information provided by parties other than Homes.com. All information provided is deemed reliable, but is not guaranteed to be accurate and should be independently verified.
All data is obtained from various sources and may not have been verified by broker or MLS GRID. Supplied Open House Information is subject to change without notice. All information should be independently reviewed and verified for accuracy. Properties may or may not be listed by the office/agent presenting the information. Some IDX listings have been excluded from this website.
Listings courtesy of Midwest Real Estate Data (MRED) as distributed by MLS GRID.
Based on information submitted to the MLS GRID
Ask me questions while you tour the home.