NOT LISTED FOR SALE

1724 E Circle Mountain Rd New River, AZ 85087

New River Area

Estimated Value: $777,323 - $925,000

4 Beds
2.5 Baths
2,531 Sq Ft
$330/Sq Ft Est. Value

Sale Details

Date Sold: November 16, 2018

Last sale price $425,000 $168 Per Sq Ft

Est. 88% increase in value since last sale

Current estimated payment $4,717 / mo

119 Days on Market

Highlights

  • Horses Allowed On Property
  • 2.36 Acre Lot
  • Great Room
  • New River Elementary School Rated A-
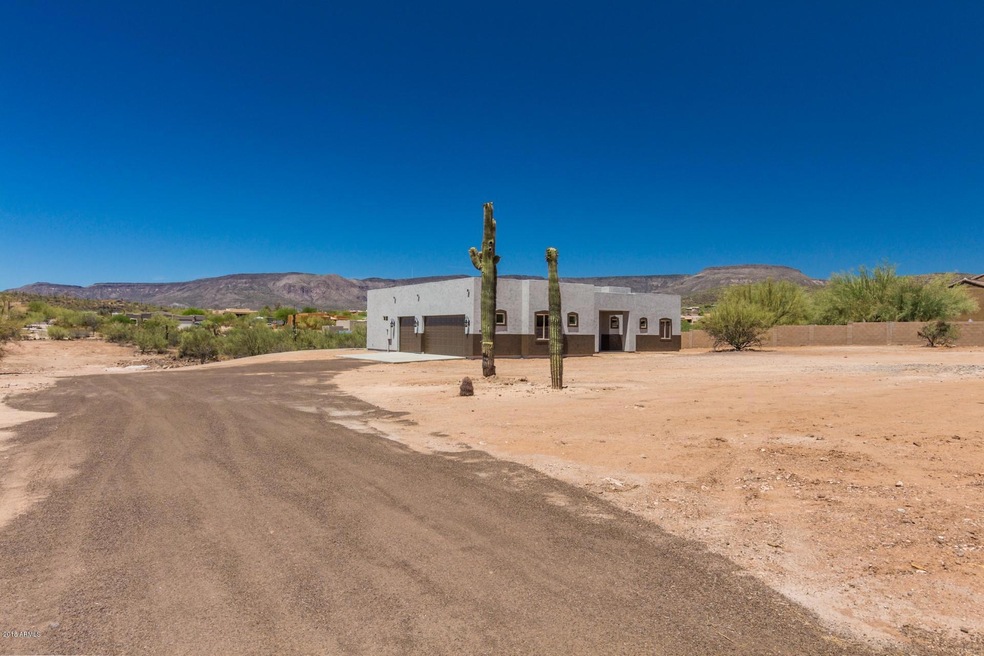
  • Mountain View
  • Granite Countertops

About This Home

As of November 2018

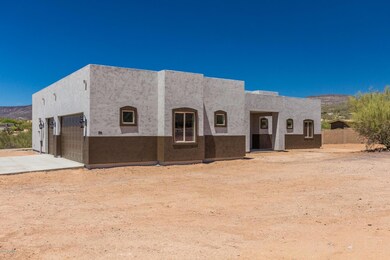
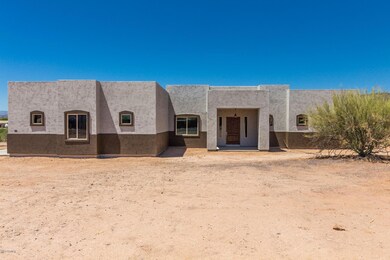
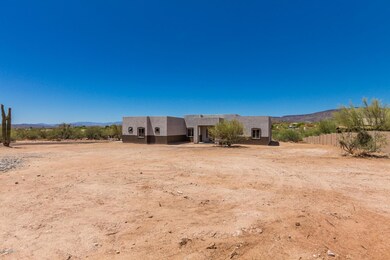
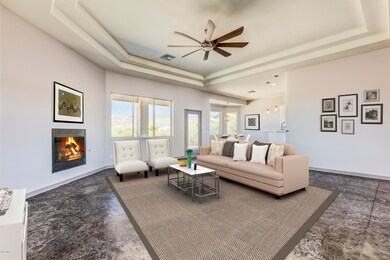
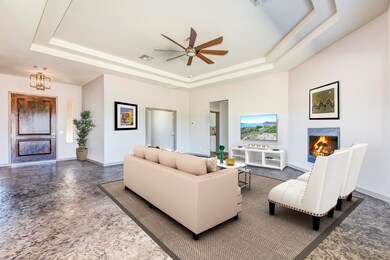
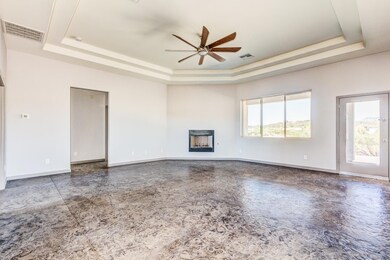
BRAND NEW CUSTOM HOME on 2.5 acres! New build warranty protects YOU! Make you you watch the VIDEO tour in this listing! Pristine natural desert, gorgeous mountain views, and tons of privacy surround this stunning New River home! 2x6 construction and an open floor plan with tray ceilings, one off custom stamped concrete flooring, and picture windows that showcase the mountain views! With strong offer available Builder is throwing in the 1.25 acre lot behind it!! Full sheer exterior paneling. Cook like a pro in the chef's kitchen w/ custom cabinets, walk in pantry, and beautiful quartz counters, including a breakfast bar. The stainless appliances will be installed prior to close and you are allowed to upgrade if you like and pick your own! Each bedroom has plush carpeting. Upgraded doors, hardware, and fixtures. Master has 2 walk in close and spa like bath with soaking tub, separate shower, and dual sink vanity. Relax under the covered patio that overlooks the vast parcel of untouched land and plan your ultimate oasis! Don't miss this gem! 3 car garage and plenty space for your toys/horses.

Last Agent to Sell the Property

Eric Ford

My Home Group Real Estate License #SA640295000 Listed on: 06/20/2018

My Home Group Real Estate

Last Buyer's Agent

Diana Arthur

West USA Realty License #SA508069000

West USA Realty
Create a Home Valuation Report for This Property
The Home Valuation Report is an in-depth analysis detailing your home's value as well as a comparison with similar homes in the area

Home Details

Home Type

  • Single Family

Est. Annual Taxes

  • $297

Year Built

  • Built in 2018

Lot Details

  • 2.36 Acre Lot
  • Desert faces the back of the property

Parking

  • 3 Car Garage
  • Garage Door Opener

Home Design

  • Wood Frame Construction
  • Built-Up Roof
  • Stucco

Interior Spaces

  • 2,531 Sq Ft Home
  • 1-Story Property
  • Ceiling Fan
  • Double Pane Windows
  • Low Emissivity Windows
  • Great Room
  • Living Room with Fireplace
  • Combination Dining and Living Room
  • Mountain Views
  • Washer Hookup

Kitchen

  • Breakfast Bar
  • Walk-In Pantry
  • Gas Oven
  • Gas Range
  • Built-In Microwave
  • Dishwasher
  • Granite Countertops
  • Disposal

Flooring

  • Carpet
  • Concrete

Bedrooms and Bathrooms

  • 4 Bedrooms
  • Primary Bathroom is a Full Bathroom
  • 2.5 Bathrooms
  • Double Vanity
  • Private Water Closet
  • Separate Shower in Primary Bathroom
  • Bathtub With Separate Shower Stall

Schools

  • New River Elementary School
  • Boulder Creek High School

Utilities

  • Central Air
  • Heating Available
  • Shared Well
  • High Speed Internet
  • Cable TV Available

Additional Features

  • No Interior Steps
  • Covered Patio or Porch
  • Horses Allowed On Property

Community Details

  • No Home Owners Association
  • Association fees include no fees
  • Built by Fine Point - Custom Home
  • Circle Mountain Road Custom Home Subdivision

Listing and Financial Details

  • Tax Lot M
  • Assessor Parcel Number 202-20-003-M

Home Details

Home Type

Single Family

Est. Annual Taxes

$297

Year Built

Built in 2018

Lot Details

2.36 Acres

Parking

3

Listing Details

  • Cross Street: New River Rd & Circle Mountain Rd
  • Property Type: Residential
  • Ownership: Fee Simple
  • Recreation Center Fee 2: N
  • Recreation Center Fee: N
  • Separate Den Office Sep Den Office: N
  • Year Built: 2018
  • Tax Year: 2017
  • Property Sub Type: Single Family Residence
  • Horses: Yes
  • Lot Size Acres: 2.36
  • Subdivision Name: Circle Mountain Road - Custom Home
  • Property Attached Yn: No
  • Tax Parcel Letter: M
  • General Property Description:PriceSqFt: 167.92
  • Const - Finish:Const - Finish: Painted, Stucco
  • Construction:Construction: Wood Frame
  • Cooling:Cooling: Ceiling Fan(s), Central Air
  • Fireplace Features:Fireplace Features: Fireplace Living Rm
  • Landscaping:Landscaping: Dirt Front, Dirt Back, Natural Desert Back
  • Other Rooms:Other Rooms: Great Room
  • Technology:Technology: Cable TV Avail, High Speed Internet
  • Special Features: None

Interior Features

  • Flooring: Carpet, Concrete
  • Basement YN: No
  • Spa Features: None
  • Total Bedrooms: 4
  • Fireplace Features: Living Room
  • Fireplaces: 1
  • Fireplace: Yes
  • Interior Amenities: Full Bth Master Bdrm, Separate Shwr & Tub, Double Vanity, Breakfast Bar, Granite Counters, High Speed Internet, No Interior Steps
  • Living Area: 2531.0
  • Stories: 1
  • Window Features: Dual Pane, Low-Emissivity Windows
  • Dining Area:Dining Area: Dining in LR/GR, Breakfast Bar
  • Interior Features:Interior Features: No Interior Steps
  • Kitchen Features:Kitchen Features: Dishwasher, Disposal, Built-in Microwave, Walk-in Pantry, Granite Counters, Gas Oven, Gas Range
  • Laundry:Laundry: Washer Hookup
  • Master Bathroom:Master Bathroom: Full Bth Master Bdrm, Separate Shwr & Tub, Double Vanity, Private Toilet Room
  • Window Features:Window Features: Dual Pane, Low-Emissivity Windows

Exterior Features

  • Fencing: None
  • Lot Features: Dirt Front, Dirt Back, Natural Desert Back
  • Pool Private: No
  • View: Mountain(s)
  • Disclosures: Seller Discl Avail
  • Construction Type: Wood Frame, Painted, Stucco
  • Patio And Porch Features: Covered Patio(s)
  • Roof: Built-Up
  • General Property Description:Community Pool YN2: No
  • General Property Description:Private Pool YN2: No

Garage/Parking

  • Total Covered Spaces: 3.0
  • Parking Features: Garage Door Opener
  • Attached Garage: No
  • Garage Spaces: 3.0
  • Open Parking Spaces: 3.0
  • Parking Features:Parking Features: Garage Door Opener

Utilities

  • Cooling: Ceiling Fan(s), Central Air
  • Heating: Electric
  • Laundry Features: Washer Hookup
  • Heating Yn: Yes
  • Water Source: Shared Well
  • Utilities:Utilities: APS

Condo/Co-op/Association

  • Association: No

Association/Amenities

  • Association Fees:PAD Fee YN2: N
  • Association Fees:Cap ImprovementImpact Fee _percent_: %
  • Association Fees:Cap ImprovementImpact Fee 2 _percent_: %

Fee Information

  • Association Fee Includes: No Fees

Schools

  • Elementary School: New River Elementary School
  • High School: Boulder Creek High School
  • Junior High Dist: Deer Valley Unified District
  • Middle Or Junior School: New River Elementary School

Lot Info

  • Land Lease: No
  • Lot Size Sq Ft: 103000.0
  • Parcel #: 202-20-003-M

Building Info

  • Builder Name: Fine Point - Custom Home

Tax Info

  • Tax Annual Amount: 297.0
  • Tax Lot: M

Ownership History

We collect this data history from publicly available records. To have your information removed, we recommend requesting removal directly through your county’s website.

Date Name Owned For Owner Type

Purchase Details

Closed on
May 21, 2020
Sold by
Arthur Robert D and Davenport Lena B
Bought by
Current Estimated Value
$800,142

Home Financials for this Owner

Home Financials are based on the most recent Mortgage that was taken out on this home.
Original Mortgage
$377,000
Outstanding Balance
$327,410
Interest Rate
3.3%
Mortgage Type
New Conventional
Estimated Equity
$508,171

Purchase Details

Listed on
Jun 20, 2018
Closed on
Nov 13, 2018
Sold by
Dna Group Llc
Bought by
Arthur Robert D and Davenport Lena B
Seller's Agent
Eric Ford
My Home Group Real Estate
Buyer's Agent
Diana Arthur
West USA Realty
List Price
$489,000
Sold Price
$425,000
Premium/Discount to List
-$64,000
-13.09%

Home Financials for this Owner

Home Financials are based on the most recent Mortgage that was taken out on this home.
Avg. Annual Appreciation
9.03%
Original Mortgage
$340,000
Interest Rate
4.7%
Mortgage Type
New Conventional

Purchase Details

Closed on
Feb 12, 2018
Sold by
Fuina Dave and Fuina David
Bought by
Dna Group Llc

Purchase Details

Closed on
Dec 21, 2017
Sold by
Fuina David
Bought by
Dna Group Llc

Purchase Details

Listed on
Jun 8, 2016
Closed on
Aug 11, 2016
Sold by
Fry Bradley M
Bought by
Dna Group Llc
Seller's Agent
Robert Kline
Arizona Elite Properties
Buyer's Agent
Non-MLS Agent
Non-MLS Office
List Price
$120,000
Sold Price
$95,000
Premium/Discount to List
-$25,000
-20.83%

Home Financials for this Owner

Home Financials are based on the most recent Mortgage that was taken out on this home.
Avg. Annual Appreciation
24.07%

Purchase Details

Closed on
Jun 1, 2016
Sold by
Skouzen Christina and Skousen Christina
Bought by
Fry Bradley M
Source: Public Records

Home Values in the Area

Source: Public Records

Average Home Value in this Area


Source: Public Records

Agents Specializing in New River, AZ

See All Agents

Purchase History

We collect this data history from publicly available records. To have your information removed, we recommend requesting removal directly through your county’s website.

Date Buyer Sale Price Title Company
-- Great American Ttl Agcy Inc
Arthur Robert D $425,000 American Title Service Agenc
Dna Group Llc -- None Available
Dna Group Llc $95,000 Empire West Title Agency
Fry Bradley M $20,000 None Available
Source: Public Records

Mortgage History

We collect this data history from publicly available records. To have your information removed, we recommend requesting removal directly through your county’s website.

Date Status Borrower Loan Amount
Open $377,000
Previous Owner Arthur Robert D $340,000
Source: Public Records

Property History

We collect this data history from publicly available records. To have your information removed, we recommend requesting removal directly through your county’s website.

Date Event Price List to Sale Price per Sq Ft Prior Sale
11/16/2018 11/16/18 Sold $425,000 0.0% $168 / Sq Ft
08/31/2018 08/31/18 Price Changed $425,000 -2.3% $168 / Sq Ft
08/13/2018 08/13/18 Price Changed $434,979 0.0% $172 / Sq Ft
07/11/2018 07/11/18 Price Changed $434,980 0.0% $172 / Sq Ft
07/03/2018 07/03/18 Price Changed $435,000 -11.0% $172 / Sq Ft
06/20/2018 06/20/18 For Sale $489,000 +414.7% $193 / Sq Ft
08/12/2016 08/12/16 Sold $95,000 -20.8% -- View Prior Sale
07/28/2016 07/28/16 Pending -- -- --
06/08/2016 06/08/16 For Sale $120,000 -- --
Source: Arizona Regional Multiple Listing Service (ARMLS)

Tax History

We collect this data history from publicly available records. To have your information removed, we recommend requesting removal directly through your county’s website.

Year Tax Paid Tax Assessment Tax Assessment Total Assessment is a certain percentage of the fair market value that is determined by local assessors to be the total taxable value of land and additions on the property. Land Improvement
2025 $3,627 $34,832
2024 $3,379 $33,173
2023 $3,379 $52,930 $10,580 $42,350
2022 $3,248 $40,730 $8,140 $32,590
2021 $3,352 $41,810 $8,360 $33,450
2020 $3,520 $40,350 $8,070 $32,280
2019 $3,405 $38,750 $7,750 $31,000
2017 $297 $4,477 $4,477 $0
Source: Public Records

Agents Affiliated with this Home

  • Section Image
  • Section Image
  • Section Image
See All Agents

Map

Source: Arizona Regional Multiple Listing Service (ARMLS)

MLS Number: 5783193

Arizona Regional Multiple Listing Service (ARMLS)

APN: 202-20-003M

Your Personal Tour Guide

Ask me questions while you tour the home.