
Lamarr Neely
Bliss Realty & Investments
(623) 500-6651
17 Total Sales
1 in Apache Junction
$56,500 Price
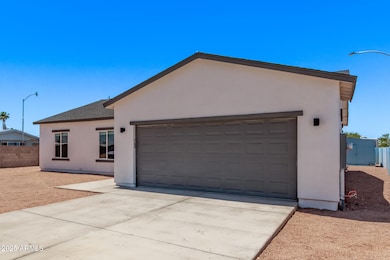
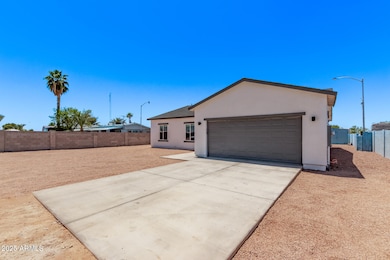
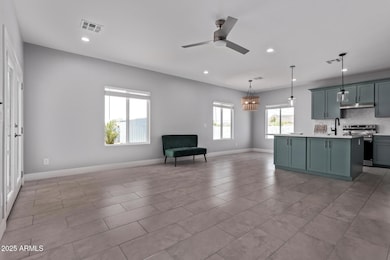
Fully Show-Ready.
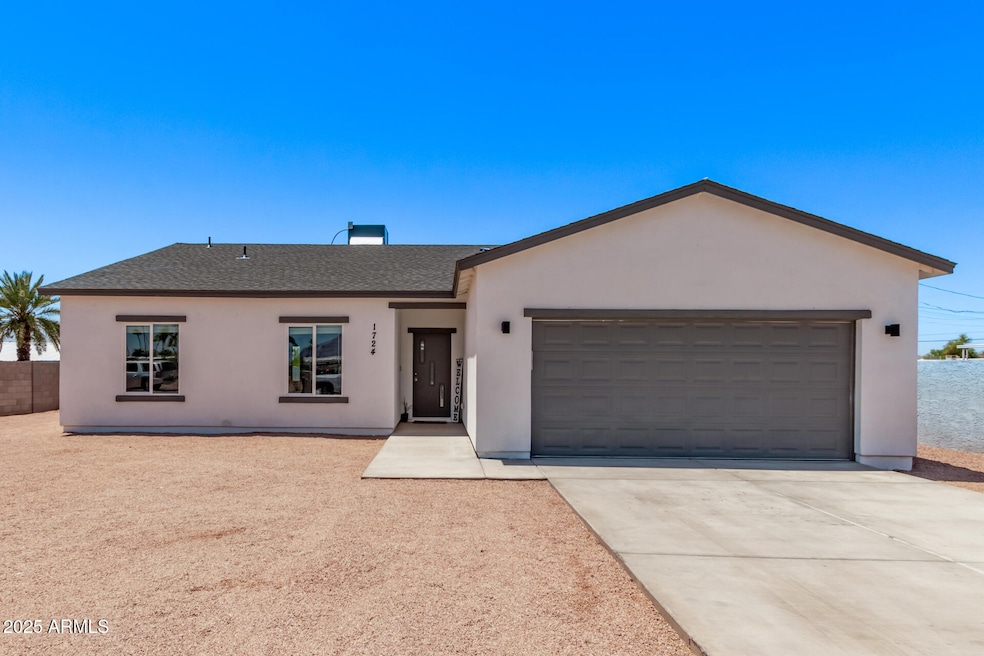
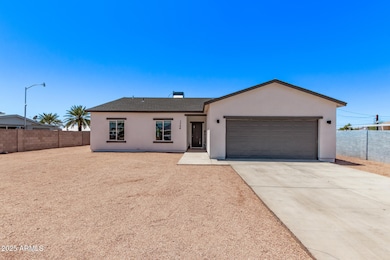
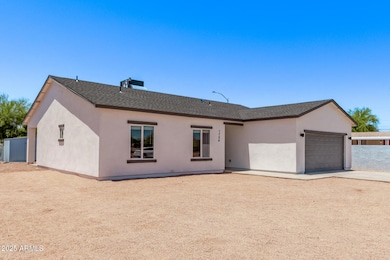
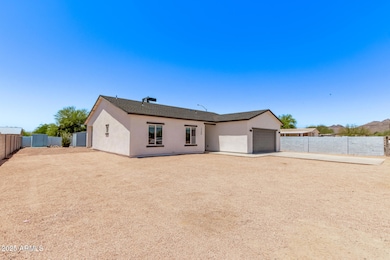
This beautiful home is now ready for buyers. Freshly cleaned, touched-up, and presented in its best light, this move in ready property features 4-bedrooms, 2-baths and a spacious backyard. The home is located in a peaceful neighborhood with low traffic — perfect for morning strolls or evening walks. Enjoy beautiful views of the Pass and the Superstition Mountains. This 2024 home offers a modern open floorplan with tile flooring throughout, high ceilings, and a spacious kitchen featuring an island and brand-new stainless-steel stove and dishwasher. The backyard also includes four sheds fully insulated and with electricity — ideal for storage, workshops, or hobby spaces. No HOA. Great location close to shopping, dining, and freeway.
Last Agent to Sell the Property
DeLex Realty License #SA709918000 Listed on: 05/10/2025
Lamarr Neely
Bliss Realty & Investments
(623) 500-6651
17 Total Sales
1 in Apache Junction
$56,500 Price
Kanoe Kau
Keller Williams Integrity First Realty
(808) 824-5320
23 Total Sales
2 in Apache Junction
$257K - $348K Price Range
Jeremy Hobson
Limitless Real Estate
(602) 603-4228
6 Total Sales
1 in Apache Junction
$545,000 Price
Benjamin Veader
eXp Realty
(775) 993-2175
34 Total Sales
2 in Apache Junction
$285K - $290K Price Range
Tammy Coombs
Real Broker
(855) 764-1120
7 Total Sales
1 in Apache Junction
$335,000 Price
Francisco Ruiz
Coldwell Banker Realty
(520) 341-8432
50 Total Sales
1 in Apache Junction
$1,000,000 Price
We collect this data history from publicly available records. To have your information removed, we recommend requesting removal directly through your county’s website.
| Date | Buyer | Sale Price | Title Company |
|---|---|---|---|
| $465,000 | Navi Title Agency | ||
| Tai Properties 3 Llc | -- | None Listed On Document | |
| Rivera Genaro Cano | $99,000 | Lawyers Title | |
| Baggot Linda A | -- | -- | |
| Baggot Atmore L | $9,900 | First American Title Ins Co | |
| Citimortgage Inc | $21,000 | First American Title | |
| Graves Raymond L | -- | -- | |
| Brigance Geraldine J | $88,900 | Ati Title Agency | |
| Gilbert Douglas Duane | $35,000 | United Title Agency |
We collect this data history from publicly available records. To have your information removed, we recommend requesting removal directly through your county’s website.
| Date | Status | Borrower | Loan Amount |
|---|---|---|---|
| Open | $451,050 |
We collect this data history from publicly available records. To have your information removed, we recommend requesting removal directly through your county’s website.
| Date | Event | Price | List to Sale | Price per Sq Ft | Prior Sale |
|---|---|---|---|---|---|
| 07/16/2025 07/16/25 | Sold | $465,000 | -3.1% | $303 / Sq Ft | |
| 06/05/2025 06/05/25 | Price Changed | $479,900 | -1.1% | $312 / Sq Ft | |
| 05/21/2025 05/21/25 | For Sale | $485,000 | +4.3% | $316 / Sq Ft | |
| 05/13/2025 05/13/25 | Off Market | $465,000 | -- | -- | |
| 05/10/2025 05/10/25 | For Sale | $485,000 | +389.9% | $316 / Sq Ft | |
| 04/03/2023 04/03/23 | Sold | $99,000 | -2.9% | $62 / Sq Ft | View Prior Sale |
| 02/14/2023 02/14/23 | Pending | -- | -- | -- | |
| 02/11/2023 02/11/23 | For Sale | $102,000 | -- | $64 / Sq Ft |
We collect this data history from publicly available records. To have your information removed, we recommend requesting removal directly through your county’s website.
| Year | Tax Paid | Tax Assessment Tax Assessment Total Assessment is a certain percentage of the fair market value that is determined by local assessors to be the total taxable value of land and additions on the property. | Land | Improvement |
|---|---|---|---|---|
| 2025 | $462 | -- | ||
| 2024 | $423 | -- | ||
| 2023 | $441 | $7,318 | $5,986 | $1,332 |
| 2022 | $423 | $4,063 | $2,782 | $1,281 |
| 2021 | $431 | $4,052 | $0 | $0 |
| 2020 | $419 | $4,027 | $0 | $0 |
| 2019 | $402 | $2,646 | $0 | $0 |
| 2018 | $404 | $2,581 | $0 | $0 |
| 2017 | $413 | $2,582 | $0 | $0 |
| 2016 | $405 | $2,658 | $1,600 | $1,058 |
| 2014 | -- | $2,353 | $1,400 | $953 |
CC
Seller's Agent in 2025
Cinthia Castro Blanco
DPR Realty
(480) 233-1733
9 Total Sales
Seller Co-Listing Agent in 2025
Ruby Threlkel
DPR Realty
(480) 478-0091
46 Total Sales
DC
Buyer's Agent in 2025
Danny Caravana
Superlative Realty
(480) 756-9922
7 Total Sales
Seller's Agent in 2023
Christina Fox
ProSmart Realty
(480) 825-6471
225 Total Sales
Buyer's Agent in 2023
Anthony Wozniak
Realty One Group
(480) 565-9051
45 Total Sales
Buyer Co-Listing Agent in 2023
Pamela Torgrimson
RETSY
(602) 803-6904
70 Total Sales
Source: Arizona Regional Multiple Listing Service (ARMLS)
MLS Number: 6857712
Disclaimer: Certain information contained herein is derived from information provided by parties other than Homes.com. All information provided is deemed reliable, but is not guaranteed to be accurate and should be independently verified.
All information should be verified by the recipient and none is guaranteed as accurate by ARMLS
Listing Information presented by local MLS brokerage: Ten-X, local REALTOR®- Arlene Richardson - (888)-952-6393
Ask me questions while you tour the home.