
Jenn Edwards
Harcourts One
(619) 257-2618
49 Total Sales
2 in Poway
$1,295,000 Price Range

Estimated Value: $1,320,000 - $1,905,000
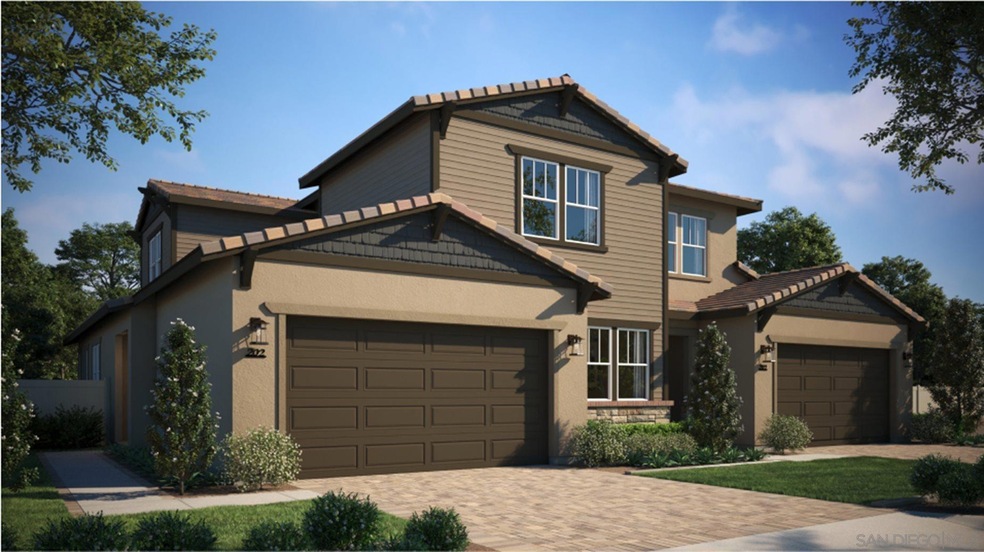
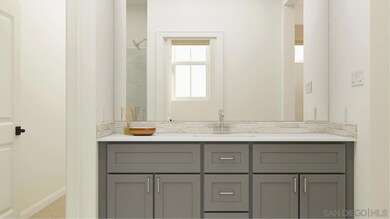
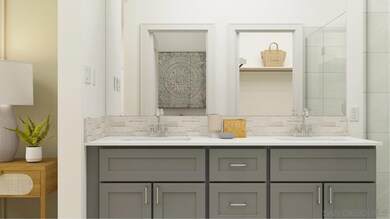
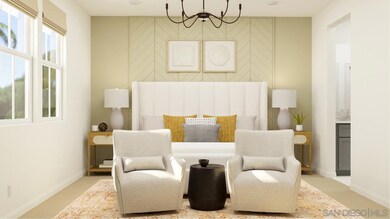
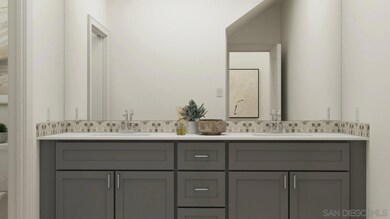
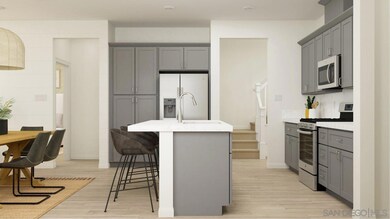
The Great Room, kitchen and dining room are situated among an open floorplan on the first level of this two-story home. The owner’s suite is a private sanctuary situated at the back of the home, while two secondary bedrooms are located down a hallway off the open-concept living space. Upstairs, a bonus room provides additional shared living space, while a secondary bedroom suite is ideal for household members who need privacy. The Farm in Poway, a masterplan in Poway, CA. Residents enjoy a variety of features including 3-4 bedrooms, first floor Owner’s Suites, bonus rooms and more. Onsite amenities include a community garden, walking trails and a tot lot. The nearby area is host to nature reserves, hiking opportunities, and close-proximity to I-15 for an easy commute to ocean beaches and downtown San Diego.
Last Agent to Sell the Property
Mark Schultz Broker License #00904136 Listed on: 09/13/2023
We collect this data history from publicly available records. To have your information removed, we recommend requesting removal directly through your county’s website.
Jenn Edwards
Harcourts One
(619) 257-2618
49 Total Sales
2 in Poway
$1,295,000 Price Range
Andrew Plante
Renovation Realty
(858) 766-6340
60 Total Sales
5 in Poway
$1.1M - $2.7M Price Range
Michael Thomas
California Lending & Realty
(858) 302-4363
53 Total Sales
3 in Poway
$775K - $1.7M Price Range
Anup Patel
LPT Realty, Inc
(619) 332-1552
10 Total Sales
3 in Poway
$950K - $2.1M Price Range
Anne Marie Jones
IN THE PARK MANUFACTURED HOMES
(442) 248-3287
69 Total Sales
1 in Poway
$242,500 Price
Tarrah Roane
eXp Realty, LLC
(360) 928-5542
29 Total Sales
2 in Poway
$635,000 Price Range
We collect this data history from publicly available records. To have your information removed, we recommend requesting removal directly through your county’s website.
| Date | Buyer | Sale Price | Title Company |
|---|---|---|---|
| -- | Lennar Title | ||
| Dimarco Antonio Paolo | $1,295,000 | Lennar Title |
We collect this data history from publicly available records. To have your information removed, we recommend requesting removal directly through your county’s website.
| Date | Status | Borrower | Loan Amount |
|---|---|---|---|
| Open | $594,900 |
We collect this data history from publicly available records. To have your information removed, we recommend requesting removal directly through your county’s website.
| Date | Event | Price | List to Sale | Price per Sq Ft |
|---|---|---|---|---|
| 11/27/2023 11/27/23 | Sold | $1,294,900 | 0.0% | $523 / Sq Ft |
| 10/20/2023 10/20/23 | Pending | -- | -- | -- |
| 10/10/2023 10/10/23 | Price Changed | $1,294,900 | 0.0% | $523 / Sq Ft |
| 10/10/2023 10/10/23 | For Sale | $1,294,900 | -1.6% | $523 / Sq Ft |
| 09/22/2023 09/22/23 | Pending | -- | -- | -- |
| 09/13/2023 09/13/23 | For Sale | $1,315,900 | -- | $532 / Sq Ft |
We collect this data history from publicly available records. To have your information removed, we recommend requesting removal directly through your county’s website.
| Year | Tax Paid | Tax Assessment Tax Assessment Total Assessment is a certain percentage of the fair market value that is determined by local assessors to be the total taxable value of land and additions on the property. | Land | Improvement |
|---|---|---|---|---|
| 2026 | $14,905 | $1,347,213 | $879,138 | $468,075 |
| 2025 | $14,513 | $1,320,798 | $861,900 | $458,898 |
| 2024 | $14,513 | $1,294,900 | $845,000 | $449,900 |
| 2023 | $4,475 | $392,700 | $392,700 | $0 |
| 2022 | $3,166 | $0 | $0 | $0 |
Seller's Agent in 2023
Mark Schultz
Mark Schultz Broker
(760) 908-9778
267 Total Sales
Buyer's Agent in 2023
Jessica Rarity
Datashare CLAW Default Office Don't Delete
(619) 246-1272
30 Total Sales
Source: San Diego MLS
MLS Number: 230017925
APN: 273-934-25
Disclaimer: Certain information contained herein is derived from information provided by parties other than Homes.com. All information provided is deemed reliable, but is not guaranteed to be accurate and should be independently verified.
This information is deemed reliable but not guaranteed. You should rely on this information only to decide whether or not to further investigate a particular property.
BEFORE MAKING ANY OTHER DECISION, YOU SHOULD PERSONALLY INVESTIGATE THE FACTS (e.g. square footage and lot size) with the assistance of an appropriate professional. You may use this information only to identify properties you may be interested in investigating further. All uses except for personal, noncommercial use in accordance with the foregoing purpose are prohibited. Redistribution or copying of this information, any photographs or video tours is strictly
prohibited. This information is derived from the Internet Data Exchange (IDX) service provided by San Diego MLS. Displayed property listings may be held by a brokerage firm other than the broker and/or agent responsible for this display. The information and any photographs and video tours and the compilation from which they are derived is protected by copyright. Compilation © 2026 San Diego MLS.
Ask me questions while you tour the home.