NOT LISTED FOR SALE

Estimated Value: $405,000 - $463,000

5 Beds
3 Baths
2,736 Sq Ft
$163/Sq Ft Est. Value

Sale Details

Date Sold: December 18, 2023

Last sale price $355,000 $130 Per Sq Ft

Est. 25% increase in value since last sale

Current estimated payment $2,941 / mo

Highlights

  • New Construction
  • Traditional Architecture
  • Breakfast Room
  • Shamrock Springs Elementary School Rated A
  • Covered Patio or Porch
  • 2 Car Attached Garage

About This Home

As of March 2024

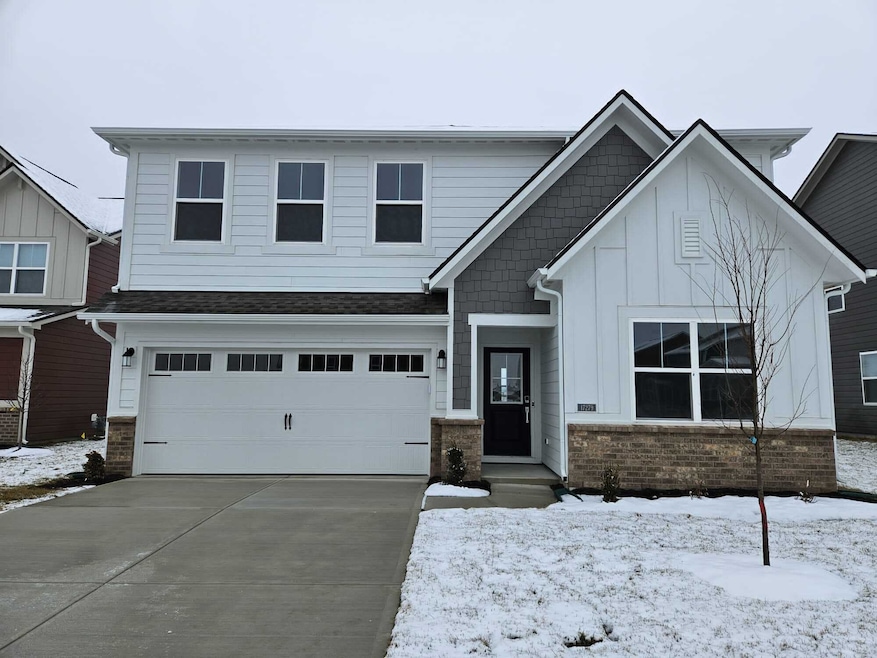
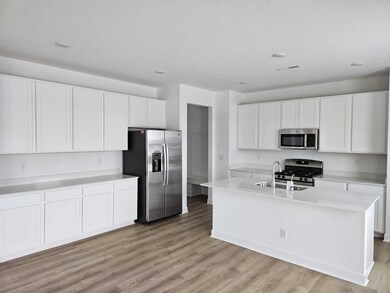
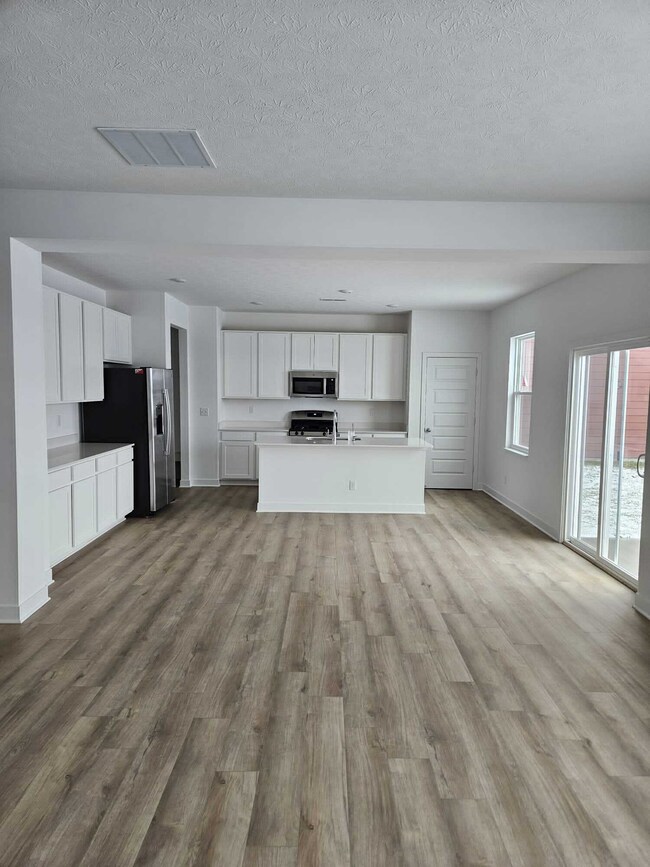
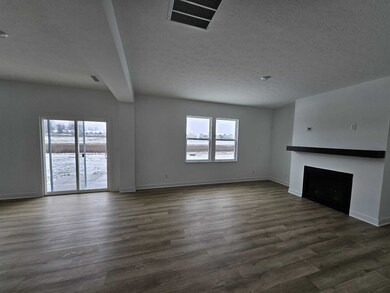
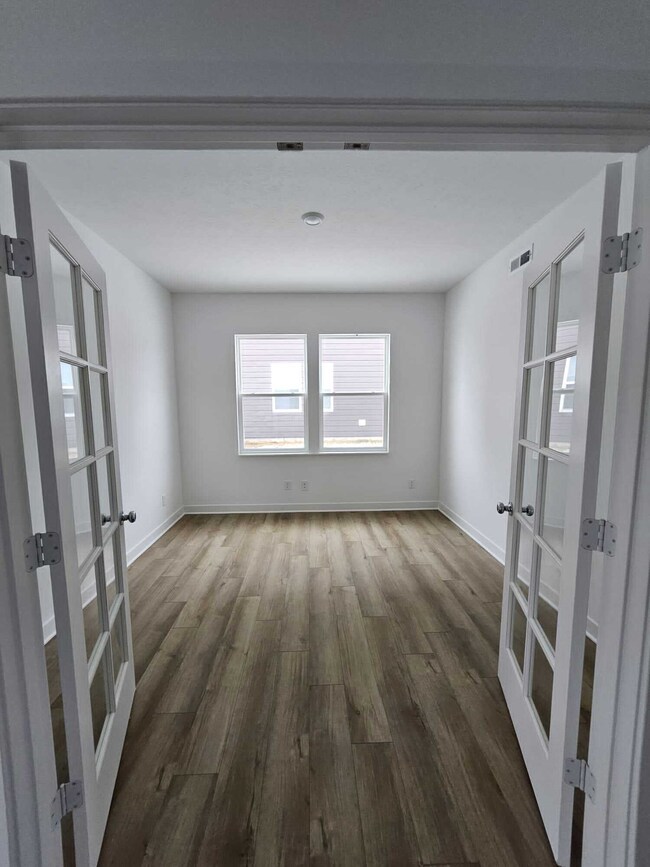
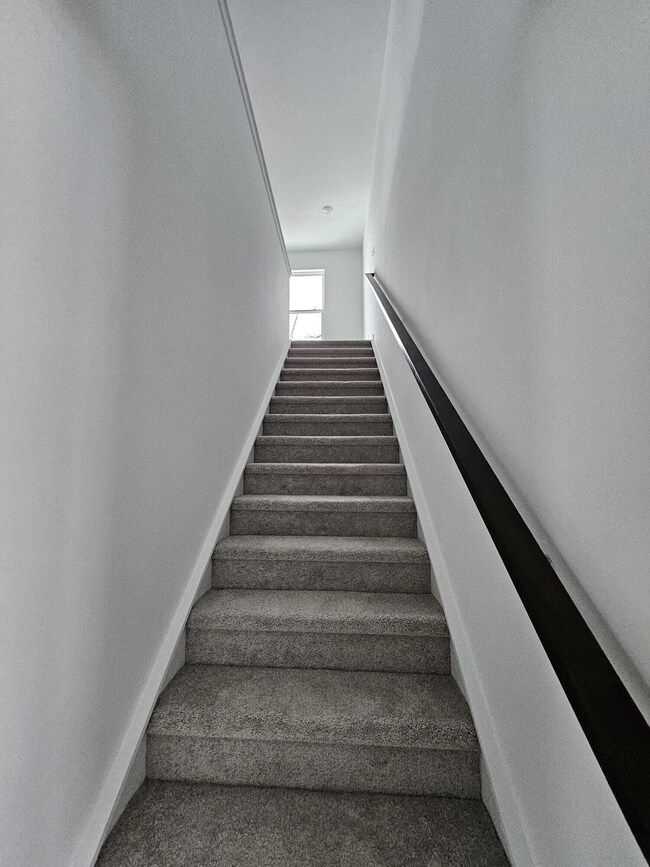
Discover this exquisite property, available for lease in the highly desirable Westgate by Lennar. A carefully planned community, Westgate promises future delights with amenities such as inviting swimming pools, sports courts, a charming gazebo, scenic walking trails, and cozy pocket parks. The home boasts an inviting open kitchen, dining, and living area, a separate den or office, a full bedroom with a bath on the main floor, and a convenient laundry room on the upper level. Upstairs, a loft area offers additional living space. The upper level also features four bedrooms, including a spacious master suite with a walk-in closet. Nestled in the picturesque city of Westfield and in close proximity to the Woodwind Golf Club, this home offers easy access to SR 32 and US-31, ensuring seamless travel experiences. Don't miss the chance to explore this beautiful property in an ideal location.

Last Agent to Rent the Property

Sai Lakshmana Vankayala

Trueblood Real Estate Brokerage Email: svankayala@truebloodre.com License #RB18000753 Listed on: 02/04/2024

Trueblood Real Estate

Last Renter's Agent

Sai Lakshmana Vankayala

Trueblood Real Estate Brokerage Email: svankayala@truebloodre.com License #RB18000753 Listed on: 02/04/2024

Trueblood Real Estate

Home Details

Home Type

  • Single Family

Year Built

  • Built in 2023 | New Construction

Lot Details

  • 7,742

HOA Fees

  • $71 Monthly HOA Fees

Parking

  • 2 Car Attached Garage
  • Garage Door Opener

Home Design

  • Traditional Architecture
  • Brick Exterior Construction
  • Slab Foundation
  • Cement Siding

Interior Spaces

  • 2-Story Property
  • Woodwork
  • Gas Log Fireplace
  • Vinyl Clad Windows
  • Great Room with Fireplace
  • Breakfast Room
  • Attic Access Panel

Kitchen

  • Gas Oven
  • Built-In Microwave
  • Dishwasher
  • Disposal

Bedrooms and Bathrooms

  • 5 Bedrooms
  • Walk-In Closet

Home Security

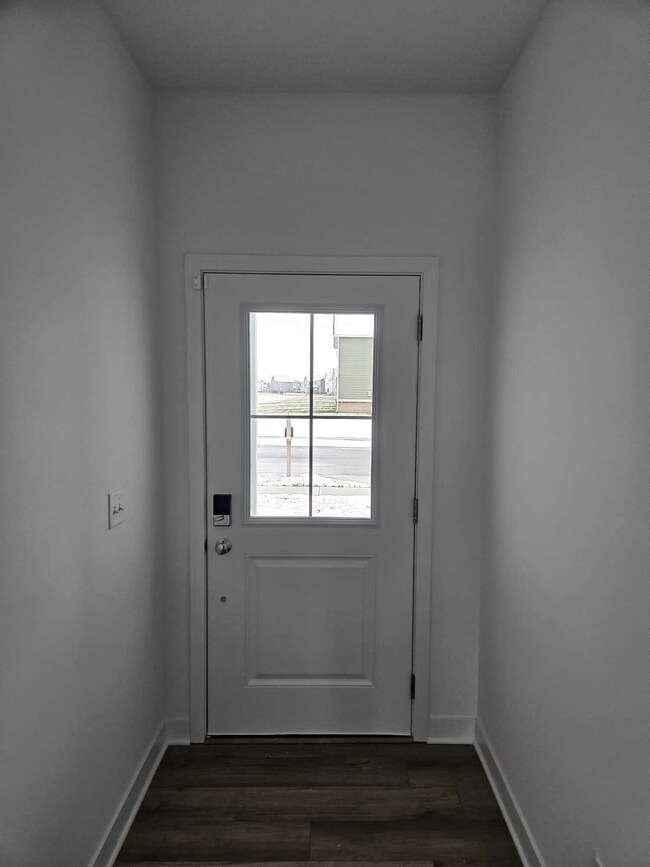
  • Smart Locks
  • Fire and Smoke Detector

Schools

  • Maple Glen Elementary School
  • Westfield Middle School
  • Westfield Intermediate School
  • Westfield High School

Utilities

  • Central Air
  • High Efficiency Heating System
  • Heating System Uses Gas
  • Electric Water Heater

Additional Features

  • Covered Patio or Porch
  • 7,742 Sq Ft Lot

Community Details

  • Association fees include insurance, maintenance, parkplayground, management, walking trails
  • Association Phone (317) 253-1401
  • Westgate Subdivision
  • Property managed by Ardsley Management
  • The community has rules related to covenants, conditions, and restrictions

Listing and Financial Details

  • Security Deposit $2,700
  • Property Available on 2/3/24
  • Tenant pays for security, all utilities, insurance, lawncare, trash collection
  • The owner pays for dues mandatory, ho fee, ins hazard, insurance, taxes
  • $50 Application Fee
  • Tax Lot 368

Home Details

Home Type

Single Family

Year Built

Built in 2023 | New Construction

Lot Details

7,742 Sq Ft Lot

HOA Fees

$71 per month

Parking

2

Rental Info

  • Available Date: 2024-02-03
  • Lease Amount: 2700
  • Tenant Pays: Security, All Utilities, Insurance, Lawncare, Trash Collection
  • Min Lease Req: 12
  • Security Deposit: 2700
  • Application Fee: 50

Listing Details

  • Property Sub Type: Single Family Residence
  • Architectural Style: TraditonalAmerican
  • Builder Name: Lennar
  • Property Type: Residential Lease
  • New Construction: Yes
  • Tax Year: 2023
  • Year Built: 2023
  • Building Area Total: 2736
  • Garage Y N: Yes
  • Lot Size Acres: 0.177731
  • Subdivision Name: Westgate
  • Transaction Type: Lease
  • Accessibility Features YN: No
  • MBR_AttributionContact: svankayala@truebloodre.com
  • Attribution Contact: svankayala@truebloodre.com
  • Special Features: NewHome

Interior Features

  • Basement: No
  • Appliances: Dishwasher, Electric Water Heater, Disposal, MicroHood, Gas Oven, Refrigerator
  • Levels: Two
  • Full Bathrooms: 3
  • Total Bathrooms: 3
  • Total Bedrooms: 5
  • Fireplace Features: Gas Log, Great Room
  • Fireplaces: 1
  • Interior Amenities: Attic Access, Walk-in Closet(s), Windows Vinyl, Wood Work Painted
  • Living Area: 2736
  • Other Equipment: Smoke Alarm
  • Owner Pays: Dues Mandatory, HO Association Fee, Ins Hazard, Insurance, Taxes
  • Eating Area: Breakfast Room
  • Basement Full Bathrooms: 0
  • Main Level Full Bathrooms: 1
  • Main Level Sq Ft: 1193
  • Basement Half Bathrooms: 0
  • Main Half Bathrooms: 0
  • Upper Level Sq Ft: 1543
  • ResoLivingAreaSource: Builder

Exterior Features

  • Construction Materials: Brick, Cement Siding
  • Exterior Features: Smart Lock(s)
  • Foundation Details: Slab
  • Patio And Porch Features: Covered Porch, Open Patio
  • Construction Stage: Completed

Garage/Parking

  • Garage Spaces: 2
  • Parking Features: Attached, Concrete, Garage Door Opener
  • Garage Parking Other: Keyless Entry

Utilities

  • Cooling: Central Electric
  • Heating: Gas, High Efficiency (90%+ AFUE )
  • Water Source: Municipal/City
  • Solid Waste: No

Condo/Co-op/Association

  • Association Amenities: Pool
  • Association Fee: 850
  • Association Fee Frequency: Annually
  • Association Phone: 317-253-1401
  • Association YN: Yes
  • Pets Allowed: W/Approval
  • Management Company Name: Ardsley Management
  • H O A Disclosures: Covenants & Restrictions

Fee Information

  • Association Fee Includes: Entrance Common, Insurance, Maintenance, ParkPlayground, Management, Walking Trails

Schools

  • Middle Or Junior School: Westfield Middle School
  • MBR_IntermediateSchool: Westfield Intermediate School

Lot Info

  • Property Attached Yn: No
  • Horse Amenities: None
  • Lot Size Sq Ft: 7742
  • Acres: <1/4 Acre

Green Features

  • Green Certification Y N: No
  • Smart Home Features: CO2 Dectectors WiFi,Thermostat - Programmable,Thermostat - WiFi

Tax Info

  • Tax Lot: 368
  • Semi Annual Property Tax Amt: 0

MLS Schools

  • Elementary School: Maple Glen Elementary
  • High School: Westfield High School

Range of Values:

--
Value Increase
--
Percent Increase
--
Adjusted for Inflation
Collateral Analytics

Collateral Analytics Collateral Analytics AVMs (Automated Valuation Model) employ a number of statistical approaches combined with neighborhood-specific comparable selection guarantees the most up-to-date and precise valuations.

Not Available

Collateral Analytics does not have data for the current month. Please view the chart for historical values.

ICE

ICE Mortgage Technology ICE Mortgage Technology’s AVM (Automated Valuation Model) is a state-of-the-art online residential property valuation tool that provides a quick and accurate estimate of the value of almost any home in the U.S.

Not Available

ICE Mortgage Technology does not have data for the current month. Please view the chart for historical values.

First American

First American First American Data & Analytics’ next-generation AVM combines unrivaled data assets with a blended ensemble of valuation models to produce highly accurate, reliable valuations you can trust.

Not Available

First American does not have data for the current month. Please view the chart for historical values.

Quantarium

Quantarium Quantarium’s valuation service, repeatedly proven the industry’s most accurate and comprehensive, is supercharged with a self-learning and auto-tuning AI engine that continually becomes smarter and more accurate as it processes daily inputs from the industry’s leading RE data lake.

Not Available

Quantarium does not have data for the current month. Please view the chart for historical values.

Average Value
Not Available
List Price
Sold Price
Create a Home Valuation Report for This Property
The Home Valuation Report is an in-depth analysis detailing your home's value as well as a comparison with similar homes in the area

Home Values in the Area

Source: Public Records

Average Home Value in this Area


Source: Public Records

Property History

We collect this data history from publicly available records. To have your information removed, we recommend requesting removal directly through your county’s website.

Date Event Price List to Sale Price per Sq Ft Prior Sale
03/13/2024 03/13/24 Rented $2,735 +1.3% --
02/04/2024 02/04/24 For Rent $2,700 0.0% --
12/18/2023 12/18/23 Sold $355,000 -24.5% $156 / Sq Ft View Prior Sale
10/31/2023 10/31/23 Pending -- -- --
10/25/2023 10/25/23 For Sale $469,995 -- $206 / Sq Ft
Source: MIBOR Broker Listing Cooperative®

Agents Affiliated with this Home

  • Section Image
  • Section Image
  • Section Image
See All Agents

Map

Source: MIBOR Broker Listing Cooperative®

MLS Number: 21962451

MIBOR Broker Listing Cooperative®

APN: 29-09-04-006-029.000-015

Your Personal Tour Guide

Ask me questions while you tour the home.