
Jenilee Anthony
Responds Quickly
Compass RE
(682) 213-9081
117 Total Sales
1 in Spring Hill
$750,000 Price

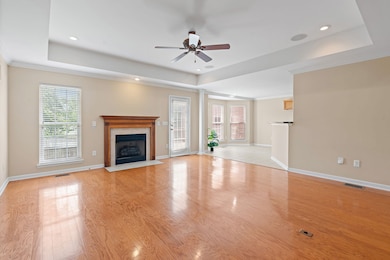
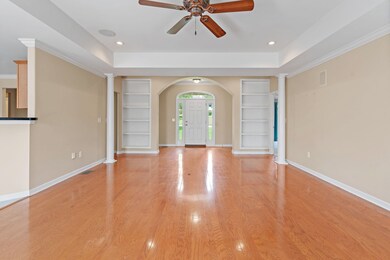
Estimated Value: $540,843
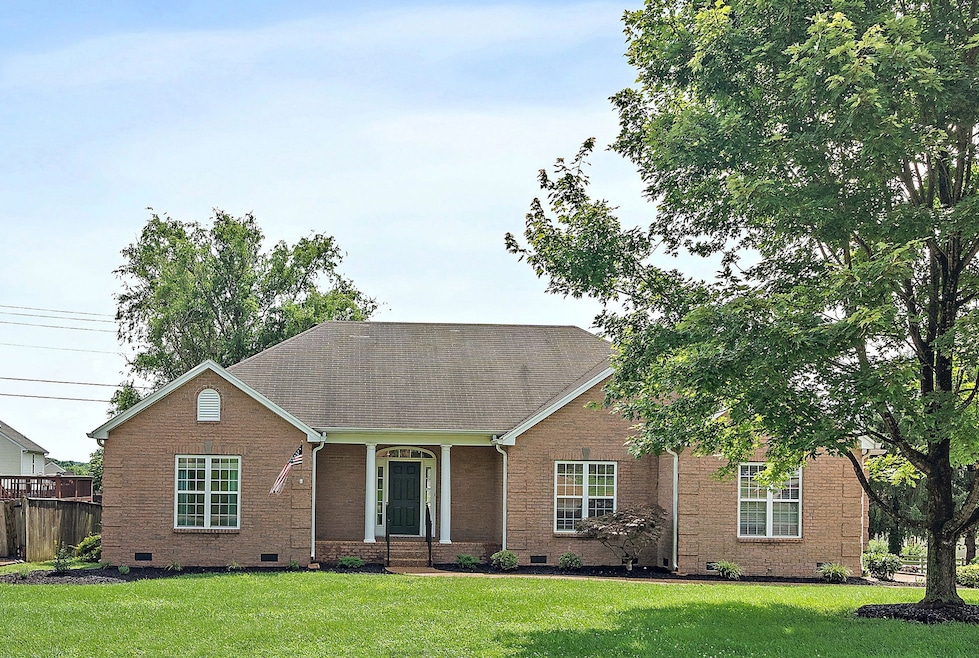
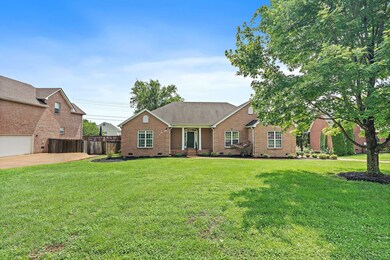
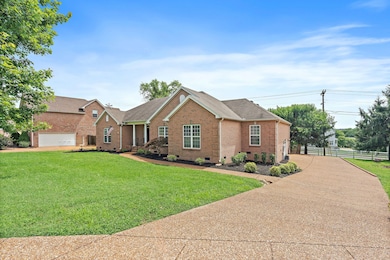
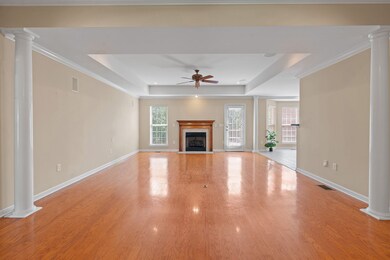
Great Opportunity! Just south of Franklin in Williamson County. This one-level home offers 3 bedrooms and 2 baths, perfect for buyers looking to customize and make it their own. Inside, you’ll find beautiful custom built-in bookshelves adding charm and character. The property needs painting and some TLC, giving you the chance to choose your finishes and create your ideal space. Enjoy a fenced-in backyard, perfect for pets, play, and entertaining outdoors. Don’t miss the potential this home has to offer!
Last Agent to Sell the Property
Realty One Group Music City Brokerage Phone: 6156687452 License #368121 Listed on: 06/28/2025
We collect this data history from publicly available records. To have your information removed, we recommend requesting removal directly through your county’s website.
Jenilee Anthony
Compass RE
(682) 213-9081
117 Total Sales
1 in Spring Hill
$750,000 Price
Margaret Orton
Compass
(629) 262-9451
55 Total Sales
6 in Spring Hill
$280K - $887K Price Range
Chase Blanchard
simpliHOM
(931) 910-2711
64 Total Sales
6 in Spring Hill
$380K - $750K Price Range
Happy Fulk
Compass
(615) 552-0896
187 Total Sales
4 in Spring Hill
$570K - $890K Price Range
Karen Hoff
Coldwell Banker Southern Realty
(615) 682-9117
137 Total Sales
1 in Spring Hill
$845,000 Price
Peter Easling
Keller Williams Realty Nashville/Franklin
(615) 492-8759
223 Total Sales
16 in Spring Hill
$320K - $925K Price Range
We collect this data history from publicly available records. To have your information removed, we recommend requesting removal directly through your county’s website.
| Date | Buyer | Sale Price | Title Company |
|---|---|---|---|
| $457,500 | Midtown Title | ||
| Demoss H Craige | $220,000 | Foundation Title | |
| Huskey Joseph J | $237,500 | First National Financial Tit | |
| Smith John Robert | $206,837 | Guaranty Title & Escrow Co |
We collect this data history from publicly available records. To have your information removed, we recommend requesting removal directly through your county’s website.
| Date | Status | Borrower | Loan Amount |
|---|---|---|---|
| Open | $449,213 | ||
| Previous Owner | Demoss H Craige | $176,000 | |
| Previous Owner | Huskey Joseph J | $150,000 | |
| Previous Owner | Smith John Robert | $164,450 |
We collect this data history from publicly available records. To have your information removed, we recommend requesting removal directly through your county’s website.
| Date | Event | Price | List to Sale | Price per Sq Ft |
|---|---|---|---|---|
| 07/23/2025 07/23/25 | Sold | $457,500 | -6.4% | $215 / Sq Ft |
| 07/03/2025 07/03/25 | Pending | -- | -- | -- |
| 06/28/2025 06/28/25 | For Sale | $489,000 | -- | $230 / Sq Ft |
We collect this data history from publicly available records. To have your information removed, we recommend requesting removal directly through your county’s website.
| Year | Tax Paid | Tax Assessment Tax Assessment Total Assessment is a certain percentage of the fair market value that is determined by local assessors to be the total taxable value of land and additions on the property. | Land | Improvement |
|---|---|---|---|---|
| 2025 | $630 | $131,400 | $28,750 | $102,650 |
| 2024 | $630 | $85,300 | $17,500 | $67,800 |
| 2023 | $630 | $85,300 | $17,500 | $67,800 |
| 2022 | $1,561 | $85,300 | $17,500 | $67,800 |
| 2021 | $1,561 | $85,300 | $17,500 | $67,800 |
| 2020 | $1,352 | $62,575 | $11,250 | $51,325 |
| 2019 | $1,352 | $62,575 | $11,250 | $51,325 |
| 2018 | $1,308 | $62,575 | $11,250 | $51,325 |
| 2017 | $1,295 | $62,575 | $11,250 | $51,325 |
| 2016 | $1,277 | $62,575 | $11,250 | $51,325 |
| 2015 | -- | $51,200 | $10,000 | $41,200 |
| 2014 | -- | $51,200 | $10,000 | $41,200 |
KC
Seller's Agent in 2025
Kristy Cochran
Realty One Group Music City
(615) 636-8244
18 Total Sales
SW
Buyer's Agent in 2025
Savanna Williams
Bernie Gallerani Real Estate
1 Total Sale
Source: Realtracs
MLS Number: RTC2924927
APN: 167L-J-001.00
Disclaimer: Certain information contained herein is derived from information provided by parties other than Homes.com. All information provided is deemed reliable, but is not guaranteed to be accurate and should be independently verified.
All data is obtained from various sources and may not have been verified by broker or MLS GRID. Supplied Open House Information is subject to change without notice. All information should be independently reviewed and verified for accuracy. Properties may or may not be listed by the office/agent presenting the information. Some IDX listings have been excluded from this website.
Listings courtesy of Realtracs as distributed by MLS GRID.
Listing Information presented by local MLS brokerage: Ten-X, LLC dba Homes.com, local broker - Arlene Richardson - 888-952-6393 - 17600 Laguna Canyon Rd, Irvine, CA 92618.
Based on information submitted to the MLS GRID
Ask me questions while you tour the home.