
Sonia Silva
My Home Group Real Estate
(623) 745-2717
150 Total Sales
1 in Alhambra
$250,000 Price


Estimated Value: $406,000 - $508,848
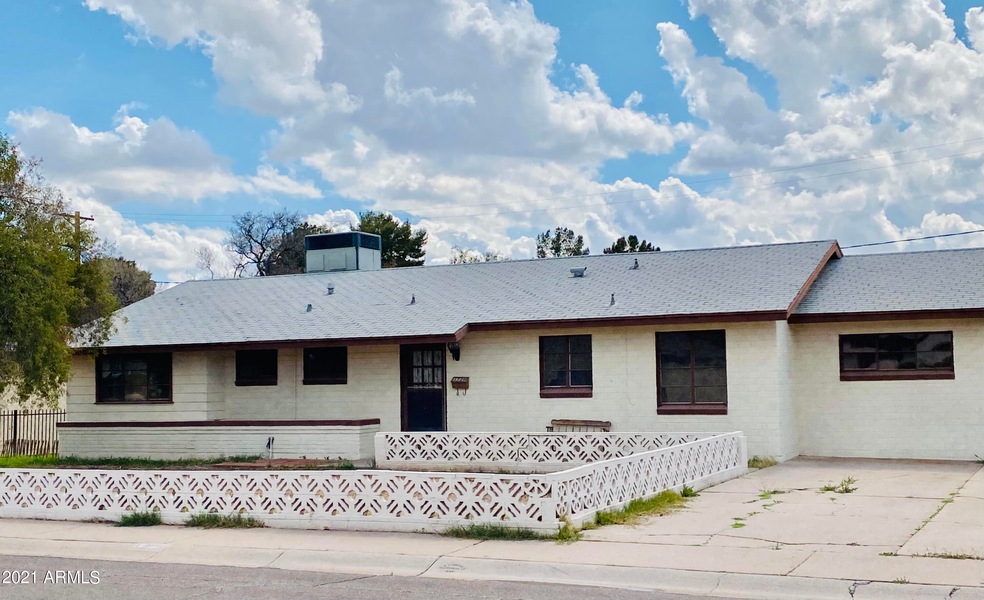
Prime location, generous lot size, desirable floor plan, pool, block home, north/south exposure and No HOA! This 3bed, 2ba, 1617sf block home has all the important elements and just craving interior upgrades to complete this investment masterpiece. All facts, figures and pertinent information to be verified by buyer.
Last Agent to Sell the Property
Kay Kurth
HomeSmart License #SA516585000 Listed on: 03/12/2021
We collect this data history from publicly available records. To have your information removed, we recommend requesting removal directly through your county’s website.
Sonia Silva
My Home Group Real Estate
(623) 745-2717
150 Total Sales
1 in Alhambra
$250,000 Price
Bryan Choate
eXp Realty
(480) 725-2014
74 Total Sales
2 in Alhambra
$389K - $905K Price Range
Darren Tackett
eXp Realty
(623) 349-4978
246 Total Sales
1 in Alhambra
$390,000 Price
Sally Werner
Key Select Real Estate
(623) 253-1868
35 Total Sales
1 in Alhambra
$460,000 Price
Joe Coletti
Home Masters Realty LLC
(480) 923-6069
27 Total Sales
2 in Alhambra
$275K - $560K Price Range
Eva Marin
Realty ONE Group
(888) 621-4058
67 Total Sales
2 in Alhambra
$355K - $400K Price Range
We collect this data history from publicly available records. To have your information removed, we recommend requesting removal directly through your county’s website.
| Date | Buyer | Sale Price | Title Company |
|---|---|---|---|
| $335,000 | Chicago Title Agency Inc | ||
| Rangel Manuel S | -- | -- |
We collect this data history from publicly available records. To have your information removed, we recommend requesting removal directly through your county’s website.
| Date | Status | Borrower | Loan Amount |
|---|---|---|---|
| Open | $324,950 | ||
| Previous Owner | Rangel Manuel S | $34,993 | |
| Previous Owner | Rangel Manuel S | $222,800 |
We collect this data history from publicly available records. To have your information removed, we recommend requesting removal directly through your county’s website.
| Date | Event | Price | List to Sale | Price per Sq Ft |
|---|---|---|---|---|
| 05/14/2021 05/14/21 | Sold | $335,000 | +3.1% | $207 / Sq Ft |
| 04/17/2021 04/17/21 | Pending | -- | -- | -- |
| 04/08/2021 04/08/21 | For Sale | $325,000 | -3.0% | $201 / Sq Ft |
| 04/01/2021 04/01/21 | Pending | -- | -- | -- |
| 04/01/2021 04/01/21 | Off Market | $335,000 | -- | -- |
| 04/01/2021 04/01/21 | Price Changed | $325,000 | +3.2% | $201 / Sq Ft |
| 04/01/2021 04/01/21 | For Sale | $315,000 | 0.0% | $195 / Sq Ft |
| 03/14/2021 03/14/21 | Pending | -- | -- | -- |
| 03/12/2021 03/12/21 | For Sale | $315,000 | -- | $195 / Sq Ft |
We collect this data history from publicly available records. To have your information removed, we recommend requesting removal directly through your county’s website.
| Year | Tax Paid | Tax Assessment Tax Assessment Total Assessment is a certain percentage of the fair market value that is determined by local assessors to be the total taxable value of land and additions on the property. | Land | Improvement |
|---|---|---|---|---|
| 2025 | $2,080 | $18,663 | ||
| 2024 | $1,961 | $17,775 | ||
| 2023 | $1,961 | $36,920 | $7,380 | $29,540 |
| 2022 | $1,892 | $28,650 | $5,730 | $22,920 |
| 2021 | $1,940 | $27,710 | $5,540 | $22,170 |
| 2020 | $1,888 | $24,730 | $4,940 | $19,790 |
| 2019 | $1,853 | $21,830 | $4,360 | $17,470 |
| 2018 | $1,801 | $20,170 | $4,030 | $16,140 |
| 2017 | $1,795 | $19,110 | $3,820 | $15,290 |
| 2016 | $1,764 | $17,200 | $3,440 | $13,760 |
| 2015 | $1,636 | $15,720 | $3,140 | $12,580 |
KK
Seller's Agent in 2021
Kay Kurth
HomeSmart
Buyer's Agent in 2021
Casey Siminski
Locality Real Estate
(602) 690-8788
1 Total Sale
Source: Arizona Regional Multiple Listing Service (ARMLS)
MLS Number: 6206182
APN: 157-15-023
Disclaimer: Certain information contained herein is derived from information provided by parties other than Homes.com. All information provided is deemed reliable, but is not guaranteed to be accurate and should be independently verified.
All information should be verified by the recipient and none is guaranteed as accurate by ARMLS
Listing Information presented by local MLS brokerage: Ten-X, local REALTOR®- Arlene Richardson - (888)-952-6393
Ask me questions while you tour the home.