D
Seller's Agent in 2024
Dex Gilley
Primus Realty Group dba REMAX Premier
(334) 360-1501
162 Total Sales


Estimated Value: $162,078
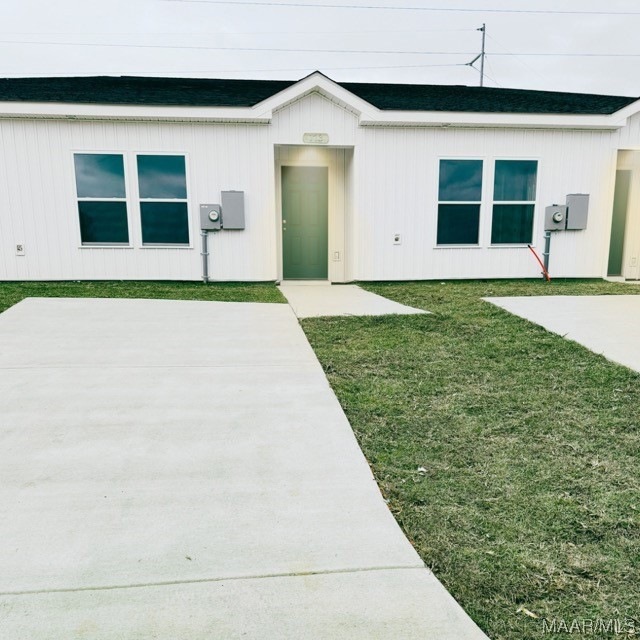

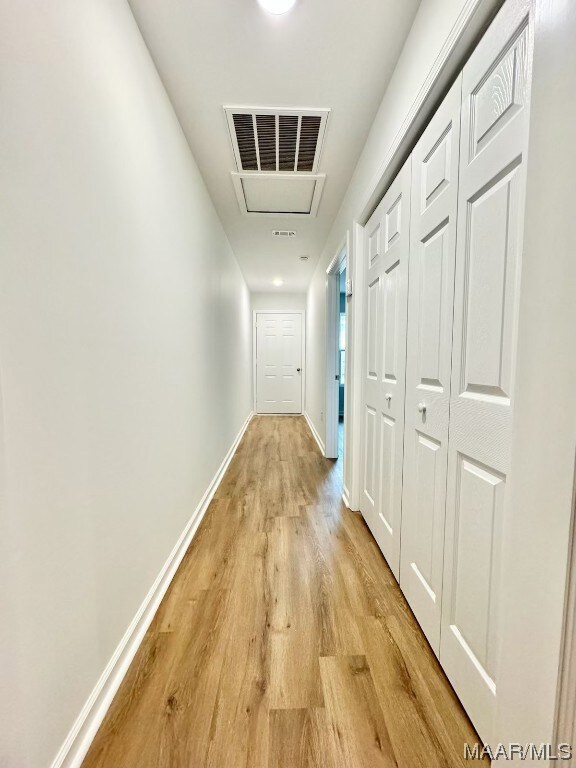
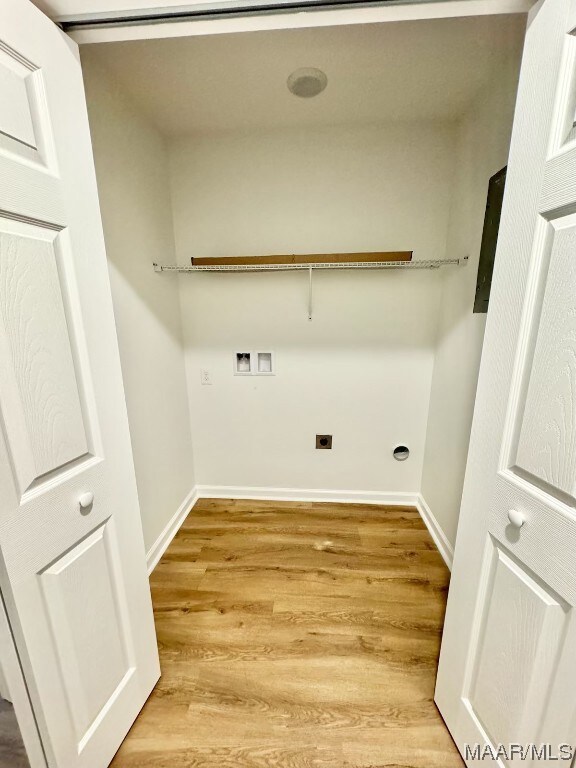
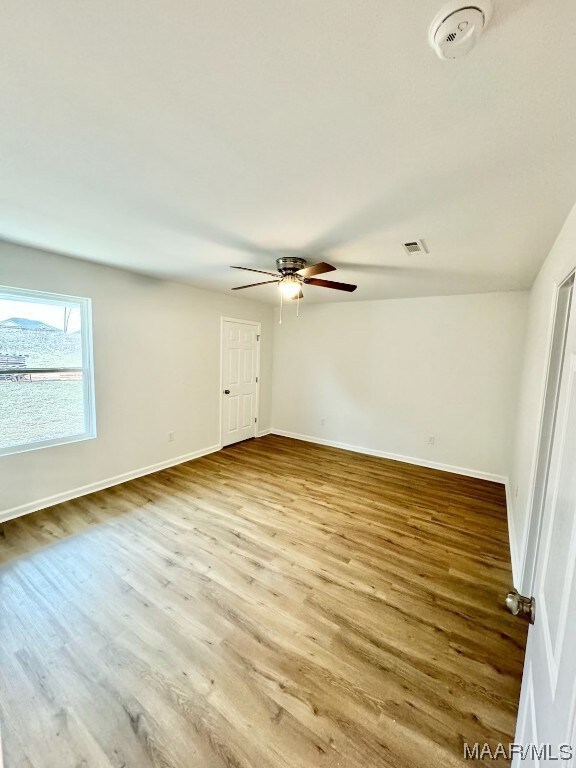
Welcome to 172 South Spring View Drive in Enterprise, AL! This charming townhouse offers a comfortable and modern living space. As you step inside, you'll be greeted by a spacious 1-story layout spanning 1208 square feet. The townhouse is thoughtfully designed with both comfort and style in mind. Featuring 2 bedrooms and 2 bathrooms, this home provides ample space for you and your loved ones. The bedrooms are cozy and inviting, offering a peaceful retreat at the end of the day. The kitchen is a true highlight, equipped with sleek stainless steel appliances that add a touch of elegance. The granite counters not only enhance the aesthetics but also provide a durable and functional workspace. Whether you're a seasoned chef or just enjoy cooking, this kitchen is sure to inspire your culinary adventures. LVP flooring throughout the townhouse adds a touch of sophistication and is both beautiful and easy to maintain. Located in a desirable neighborhood, this townhouse offers convenience and a community atmosphere. Don't miss the opportunity to make this your new home!
Seller is a licensed real estate broker in the state of Alabama.
Last Agent to Sell the Property
Primus Realty Group dba REMAX Premier License #100593 Listed on: 03/01/2024

We collect this data history from publicly available records. To have your information removed, we recommend requesting removal directly through your county’s website.
We collect this data history from publicly available records. To have your information removed, we recommend requesting removal directly through your county’s website.
| Date | Buyer | Sale Price | Title Company |
|---|---|---|---|
| $105,000 | None Listed On Document |
We collect this data history from publicly available records. To have your information removed, we recommend requesting removal directly through your county’s website.
| Date | Status | Borrower | Loan Amount |
|---|---|---|---|
| Open | $162,011 |
We collect this data history from publicly available records. To have your information removed, we recommend requesting removal directly through your county’s website.
| Date | Event | Price | List to Sale | Price per Sq Ft |
|---|---|---|---|---|
| 04/30/2024 04/30/24 | Sold | $165,000 | 0.0% | $137 / Sq Ft |
| 03/01/2024 03/01/24 | For Sale | $165,000 | -- | $137 / Sq Ft |
We collect this data history from publicly available records. To have your information removed, we recommend requesting removal directly through your county’s website.
| Year | Tax Paid | Tax Assessment Tax Assessment Total Assessment is a certain percentage of the fair market value that is determined by local assessors to be the total taxable value of land and additions on the property. | Land | Improvement |
|---|---|---|---|---|
| 2025 | $689 | $16,240 | $1,800 | $14,440 |
| 2024 | $22 | $125 | $125 | $0 |
| 2023 | $22 | $500 | $500 | $0 |
| 2022 | $22 | $500 | $0 | $0 |
| 2021 | $22 | $500 | $0 | $0 |
| 2020 | $22 | $500 | $0 | $0 |
| 2019 | $22 | $500 | $0 | $0 |
| 2018 | $22 | $500 | $0 | $0 |
| 2017 | $22 | $500 | $0 | $0 |
| 2016 | $22 | $500 | $0 | $0 |
| 2015 | $22 | $500 | $0 | $0 |
| 2014 | $22 | $500 | $0 | $0 |
| 2011 | -- | $500 | $0 | $0 |
D
Seller's Agent in 2024
Dex Gilley
Primus Realty Group dba REMAX Premier
(334) 360-1501
162 Total Sales
Buyer's Agent in 2024
Samuel Seals
COLDWELL BANKER PRESTIGE HOMES AND REAL ESTATE
(334) 447-3455
89 Total Sales
Source: Wiregrass REALTORS®
MLS Number: 549469
APN: 16-06-13-0-001-005.297
Ask me questions while you tour the home.