
Holly Connors
@properties Christie's International Real Estate
(773) 985-2352
757 Total Sales
1 in Sycamore
$415,000 Price

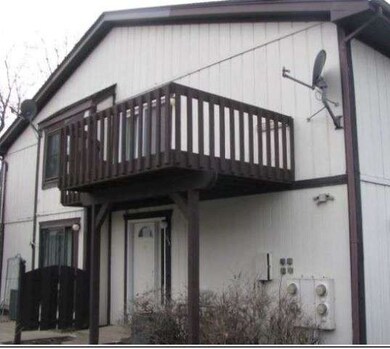
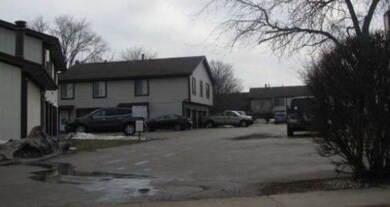
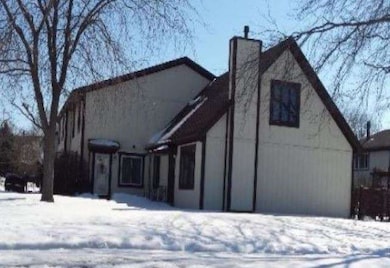
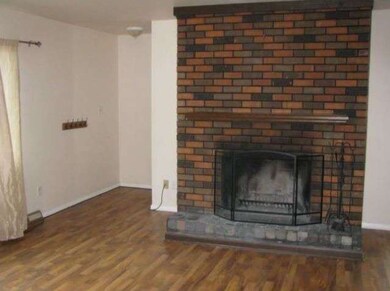
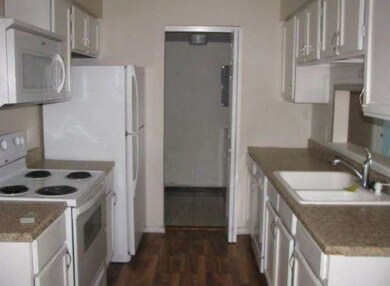
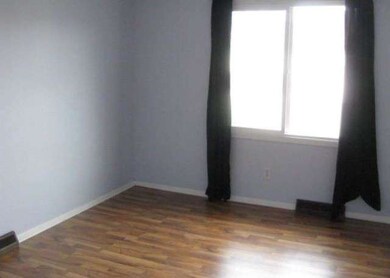
REO - BANK OWNED.PROPERTY SOLD "AS IS" WITHOUT REPAIR, WARRANTY OR SELLER DISCLOSURE. "SELLER WILL NOT ACTIVATE ANY UTILTIES" Listing Broker & Seller assume no responsibility & make no guarantees/warranties or representations as to the availability or accuracy of the property information, photographs or other information depicted/described herein.. CASH & CONVENTIONAL OFFERS
Last Agent to Sell the Property
Realhome Services & Solutions, Inc. License #471002039 Listed on: 03/18/2015
Holly Connors
@properties Christie's International Real Estate
(773) 985-2352
757 Total Sales
1 in Sycamore
$415,000 Price
Mary Serle
Coldwell Banker Real Estate Group
(331) 226-1456
85 Total Sales
1 in Sycamore
$279,900 Price
Susan Macino
@properties Christie's International Real Estate
(630) 576-9734
109 Total Sales
2 in Sycamore
$415K - $470K Price Range
Kinga Korpacz
Exit Realty Redefined
(773) 492-8059
244 Total Sales
1 in Sycamore
$360,000 Price
Julie Roback
Baird & Warner
(224) 279-6533
275 Total Sales
1 in Sycamore
$220,000 Price
Annette Kallevik
Bespoke Realty Group, LLC
(224) 268-9834
46 Total Sales
4 in Sycamore
$188K - $310K Price Range
We collect this data history from publicly available records. To have your information removed, we recommend requesting removal directly through your county’s website.
| Date | Event | Price | List to Sale | Price per Sq Ft |
|---|---|---|---|---|
| 09/28/2015 09/28/15 | Sold | $57,774 | -0.9% | $49 / Sq Ft |
| 08/12/2015 08/12/15 | Price Changed | $58,300 | +0.9% | $50 / Sq Ft |
| 08/11/2015 08/11/15 | Pending | -- | -- | -- |
| 07/16/2015 07/16/15 | Off Market | $57,774 | -- | -- |
| 07/10/2015 07/10/15 | Price Changed | $68,300 | +18.2% | $58 / Sq Ft |
| 07/08/2015 07/08/15 | Pending | -- | -- | -- |
| 03/18/2015 03/18/15 | Off Market | $57,774 | -- | -- |
| 03/18/2015 03/18/15 | For Sale | $84,800 | -- | $72 / Sq Ft |
C
Seller's Agent in 2015
Cheryl Rabin
Realhome Services & Solutions, Inc.
(770) 612-7326
282 Total Sales
Buyer's Agent in 2015
Sue Englert
Elm Street, REALTORS
(815) 970-4513
59 Total Sales
Source: Midwest Real Estate Data (MRED)
MLS Number: MRD08864776
Disclaimer: Certain information contained herein is derived from information provided by parties other than Homes.com. All information provided is deemed reliable, but is not guaranteed to be accurate and should be independently verified.
All data is obtained from various sources and may not have been verified by broker or MLS GRID. Supplied Open House Information is subject to change without notice. All information should be independently reviewed and verified for accuracy. Properties may or may not be listed by the office/agent presenting the information. Some IDX listings have been excluded from this website.
Listings courtesy of Midwest Real Estate Data (MRED) as distributed by MLS GRID.
Based on information submitted to the MLS GRID
Ask me questions while you tour the home.