
Barbara Wales
Engel & Volkers Newton
(781) 512-8233
103 Total Sales
2 in Washington Square
$659K - $853K Price Range

Estimated Value: $801,954
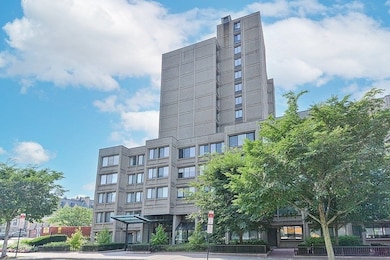
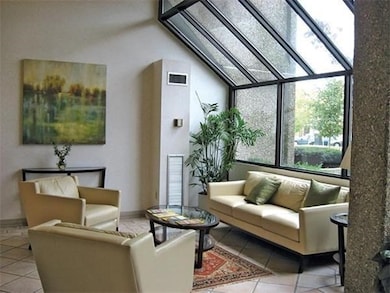
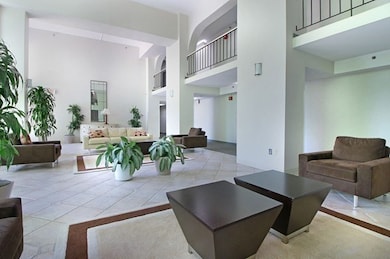
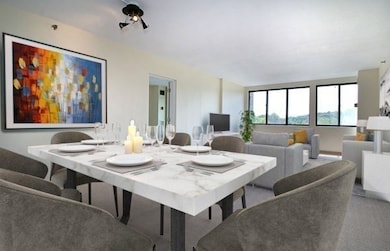
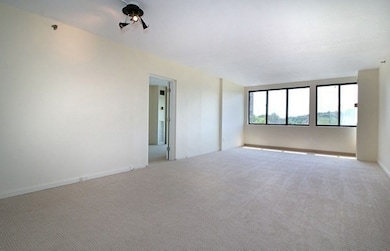
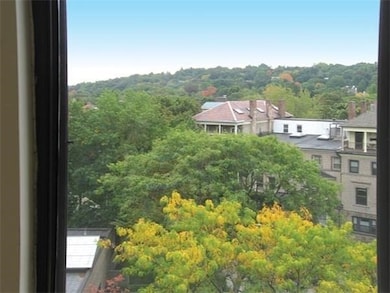
Desirable Regency Park hi-rise in Washington Square. This updated bright and spacious 2BR/1BA unit features open floor concept with a living room/dining room combination, eat-in kitchen, central AC, and panoramic views of Blue Hills. *** 1-car GARAGE parking # 196 and extra storage in Storage Room 2***. These resort-like amenities include 24-hr concierge, four-season swimming pool, library, club room, exercise room, sauna, common roof deck, and outside courtyard with BBQ. Near shops, restaurants, houses of worship, Longwood Medical area, "C" and "D" T lines. *** Rooms are virtually staged ***.
Barbara Wales
Engel & Volkers Newton
(781) 512-8233
103 Total Sales
2 in Washington Square
$659K - $853K Price Range
The Young Group
Leopold & McMasters Realty
(339) 333-8140
74 Total Sales
1 in Washington Square
$1,820,000 Price
Joan Bissdorf
Keller Williams Realty
(781) 776-5511
60 Total Sales
1 in Washington Square
$1,163,500 Price
Kristin Saccone
Bold Real Estate, Inc.
(774) 255-5311
32 Total Sales
1 in Washington Square
$517,000 Price
Ellie Cornish Chu
MGS Group Real Estate LTD
(857) 663-0737
14 Total Sales
1 in Washington Square
$2,650,000 Price
Deborah M Gordon
Coldwell Banker Realty - Brookline
(857) 425-1550
106 Total Sales
8 in Washington Square
$575K - $3.8M Price Range
We collect this data history from publicly available records. To have your information removed, we recommend requesting removal directly through your county’s website.
| Date | Event | Price | List to Sale | Price per Sq Ft | Prior Sale |
|---|---|---|---|---|---|
| 08/01/2025 08/01/25 | Sold | $785,000 | -1.8% | $773 / Sq Ft | |
| 06/03/2025 06/03/25 | Pending | -- | -- | -- | |
| 05/01/2025 05/01/25 | For Sale | $799,000 | 0.0% | $786 / Sq Ft | |
| 07/20/2021 07/20/21 | Rented | $2,800 | 0.0% | -- | |
| 07/13/2021 07/13/21 | Under Contract | -- | -- | -- | |
| 07/13/2021 07/13/21 | For Rent | $2,800 | 0.0% | -- | |
| 07/09/2021 07/09/21 | Under Contract | -- | -- | -- | |
| 07/03/2021 07/03/21 | For Rent | $2,800 | 0.0% | -- | |
| 02/03/2015 02/03/15 | Sold | $542,000 | +9.5% | $533 / Sq Ft | View Prior Sale |
| 10/10/2014 10/10/14 | Pending | -- | -- | -- | |
| 10/06/2014 10/06/14 | For Sale | $495,000 | -- | $487 / Sq Ft |
O
Seller's Agent in 2025
Olga Perelman
Olga Perelman
(617) 947-6542
3 in this area
19 Total Sales
A
Buyer's Agent in 2025
Ai Cheng Goh
Z. Realty
(978) 223-8392
1 in this area
37 Total Sales
Buyer's Agent in 2021
Sherryl Rosenberg
S. Rose Realty
(617) 905-3475
1 in this area
3 Total Sales
J
Seller's Agent in 2015
Joyce Franklin
Hammond Residential Real Estate
Source: MLS Property Information Network (MLS PIN)
MLS Number: 73367934
APN: BROO-000225-000028-000034
Disclaimer: Certain information contained herein is derived from information provided by parties other than Homes.com. All information provided is deemed reliable, but is not guaranteed to be accurate and should be independently verified.
The property listing data and information, or the Images, set forth herein were provided to MLS Property Information Network, Inc. from third party sources, including sellers, lessors and public records, and were compiled by MLS Property Information Network, Inc. The property listing data and information, and the Images, are for the personal, non-commercial use of consumers having a good faith interest in purchasing or leasing listed properties of the type displayed to them and may not be used for any purpose other than to identify prospective properties which such consumers may have a good faith interest in purchasing or leasing. MLS Property Information Network, Inc. and its subscribers disclaim any and all representations and warranties as to the accuracy of the property listing data and information, or as to the accuracy of any of the Images, set forth herein.
Ask me questions while you tour the home.