
Christie Frankenstein
KELLER WILLIAMS SOUTH SHORE
(813) 946-6067
129 Total Sales
1 in Brandon
$600,000 Price

Estimated Value: $343,952
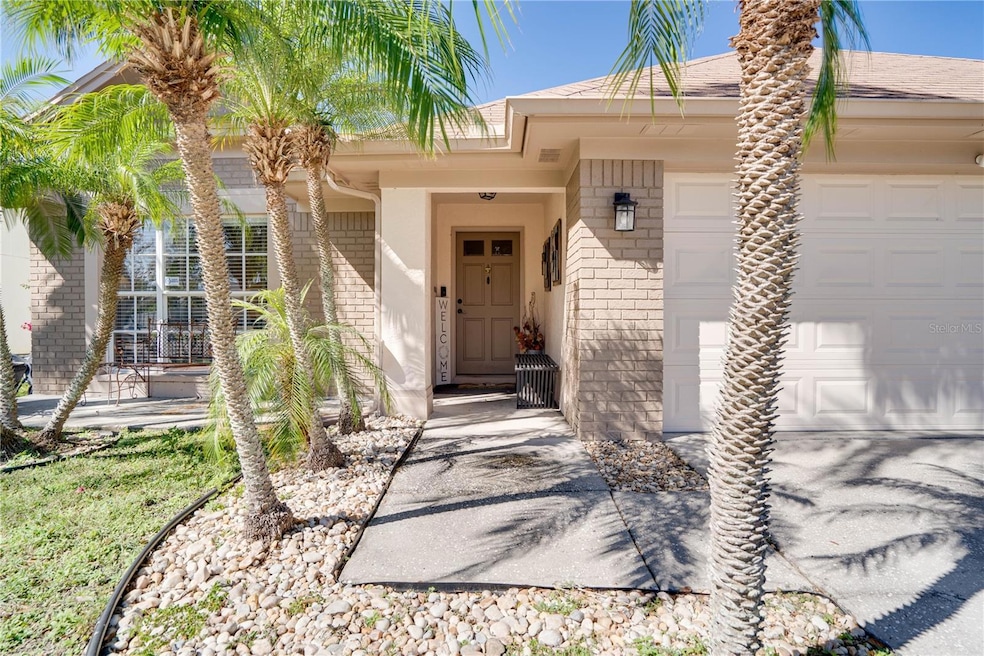
Motivated Sellers!!! Enjoy a brand-new roof, installed before closing." Welcome to your new home! This charming 3-bedroom, 2-bathroom residence is situated in the heart of Brandon, FL, within the Sterling Ranch community. The spacious floor plan features modern stainless steel kitchen appliances and an inviting open family room with a cozy fireplace and a bright breakfast area filled with natural light, all complemented by stunning pond views in the backyard. The owner's suite includes a walk-in closet and an updated bathroom, complete with touch sensor mirrors, elegant tile work, a rain shower head, and luxurious vanities. Unwind at the end of the day on the screened lanai, or host family gatherings and cookouts while enjoying the picturesque pond view. Conveniently located near shopping, dining, and entertainment options. Eligible buyers can access Down Payment Assistance through our preferred lender.
Last Agent to Sell the Property
LOKATION Brokerage Phone: 727-339-7902 License #3336331 Listed on: 02/21/2025
We collect this data history from publicly available records. To have your information removed, we recommend requesting removal directly through your county’s website.
Christie Frankenstein
KELLER WILLIAMS SOUTH SHORE
(813) 946-6067
129 Total Sales
1 in Brandon
$600,000 Price
Andy Dawkins
BHHS FLORIDA PROPERTIES GROUP
(813) 796-6481
5 Total Sales
1 in Brandon
$213,800 Price
Scott Conklin
SELLSTATE BAY REALTY
(786) 751-5818
59 Total Sales
3 in Brandon
$235K - $490K Price Range
Andrea Difillipo
CENTURY 21 BEGGINS ENTERPRISES
(207) 209-2930
91 Total Sales
2 in Brandon
$380K - $385K Price Range
Valerie McClary
EXP REALTY LLC
(727) 349-2613
83 Total Sales
1 in Brandon
$462,500 Price
Kalani Hayman
CENTURY 21 BEGGINS ENTERPRISES
(786) 933-9561
75 Total Sales
1 in Brandon
$847,000 Price
We collect this data history from publicly available records. To have your information removed, we recommend requesting removal directly through your county’s website.
| Date | Buyer | Sale Price | Title Company |
|---|---|---|---|
| $335,000 | La Maison Title | ||
| $127,000 | -- |
We collect this data history from publicly available records. To have your information removed, we recommend requesting removal directly through your county’s website.
| Date | Status | Borrower | Loan Amount |
|---|---|---|---|
| Open | $16,331 | ||
| Open | $326,617 |
We collect this data history from publicly available records. To have your information removed, we recommend requesting removal directly through your county’s website.
| Date | Event | Price | List to Sale | Price per Sq Ft |
|---|---|---|---|---|
| 09/26/2025 09/26/25 | Sold | $335,000 | -2.9% | $207 / Sq Ft |
| 08/18/2025 08/18/25 | Pending | -- | -- | -- |
| 08/06/2025 08/06/25 | Price Changed | $345,000 | -2.8% | $214 / Sq Ft |
| 08/06/2025 08/06/25 | For Sale | $355,000 | +6.0% | $220 / Sq Ft |
| 07/31/2025 07/31/25 | Off Market | $335,000 | -- | -- |
| 07/27/2025 07/27/25 | Pending | -- | -- | -- |
| 06/22/2025 06/22/25 | Price Changed | $355,000 | -2.7% | $220 / Sq Ft |
| 05/27/2025 05/27/25 | Price Changed | $365,000 | -1.4% | $226 / Sq Ft |
| 05/08/2025 05/08/25 | Price Changed | $370,000 | -2.6% | $229 / Sq Ft |
| 04/24/2025 04/24/25 | Price Changed | $380,000 | -1.3% | $235 / Sq Ft |
| 04/07/2025 04/07/25 | Price Changed | $385,000 | -1.3% | $238 / Sq Ft |
| 03/07/2025 03/07/25 | Price Changed | $390,000 | -2.5% | $241 / Sq Ft |
| 02/21/2025 02/21/25 | For Sale | $400,000 | -- | $248 / Sq Ft |
We collect this data history from publicly available records. To have your information removed, we recommend requesting removal directly through your county’s website.
| Year | Tax Paid | Tax Assessment Tax Assessment Total Assessment is a certain percentage of the fair market value that is determined by local assessors to be the total taxable value of land and additions on the property. | Land | Improvement |
|---|---|---|---|---|
| 2025 | $1,842 | $114,279 | ||
| 2024 | $1,842 | $111,058 | ||
| 2023 | $1,749 | $107,823 | $0 | $0 |
| 2022 | $1,606 | $104,683 | $0 | $0 |
| 2021 | $1,564 | $101,634 | $0 | $0 |
| 2020 | $1,485 | $100,231 | $0 | $0 |
| 2019 | $1,402 | $97,978 | $0 | $0 |
| 2018 | $1,351 | $96,151 | $0 | $0 |
| 2017 | $1,322 | $138,026 | $0 | $0 |
| 2016 | $1,287 | $92,236 | $0 | $0 |
| 2015 | $1,299 | $91,595 | $0 | $0 |
| 2014 | $1,275 | $90,868 | $0 | $0 |
| 2013 | -- | $89,525 | $0 | $0 |
Seller's Agent in 2025
Teneaka Lawrence
LoKation Real Estate
(813) 304-6634
40 Total Sales
Buyer's Agent in 2025
Malinda Shughart
PREMIER SOTHEBYS INTL REALTY
(813) 563-0530
33 Total Sales
Source: Stellar MLS
MLS Number: TB8353309
APN: U-05-30-20-2NH-000001-00008.0
Disclaimer: Certain information contained herein is derived from information provided by parties other than Homes.com. All information provided is deemed reliable, but is not guaranteed to be accurate and should be independently verified.
All data is obtained from various sources and may not have been verified by broker or MLS GRID. Supplied Open House Information is subject to change without notice. All information should be independently reviewed and verified for accuracy. Properties may or may not be listed by the office/agent presenting the information. Some IDX listings have been excluded from this website. IDX information is provided exclusively for personal, non-commercial use, and may not be used for any purpose other than to identify prospective properties consumers may be interested in purchasing. Information is deemed reliable but not guaranteed.
Listings courtesy of Stellar MLS as distributed by MLS GRID.
Based on information submitted to the MLS GRID
Listing Information presented by local MLS brokerage: Ten-X - (888)-952-6393
Ask me questions while you tour the home.