
Adam Holderman
RE/MAX Premier Choice
(380) 210-4003
46 Total Sales
2 in Upper Arlington
$615K - $2.3M Price Range
Estimated Value: $709,316
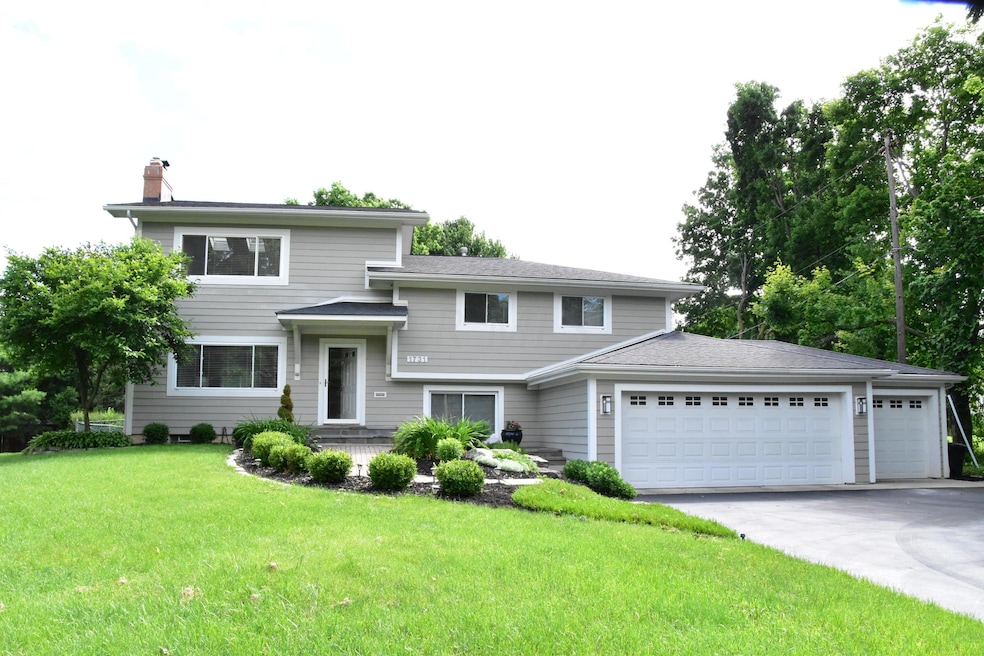
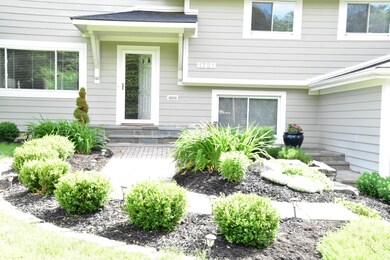
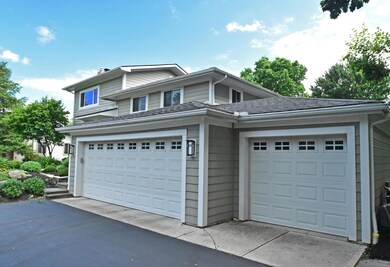
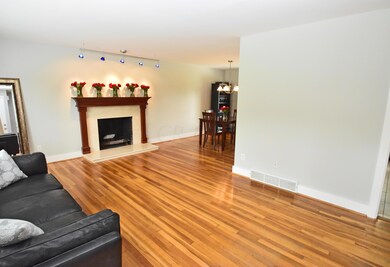
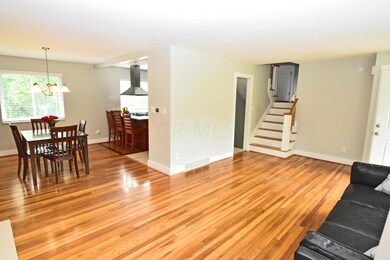
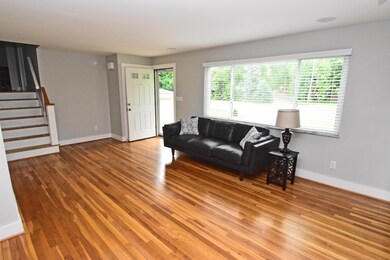
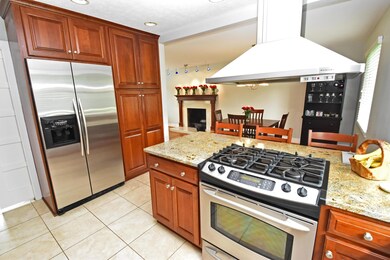
Immaculate, totally updated through-out with Quality. OWNER'S SUITE IS SIMPLY AMAZING featuring a huge custom California Closet & Spa bath with custom tile, steam shower, fireplace plus a balcony overlooking the back yard. Open-chef's kitchen boasts granite counters, ss appliances, and cherry cabinets! Built-in office space in lower level. 3 FULL Baths. 3+ car garage. Beautiful Back Yard is fenced with a large patio.
Last Agent to Sell the Property
RE/MAX Premier Choice License #0000274191 Listed on: 06/09/2016
We collect this data history from publicly available records. To have your information removed, we recommend requesting removal directly through your county’s website.
Adam Holderman
RE/MAX Premier Choice
(380) 210-4003
46 Total Sales
2 in Upper Arlington
$615K - $2.3M Price Range
Kathryn Harr
RE/MAX ONE
(380) 333-5525
233 Total Sales
2 in Upper Arlington
$340K - $591K Price Range
Nancy Stecklein
Keller Williams Greater Cols
(380) 333-4844
72 Total Sales
1 in Upper Arlington
$463,000 Price
Alissa Gilroy-Garafolo
Vision One Real EstateAdvisors
(380) 800-5660
64 Total Sales
5 in Upper Arlington
$599K - $1.9M Price Range
Patrick Murphy
Keller Williams Consultants
(380) 214-2685
197 Total Sales
5 in Upper Arlington
$220K - $765K Price Range
Marisa Nye
Street Sotheby's International
(380) 800-5249
45 Total Sales
18 in Upper Arlington
$390K - $2.6M Price Range
We collect this data history from publicly available records. To have your information removed, we recommend requesting removal directly through your county’s website.
| Date | Buyer | Sale Price | Title Company |
|---|---|---|---|
| $412,500 | -- | ||
| Keister Elizabeth A | $400,500 | Talon Title | |
| Rosenbusch Renee | -- | Attorney | |
| Rosenbusch J | $145,900 | Title First Agency Inc | |
| -- | -- | -- |
We collect this data history from publicly available records. To have your information removed, we recommend requesting removal directly through your county’s website.
| Date | Status | Borrower | Loan Amount |
|---|---|---|---|
| Previous Owner | $247,500 | ||
| Previous Owner | Keister Elizabeth A | $380,475 | |
| Previous Owner | Rosenbusch Renee | $968,000 | |
| Previous Owner | Penny Lane Mews Oag Llc | $2,010,000 | |
| Previous Owner | Rosenbusch Renee | $141,500 | |
| Previous Owner | Rosenberg J | $100,000 | |
| Previous Owner | Rosenbusch J | $199,500 | |
| Previous Owner | Rosenbusch J | $111,700 | |
| Previous Owner | Rosenbusch J | $100,000 |
We collect this data history from publicly available records. To have your information removed, we recommend requesting removal directly through your county’s website.
| Date | Event | Price | List to Sale | Price per Sq Ft | Prior Sale |
|---|---|---|---|---|---|
| 03/27/2025 03/27/25 | Off Market | $412,500 | -- | -- | |
| 10/03/2016 10/03/16 | Sold | $412,500 | -12.0% | $180 / Sq Ft | |
| 09/03/2016 09/03/16 | Pending | -- | -- | -- | |
| 06/08/2016 06/08/16 | For Sale | $469,000 | +17.1% | $205 / Sq Ft | |
| 04/09/2014 04/09/14 | Sold | $400,500 | +0.3% | $175 / Sq Ft | View Prior Sale |
| 03/10/2014 03/10/14 | Pending | -- | -- | -- | |
| 03/03/2014 03/03/14 | For Sale | $399,500 | -- | $175 / Sq Ft |
We collect this data history from publicly available records. To have your information removed, we recommend requesting removal directly through your county’s website.
| Year | Tax Paid | Tax Assessment Tax Assessment Total Assessment is a certain percentage of the fair market value that is determined by local assessors to be the total taxable value of land and additions on the property. | Land | Improvement |
|---|---|---|---|---|
| 2025 | $9,414 | $162,610 | $60,060 | $102,550 |
| 2024 | $9,414 | $162,610 | $60,060 | $102,550 |
| 2023 | $9,297 | $162,610 | $60,060 | $102,550 |
| 2022 | $11,199 | $160,270 | $51,520 | $108,750 |
| 2021 | $9,914 | $160,270 | $51,520 | $108,750 |
| 2020 | $9,826 | $160,270 | $51,520 | $108,750 |
| 2019 | $9,135 | $131,740 | $51,520 | $80,220 |
| 2018 | $8,012 | $131,740 | $51,520 | $80,220 |
| 2017 | $9,065 | $131,740 | $51,520 | $80,220 |
| 2016 | $6,947 | $105,070 | $36,400 | $68,670 |
| 2015 | $6,941 | $105,070 | $36,400 | $68,670 |
| 2014 | $6,949 | $105,070 | $36,400 | $68,670 |
| 2013 | $3,318 | $95,515 | $33,075 | $62,440 |
Seller's Agent in 2016
Milt Lustnauer
RE/MAX
(614) 209-2337
93 Total Sales
Buyer's Agent in 2016
Ria Bell
Coldwell Banker Realty
(614) 496-8814
56 Total Sales
Buyer's Agent in 2014
Lory Kim
RE/MAX
(614) 570-1352
324 Total Sales
Source: Columbus and Central Ohio Regional MLS
MLS Number: 216020449
APN: 070-009289
Disclaimer: Certain information contained herein is derived from information provided by parties other than Homes.com. All information provided is deemed reliable, but is not guaranteed to be accurate and should be independently verified.
IDX information is provided exclusively for personal, non-commercial use, and may not be used for any purpose other than to identify prospective properties consumers may be interested in purchasing.
Information is deemed reliable but not guaranteed.
Ask me questions while you tour the home.