
Stephanie Bray
SERHANT.
(480) 531-8952
175 Total Sales
2 in The Lakes
$378K - $540K Price Range
Estimated Value: $554,384
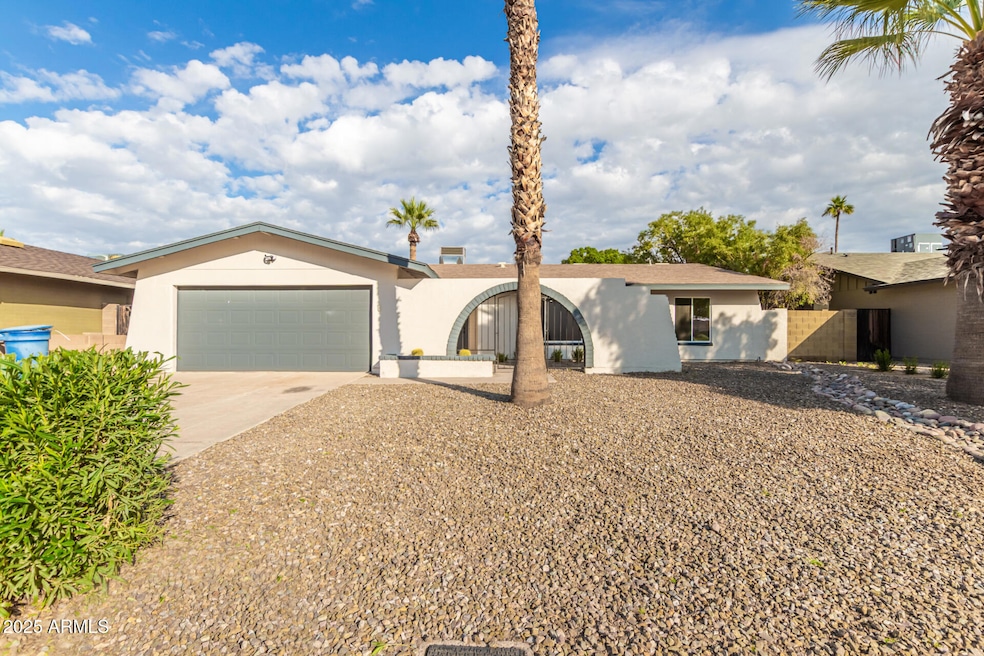

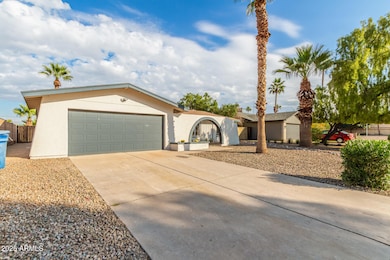
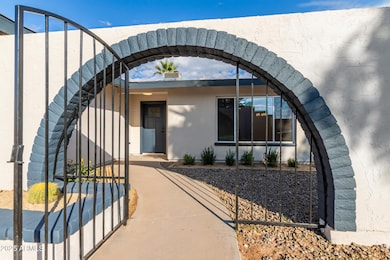
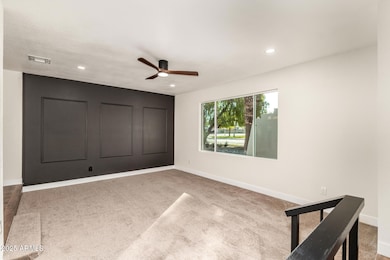
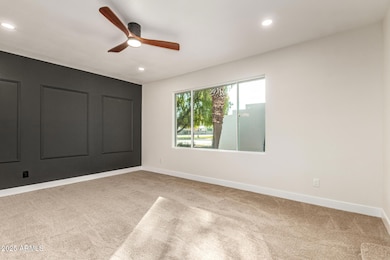
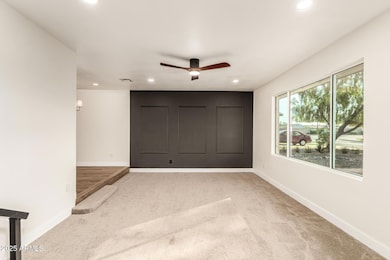
Delightful 3-bedroom home with a pool and no HOA! This extensively updated property features new doors, windows, garage door, pool pump, irrigation system, cabinets, fixtures, paint, flooring, and more. Enjoy spacious living areas with wood-look flooring, carpet in all the right places, recessed lighting, and fresh neutral tones throughout. The beautifully upgraded kitchen includes white shaker cabinets, quartz countertops, tile backsplash, and stainless steel appliances. The primary bedroom offers a private bath, while additional bedrooms are bright and roomy. Step outside to your expansive backyard with a covered patio, grass area, and sparkling pool—perfect for entertaining, relaxing, or enjoying sunny Arizona days with family and friends.
Last Agent to Sell the Property
Good Company Real Estate License #BR647712000 Listed on: 12/06/2025
We collect this data history from publicly available records. To have your information removed, we recommend requesting removal directly through your county’s website.
Stephanie Bray
SERHANT.
(480) 531-8952
175 Total Sales
2 in The Lakes
$378K - $540K Price Range
Mizael Martinez
Coldwell Banker Realty
(623) 263-4174
56 Total Sales
1 in The Lakes
$515,000 Price
Stacey Akers
NextHome Valleywide
(623) 253-7995
61 Total Sales
3 in The Lakes
$445K - $705K Price Range
Sean O'Carroll
Citiea
(888) 597-5034
189 Total Sales
1 in The Lakes
$283,000 Price
Lindsay Bingham
My Home Group Real Estate
(947) 216-2849
57 Total Sales
1 in The Lakes
$465,000 Price
Jasson Dellacroce
My Home Group Real Estate
(623) 263-3610
183 Total Sales
2 in The Lakes
$575K - $600K Price Range
We collect this data history from publicly available records. To have your information removed, we recommend requesting removal directly through your county’s website.
| Date | Buyer | Sale Price | Title Company |
|---|---|---|---|
| $550,000 | Fidelity National Title Agency | ||
| Kalalau Llc | $368,000 | Fidelity National Title Agency | |
| Gotberg John P | $167,500 | Dhi Title Agency | |
| Gotberg John P | -- | Dhi Title Agency | |
| Johnson Eric Joseph | $275,000 | Fidelity National Title | |
| Mcelroy Timothy F | $146,500 | Security Title Agency | |
| Valencia Jimmy L | $114,900 | Transnation Title Insurance |
We collect this data history from publicly available records. To have your information removed, we recommend requesting removal directly through your county’s website.
| Date | Status | Borrower | Loan Amount |
|---|---|---|---|
| Open | $522,500 | ||
| Previous Owner | Gotberg John P | $150,750 | |
| Previous Owner | Johnson Eric Joseph | $288,651 | |
| Previous Owner | Johnson Eric J | $285,215 | |
| Previous Owner | Johnson Eric J | $55,000 | |
| Previous Owner | Johnson Eric Joseph | $220,000 | |
| Previous Owner | Mcelroy Timothy F | $57,000 | |
| Previous Owner | Mcelroy Timothy F | $144,434 | |
| Previous Owner | Mcelroy Timothy F | $144,434 | |
| Previous Owner | Mcelroy Timothy F | $144,434 |
We collect this data history from publicly available records. To have your information removed, we recommend requesting removal directly through your county’s website.
| Date | Event | Price | List to Sale | Price per Sq Ft |
|---|---|---|---|---|
| 02/09/2026 02/09/26 | Sold | $550,000 | 0.0% | $297 / Sq Ft |
| 01/14/2026 01/14/26 | Pending | -- | -- | -- |
| 01/09/2026 01/09/26 | Price Changed | $550,000 | 0.0% | $297 / Sq Ft |
| 01/09/2026 01/09/26 | For Sale | $550,000 | -1.6% | $297 / Sq Ft |
| 12/23/2025 12/23/25 | Off Market | $559,000 | -- | -- |
| 12/06/2025 12/06/25 | For Sale | $559,000 | -- | $302 / Sq Ft |
We collect this data history from publicly available records. To have your information removed, we recommend requesting removal directly through your county’s website.
| Year | Tax Paid | Tax Assessment Tax Assessment Total Assessment is a certain percentage of the fair market value that is determined by local assessors to be the total taxable value of land and additions on the property. | Land | Improvement |
|---|---|---|---|---|
| 2025 | $2,656 | $22,162 | ||
| 2024 | $2,453 | $21,107 | ||
| 2023 | $2,453 | $41,200 | $8,240 | $32,960 |
| 2022 | $2,353 | $30,900 | $6,180 | $24,720 |
| 2021 | $2,369 | $28,660 | $5,730 | $22,930 |
| 2020 | $2,297 | $26,480 | $5,290 | $21,190 |
| 2019 | $2,253 | $23,980 | $4,790 | $19,190 |
| 2018 | $2,198 | $22,460 | $4,490 | $17,970 |
| 2017 | $2,132 | $20,910 | $4,180 | $16,730 |
| 2016 | $2,117 | $20,460 | $4,090 | $16,370 |
| 2015 | $2,033 | $18,000 | $3,600 | $14,400 |
Seller's Agent in 2026
Keli Lucas
Good Company Real Estate
(520) 307-8680
2 in this area
17 Total Sales
Buyer's Agent in 2026
Ashley Sanchez Ochoa
Barrett Real Estate
(623) 213-4608
1 in this area
271 Total Sales
Seller's Agent in 2013
Amy Parker
Parker Realty LLC
(602) 326-3413
2 in this area
72 Total Sales
BO
Buyer's Agent in 2013
Bob O'Neill
Good Company Real Estate
Source: Arizona Regional Multiple Listing Service (ARMLS)
MLS Number: 6955184
APN: 133-39-192
Disclaimer: Certain information contained herein is derived from information provided by parties other than Homes.com. All information provided is deemed reliable, but is not guaranteed to be accurate and should be independently verified.
All information should be verified by the recipient and none is guaranteed as accurate by ARMLS
Listing Information presented by local MLS brokerage: Ten-X, local REALTOR®- Arlene Richardson - (888)-952-6393
Ask me questions while you tour the home.