
Eduardo Sanchez
PAK Home Realty
(855) 909-9811
82 Total Sales
1 in Heart of Chicago
$332,000 Price

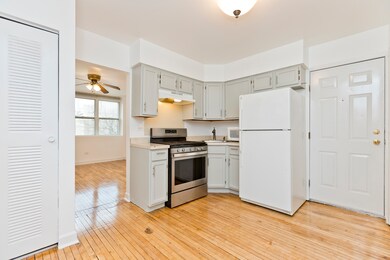
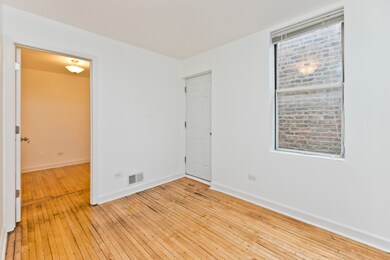

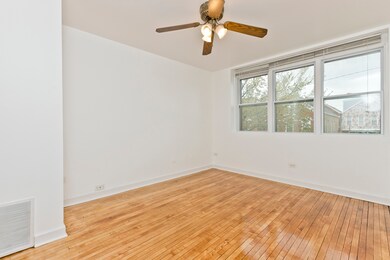
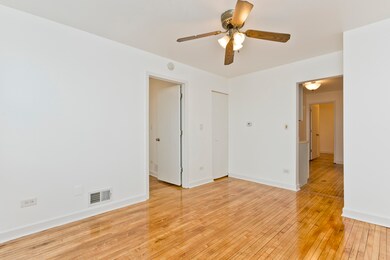

Enjoy this beautiful sunny top-floor penthouse apartment with hardwood floors, central heat, and easy access to 18th St / Pilsen restaurants, shopping and transportation: Gorgeous two bedroom apartment in Pilsen available June 1, 2023. Gorgeous stainless-steel five-burner gas stove has been added after pictures were taken. Close to 18th St stop of the Pink Line, the #18 18th St bus, Costco, Jewel Osco, Harrison Park and Pool, Carnitas Uruapan Restaurant, Dunkin Donuts, Bank of America, UIC, Rush Medical Center, and more. This home has hardwood flooring, resident storage lockers available for $30 per month, free shared laundry, and more! One AC unit provided free of charge. No pets are permitted. Water, sewer, scavenger, and snow removal are included in the monthly rent. Residents responsible for gas, electricity, cable, and internet. Permit and non-permit public street parking is readily available. Call or email today to make this apartment your new home! Co-listing broker is the owner.
Last Agent to Rent the Property
Fulton Grace Realty License #475125711 Listed on: 04/10/2023
We collect this data history from publicly available records. To have your information removed, we recommend requesting removal directly through your county’s website.
Eduardo Sanchez
PAK Home Realty
(855) 909-9811
82 Total Sales
1 in Heart of Chicago
$332,000 Price
Robert Safranski
@properties Christie's International Real Estate
(773) 832-5674
62 Total Sales
1 in Heart of Chicago
$217,000 Price
Matt Diehl
Compass
(773) 923-2228
102 Total Sales
1 in Heart of Chicago
$482,500 Price
Nancy Gudino
Nancy & Associates Realty
(773) 922-6540
79 Total Sales
1 in Heart of Chicago
$1,396,000 Price
Lena Matariyeh
Village Realty, Inc.
(708) 729-6011
137 Total Sales
1 in Heart of Chicago
$244,000 Price
Ali Arciniega
ALLURE Real Estate
(773) 694-4963
112 Total Sales
1 in Heart of Chicago
$275,000 Price
We collect this data history from publicly available records. To have your information removed, we recommend requesting removal directly through your county’s website.
| Date | Buyer | Sale Price | Title Company |
|---|---|---|---|
| -- | Chicago Title | ||
| $153,000 | Attorneys Title Guaranty Fun | ||
| -- | None Available | ||
| -- | -- |
We collect this data history from publicly available records. To have your information removed, we recommend requesting removal directly through your county’s website.
| Date | Status | Borrower | Loan Amount |
|---|---|---|---|
| Open | $200,000 | ||
| Previous Owner | $122,676 |
We collect this data history from publicly available records. To have your information removed, we recommend requesting removal directly through your county’s website.
| Date | Event | Price | List to Sale | Price per Sq Ft |
|---|---|---|---|---|
| 04/24/2023 04/24/23 | Rented | $1,300 | 0.0% | -- |
| 04/10/2023 04/10/23 | For Rent | $1,300 | +8.4% | -- |
| 05/10/2021 05/10/21 | Rented | $1,199 | 0.0% | -- |
| 03/23/2021 03/23/21 | For Rent | $1,199 | -- | -- |
We collect this data history from publicly available records. To have your information removed, we recommend requesting removal directly through your county’s website.
| Year | Tax Paid | Tax Assessment Tax Assessment Total Assessment is a certain percentage of the fair market value that is determined by local assessors to be the total taxable value of land and additions on the property. | Land | Improvement |
|---|---|---|---|---|
| 2025 | $18,356 | $77,000 | $11,100 | $65,900 |
| 2024 | $18,356 | $77,000 | $11,100 | $65,900 |
| 2023 | $17,894 | $87,000 | $9,000 | $78,000 |
| 2022 | $17,894 | $87,000 | $9,000 | $78,000 |
| 2021 | $17,495 | $87,000 | $9,000 | $78,000 |
| 2020 | $7,790 | $34,967 | $7,050 | $27,917 |
| 2019 | $8,015 | $39,893 | $7,050 | $32,843 |
| 2018 | $7,880 | $39,893 | $7,050 | $32,843 |
| 2017 | $9,430 | $43,804 | $6,150 | $37,654 |
| 2016 | $8,773 | $43,804 | $6,150 | $37,654 |
| 2015 | $8,027 | $43,804 | $6,150 | $37,654 |
| 2014 | $6,737 | $36,310 | $5,400 | $30,910 |
| 2013 | $6,604 | $36,310 | $5,400 | $30,910 |
Landlord's Agent in 2023
Owen Duffy
Fulton Grace
(312) 966-5770
254 Total Sales
Landlord's Co-Listing Agent in 2023
Andrew Haried
Fulton Grace
(312) 533-9988
3 Total Sales
Tenant's Agent in 2023
Miguel Flores
Baird Warner
(219) 798-9298
59 Total Sales
N
Buyer's Agent in 2021
Non Member
NON MEMBER
Source: Midwest Real Estate Data (MRED)
MLS Number: 11755397
APN: 17-19-402-036-0000
Disclaimer: Certain information contained herein is derived from information provided by parties other than Homes.com. All information provided is deemed reliable, but is not guaranteed to be accurate and should be independently verified.
All data is obtained from various sources and may not have been verified by broker or MLS GRID. Supplied Open House Information is subject to change without notice. All information should be independently reviewed and verified for accuracy. Properties may or may not be listed by the office/agent presenting the information. Some IDX listings have been excluded from this website.
Listings courtesy of Midwest Real Estate Data (MRED) as distributed by MLS GRID.
Based on information submitted to the MLS GRID
Ask me questions while you tour the home.