NOT LISTED FOR SALE

1733 Linneman St Unit 1A Glenview, IL 60025

2 Beds
2 Baths
1,650 Sq Ft
1987 Built

Sale Details

Date Sold: March 8, 2013

Last sale price $165,000 $100 Per Sq Ft

12 Days on Market

Highlights

  • Landscaped Professionally
  • Wooded Lot
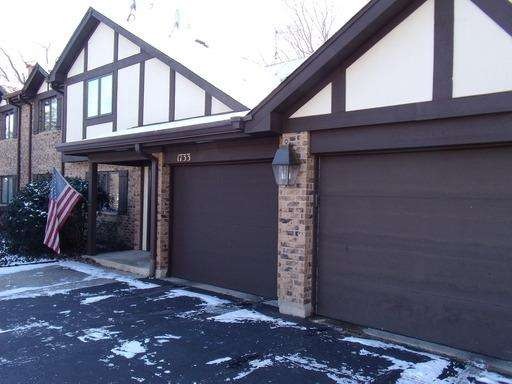
  • Attached Garage
  • Pleasant Ridge Elementary School Rated A-
  • Main Floor Bedroom
  • Wet Bar

About This Home

As of March 2013

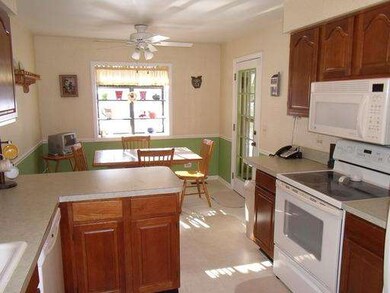
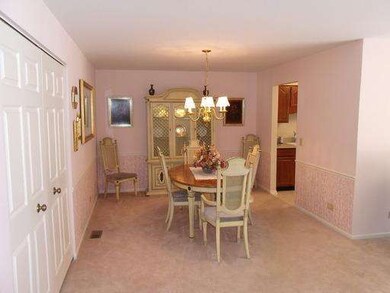
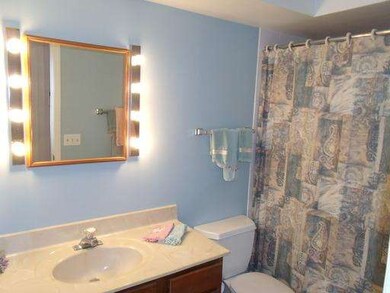
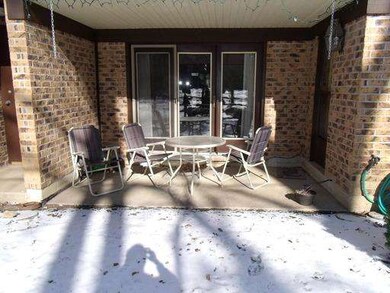
WOW! Beautiful & spacious ground-level coach home/Townhome! Great floor plan! Newer white appliances! Large living area! Living room with sliding doors to private patio & yard! Formal dining room with built in wet bar/storage closet! Eat in kitchen! Adjoining breakfast room with atrium window & patio access! Master with huge walk in closet & bath! In unit laundry! Attached garage! Walk to town, train & all shopping!

Last Agent to Sell the Property

Winfield Cohen

Keller Williams Success Realty License #475124153 Listed on: 01/25/2013

Keller Williams Success Realty

Last Buyer's Agent

Connie Dornan

@properties Christie's International Real Estate License #475128119

@properties Christie's International Real Estate

Property Details

Home Type

  • Condominium

Year Built

  • 1987

HOA Fees

  • $228 per month

Parking

  • Attached Garage
  • Garage Transmitter
  • Garage Door Opener
  • Driveway
  • Parking Included in Price

Home Design

  • Brick Exterior Construction
  • Slab Foundation
  • Asphalt Shingled Roof

Interior Spaces

  • Wet Bar
  • Entrance Foyer
  • Storage

Kitchen

  • Breakfast Bar
  • Oven or Range
  • Microwave
  • Dishwasher
  • Disposal

Bedrooms and Bathrooms

  • Main Floor Bedroom
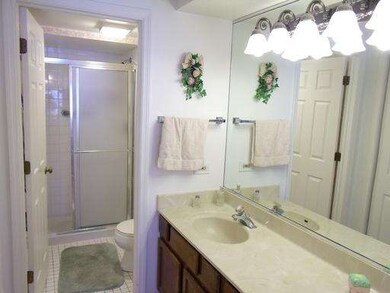
  • Primary Bathroom is a Full Bathroom
  • Bathroom on Main Level
  • Separate Shower

Laundry

  • Laundry on main level
  • Dryer
  • Washer

Home Security

Unit Details

  • Southern Exposure
  • Landscaped Professionally
  • Wooded Lot

Utilities

  • Forced Air Heating and Cooling System
  • Lake Michigan Water

Additional Features

  • North or South Exposure
  • Patio
  • Property is near bus stop

Property Details

Home Type

Condominium

Year Built

1987

HOA Fees

$228 per month

Parking

1

Listing Details

  • Property Type: Attached Single
  • General Information: School Bus Service, Commuter Bus, Commuter Train
  • Type Attached: Condo, Manor Home/Coach House/Villa
  • Disability Access: Yes
  • Disability Access Details: Main Level Entry
  • Unit Floor Level: 1
  • Age: 26-30 Years
  • Full Bathrooms: 2
  • Ownership: Condo
  • Total Full or Half Bathrooms: 2
  • Special Features: None
  • Property Sub Type: Condos
  • Stories: 2
  • Year Built: 1987

Interior Features

  • Interior Property Features: Bar-Wet, 1st Floor Bedroom, 1st Floor Laundry, 1st Floor Full Bath, Laundry Hook-Up in Unit, Storage
  • Number Of Rooms: 5
  • Living Room: Dimensions: 22X13, On Level: Main Level, Flooring: Carpet, Windows: All
  • Appliances: Oven/Range, Microwave, Dishwasher, Refrigerator, Washer, Dryer, Disposal
  • Equipment: Humidifier, TV-Cable, Intercom, CO Detectors
  • Bedrooms All Levels: 2
  • Primary Bedroom Bath: Full
  • Bathroom Amenities: Separate Shower
  • Above Grade Bedrooms: 2
  • Laundry: Dimensions: 6X5, On Level: Main Level, Flooring: Ceramic Tile, Windows: None
  • Dining Room: Dimensions: 10X10, On Level: Main Level, Flooring: Carpet, Windows: None
  • Kitchen Type: Dimensions: 18X10, On Level: Main Level, Flooring: Ceramic Tile, Windows: Curtains/Drapes
  • Kitchen Type: Eating Area-Table Space
  • Additional Rooms: Foyer
  • Master Bedroom: Dimensions: 16X12, On Level: Main Level, Flooring: Carpet, Windows: All
  • Additional Room 1 Name: Foyer, Dimensions: 8X9, On Level: Main Level, Flooring: Carpet, Windows: None
  • Bedroom 2: Dimensions: 10X10, On Level: Main Level, Flooring: Carpet, Windows: All
  • Estimated Sq Ft: 1650
  • Dining Room Type: L-shaped

Exterior Features

  • Foundation: Concrete
  • Exterior Building Type: Brick
  • Roof Type: Asphalt/Glass (Shingles)
  • Exterior Property Features: Patio, Storms/Screens
  • Exposure: N (North), S (South)

Garage/Parking

  • Number of Cars: 1
  • Parking: Garage
  • Garage Type: Attached
  • Garage Details: Garage Door Opener(s), Transmitter(s)
  • Garage On Site: Yes
  • Number Garage Spaces: 1
  • Driveway: Asphalt
  • Parking Included In Price: Yes

Utilities

  • Electricity: Circuit Breakers
  • Air Conditioner: Central Air
  • Water: Lake Michigan
  • Sewer: Sewer-Storm, Sewer-Public
  • Heating Fuel: Electric, Forced Air

Condo/Co-op/Association

  • Fee Frequency: Monthly
  • Management: Self-Management
  • Pet Information: No Pets
  • Assessment/Association Fees: 228
  • Assessment Includes: Water, Parking, Common Insurance, Exterior Maintenance, Lawn Care, Scavenger, Snow Removal

Fee Information

  • Management Company: Self Managed

Schools

  • Junior High Dist: 34

Lot Info

  • Lot Dimensions: COMMON GROUNDS
  • Lot Description: Landscaped Professionally, Wooded

Multi Family

  • Total Number Unitsin Building: 8
  • Number Stories: 2
Create a Home Valuation Report for This Property
The Home Valuation Report is an in-depth analysis detailing your home's value as well as a comparison with similar homes in the area

Home Values in the Area

Source: Public Records

Average Home Value in this Area


Source: Public Records

Property History

We collect this data history from publicly available records. To have your information removed, we recommend requesting removal directly through your county’s website.

Date Event Price List to Sale Price per Sq Ft
03/08/2013 03/08/13 Sold $165,000 -5.7% $100 / Sq Ft
02/06/2013 02/06/13 Pending -- -- --
01/25/2013 01/25/13 For Sale $175,000 -- $106 / Sq Ft
Source: Midwest Real Estate Data (MRED)

Agents Affiliated with this Home

  • Section Image
  • Section Image
See All Agents

Map

Source: Midwest Real Estate Data (MRED)

MLS Number: MRD08257791

Midwest Real Estate Data (MRED)
Your Personal Tour Guide

Ask me questions while you tour the home.