NOT LISTED FOR SALE

17335 Burton St Northridge, CA 91325

Estimated Value: $810,226 - $859,000

3 Beds
2 Baths
1,534 Sq Ft
$546/Sq Ft Est. Value

Sale Details

Date Sold: May 23, 2025

Last sale price $851,000 $555 Per Sq Ft

Est. 2% decrease in value since last sale

Current estimated payment $4,755 / mo

15 Days on Market

Highlights

  • Wood Flooring
  • Attic
  • No HOA
  • Hydromassage or Jetted Bathtub
  • Lawn
  • Covered Patio or Porch

About This Home

As of May 2025

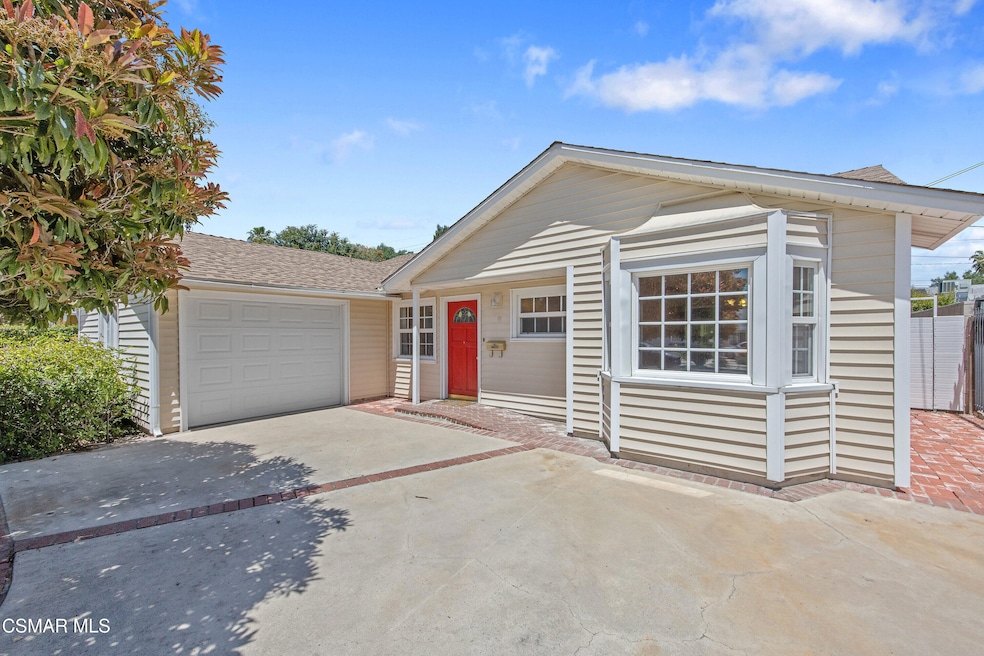
Welcome to this single-story gem, offering 1,534 sq. ft. of comfortable living space on a 6,032 sq. ft. lot in a friendly Northridge neighborhood. Built in 1951, this 3-bedroom, 2-bathroom home has been lovingly maintained by its owners, blending original character with thoughtful updates.
Entering, you will discover freshly refinished oak wood floors, bright Milgard double-pane windows, and a flowing layout that maximizes every inch of space. The galley kitchen opens to the dining area and offers endless possibilities for customization, perfect for creating your dream cooking space.
The spacious primary bedroom serves as a cozy retreat, featuring a custom bay window and a private ensuite bathroom. Two additional bedrooms and a hallway bathroom offer flexibility for family, guests, or a home office.
Major updates include a new roof (2022), upgraded interior PEX plumbing, updated vinyl siding, and newer gutters — giving you peace of mind for years to come. A convenient indoor laundry area and a 1-car garage with built-in storage add to the home's functionality.
The backyard is already a wonderful space to enjoy — whether you want to relax as it is or dream up something bigger like a lush garden, play space, or outdoor entertaining area.
Located on a picturesque tree-lined street, this home is close to shopping, dining and parks with Lorne Elementary school around the corner. It has been truly cared for and is now ready for a new owner to love it just as much.
Don't miss the opportunity to make this wonderful home yours!

Last Agent to Sell the Property

Joshua Tario

Gratus Homes & Estates License #02087778 Listed on: 05/01/2025

Home Details

Home Type

  • Single Family

Year Built

  • Built in 1951

Lot Details

  • 6,034 Sq Ft Lot
  • Fenced Yard
  • Landscaped
  • Level Lot
  • Lawn
  • Back and Front Yard
  • Property is zoned LAR1

Parking

  • 1 Car Garage
  • Private Parking
  • Single Garage Door
  • Driveway

Home Design

  • Entry on the 1st floor
  • Slab Foundation
  • Shingle Roof
  • Siding
  • Stucco
  • Vinyl Construction Material

Interior Spaces

  • 1,534 Sq Ft Home
  • 1-Story Property
  • Ceiling Fan
  • Double Pane Windows
  • Sliding Doors
  • Living Room
  • Dining Area
  • Wood Flooring
  • Attic

Kitchen

  • Galley Kitchen
  • Oven
  • Gas Cooktop
  • Dishwasher
  • Tile Countertops
  • Disposal

Bedrooms and Bathrooms

  • 3 Bedrooms
  • 2 Full Bathrooms
  • Hydromassage or Jetted Bathtub

Laundry

  • Laundry in unit
  • Dryer
  • Washer

Home Security

  • Carbon Monoxide Detectors
  • Fire and Smoke Detector

Accessible Home Design

  • Disabled Access
  • Handicap Accessible
  • Ramp on the main level

Outdoor Features

  • Covered Patio or Porch
  • Rain Gutters

Utilities

  • Central Air
  • Heating System Uses Natural Gas
  • Furnace
  • Municipal Utilities District Water
  • Gas Water Heater
  • Satellite Dish

Community Details

  • No Home Owners Association

Listing and Financial Details

  • Assessor Parcel Number 2201010028
  • $51,275 Seller Concession
  • Seller Will Consider Concessions

Home Details

Home Type

Single Family

Year Built

Built in 1951

Lot Details

6,034 Sq Ft Lot

Parking

1

Listing Details

  • Unit Levels: One
  • Property Sub Type: Single Family Residence
  • Prop. Type: Residential
  • Year Built: 1951
  • Entry Level: 1
  • Lot Size Acres: 0.14
  • Building Stories: 1
  • General Property Information:Zoning2: LAR1
  • Property Info:View: No
  • Property Info:Pool: No
  • Property Info:Spa: No
  • Property Info:Fireplace: No
  • Eating Areas:Dining Area: Yes
  • Doors:Sliding Glass Door(s): Yes
  • Exterior Construction:Stucco: Yes
  • Foundation:Concrete Slab: Yes
  • Levels:One: Yes
  • Cooling Type:Central AC: Yes
  • Property Info:Entry Floor Number: 1
  • Cooling Type:Air Conditioning: Yes
  • Cooling Type:Ceiling Fan(s): Yes
  • Lot Description:Fenced Yard: Yes
  • Lot Description:Front Yard: Yes
  • Lot Description:Landscaped: Yes
  • Fencing:Block Wall: Yes
  • Cooking Appliances:Oven: Yes
  • Sewer:Public Sewer: Yes
  • Rooms:Living Room4: Yes
  • Windows:Double Pane Windows: Yes
  • Water Heater Feature:Gas5: Yes
  • Property Info:Senior Community2: No
  • Water:DistrictPublic: Yes
  • Laundry Locations:Laundry Area: Yes
  • Appliances Dryer: Yes
  • Appliances Refrigerators: Yes
  • Washers: Yes
  • Security Safety:Carbon Monoxide Detector(s): Yes
  • Security Safety:Smoke Detector: Yes
  • Fencing:Wood: Yes
  • Lot Description:Lot-LevelFlat: Yes
  • Cooking Appliances:Cooktop - Gas: Yes
  • Exterior Construction:Siding: Yes
  • Patio Features:Patio Open: Yes
  • Lot Description:Back Yard: Yes
  • Rooms:Dining Room: Yes
  • Patio Features:Covered: Yes
  • Flooring:Hardwood: Yes
  • Lot Description:Lawn: Yes
  • Lot Description:Gutters: Yes
  • Patio Features:Slab2: Yes
  • Other Property Features:Rain Gutters: Yes
  • Fencing:Vinyl Fence: Yes
  • Rooms:Attic: Yes
  • TV Services:TV Satellite Dish: Yes
  • Disability Access:Disability Access: Yes
  • Disability Access:Ramp - Main Level: Yes
  • Roofing:Shingle: Yes
  • Exterior Construction:Vinyl: Yes
  • General Property Information:Property Attached: No
  • Special Features: None
  • Stories: 1

Interior Features

  • Appliances: Dishwasher, Dryer, Garbage Disposal, Refrigerator, Washer
  • Entry Location: Main Level
  • Flooring: Hardwood
  • Interior Amenities: Tile Counters
  • Private Spa: No
  • Other Equipment: Satellite Dish
  • Accessibility Features: Disability Access, Ramp - Main Level
  • Full Bathrooms: 2
  • Total Bedrooms: 3
  • Door Features: Sliding Glass Door(s)
  • Fireplace: No
  • Living Area: 1534.0
  • Window Features: Double Pane Windows
  • Appliances:Garbage Disposal: Yes
  • Appliances Dishwasher: Yes
  • Kitchen Features:Tile Counters: Yes
  • Bathroom Features:Tub With Jets: Yes
  • Kitchen Features:Galley Kitchen: Yes

Exterior Features

  • Fencing: Block Wall, Vinyl Fence, Wood
  • Lot Features: Back Yard, Fenced Yard, Front Yard, Gutters, Landscaped, Lawn, Lot-Level/Flat, Sidewalks
  • Pool Private: No
  • View: No
  • Construction Type: Siding, Stucco, Vinyl
  • Exterior Features: Rain Gutters
  • Foundation Details: Concrete Slab, Slab
  • Patio And Porch Features: Covered, Patio Open, Slab
  • Roof: Shingle

Garage/Parking

  • Parking Features: Garage - 1 Door
  • ParkingSpacesInformationRV: No
  • ParkingSpacesInformationTotalGarageSpaces: 1.0
  • Attached Garage: No
  • Garage Spaces: 1.0
  • Parking Type:Garage: Yes
  • Parking Type:Garage - 1 Door: Yes
  • Parking Features:Driveway - Concrete: Yes
  • Parking Type:Private2: Yes

Utilities

  • Sewer: Public Sewer
  • Cooling: Air Conditioning, Ceiling Fan(s), Central A/C
  • Heating Yn: Yes
  • Heating: Central Furnace, Natural Gas
  • Laundry Features: Laundry Area
  • Security: Carbon Monoxide Detector(s), Smoke Detector
  • Water Source: District/Public
  • Heating Fuel:Natural Gas: Yes
  • Heating Type:Central Furnace: Yes

Condo/Co-op/Association

  • HOAInformationHOA: No
  • Senior Community: No
  • Association: No

Green Features

Lot Info

  • Lot Size Sq Ft: 6034.0
  • Parcel #: 2201010028

Ownership History

We collect this data history from publicly available records. To have your information removed, we recommend requesting removal directly through your county’s website.

Date Name Owned For Owner Type

Purchase Details

Listed on
May 1, 2025
Closed on
May 19, 2025
Sold by
Bought by
Seller's Agent
Joshua Tario
Gratus Homes & Estates
List Price
$795,000
Sold Price
$851,000
Premium/Discount to List
$56,000
7.04%
Views
37
Current Estimated Value
$838,057

Home Financials for this Owner

Home Financials are based on the most recent Mortgage that was taken out on this home.
Estimated Appreciation
-$12,943
Avg. Annual Appreciation
-1.38%
Original Mortgage
$680,800
Outstanding Balance
$673,362
Interest Rate
6.62%
Mortgage Type
New Conventional
Estimated Equity
$164,695

Purchase Details

Closed on
Aug 25, 2022
Sold by
Bought by
Source: Public Records

Range of Values:

--
Value Increase
--
Percent Increase
--
Adjusted for Inflation
Collateral Analytics

Collateral Analytics Collateral Analytics AVMs (Automated Valuation Model) employ a number of statistical approaches combined with neighborhood-specific comparable selection guarantees the most up-to-date and precise valuations.

Not Available

Collateral Analytics does not have data for the current month. Please view the chart for historical values.

ICE

ICE Mortgage Technology ICE Mortgage Technology’s AVM (Automated Valuation Model) is a state-of-the-art online residential property valuation tool that provides a quick and accurate estimate of the value of almost any home in the U.S.

Not Available

ICE Mortgage Technology does not have data for the current month. Please view the chart for historical values.

First American

First American First American Data & Analytics’ next-generation AVM combines unrivaled data assets with a blended ensemble of valuation models to produce highly accurate, reliable valuations you can trust.

Not Available

First American does not have data for the current month. Please view the chart for historical values.

Quantarium

Quantarium Quantarium’s valuation service, repeatedly proven the industry’s most accurate and comprehensive, is supercharged with a self-learning and auto-tuning AI engine that continually becomes smarter and more accurate as it processes daily inputs from the industry’s leading RE data lake.

Not Available

Quantarium does not have data for the current month. Please view the chart for historical values.

Average Value
Not Available
List Price
Sold Price
Create a Home Valuation Report for This Property
The Home Valuation Report is an in-depth analysis detailing your home's value as well as a comparison with similar homes in the area

Home Values in the Area

Source: Public Records

Average Home Value in this Area


Source: Public Records

Purchase History

We collect this data history from publicly available records. To have your information removed, we recommend requesting removal directly through your county’s website.

Date Buyer Sale Price Title Company
$851,000 Chicago Title Company
-- Simplifile
Source: Public Records

Mortgage History

We collect this data history from publicly available records. To have your information removed, we recommend requesting removal directly through your county’s website.

Date Status Borrower Loan Amount
Open $680,800
Source: Public Records

Property History

We collect this data history from publicly available records. To have your information removed, we recommend requesting removal directly through your county’s website.

Date Event Price List to Sale Price per Sq Ft
05/23/2025 05/23/25 Sold $851,000 +7.0% $555 / Sq Ft
05/16/2025 05/16/25 Pending -- -- --
05/01/2025 05/01/25 For Sale $795,000 -- $518 / Sq Ft
Source: Conejo Simi Moorpark Association of REALTORS®

Tax History

We collect this data history from publicly available records. To have your information removed, we recommend requesting removal directly through your county’s website.

Year Tax Paid Tax Assessment Tax Assessment Total Assessment is a certain percentage of the fair market value that is determined by local assessors to be the total taxable value of land and additions on the property. Land Improvement
2025 $3,054 $239,641 $95,441 $144,200
2024 $2,999 $234,943 $93,570 $141,373
2023 $2,943 $230,337 $91,736 $138,601
2022 $2,809 $225,822 $89,938 $135,884
2021 $2,766 $221,395 $88,175 $133,220
2019 $2,684 $214,829 $85,560 $129,269
2018 $2,608 $210,618 $83,883 $126,735
2016 $2,475 $202,441 $80,627 $121,814
2015 $2,439 $199,401 $79,416 $119,985
2014 $2,454 $195,496 $77,861 $117,635
Source: Public Records

Agents Affiliated with this Home

  • Section Image
See All Agents

Map

Source: Conejo Simi Moorpark Association of REALTORS®

MLS Number: 225002123

Conejo Simi Moorpark Association of REALTORS®

APN: 2201-010-028

Your Personal Tour Guide

Ask me questions while you tour the home.