
Michaela Corcoran-Hall
The Experience Northwest
(208) 768-3792
207 Total Sales
4 in Avondale on Hayden
$500K - $1.1M Price Range
Estimated Value: $1,142,000 - $1,350,000
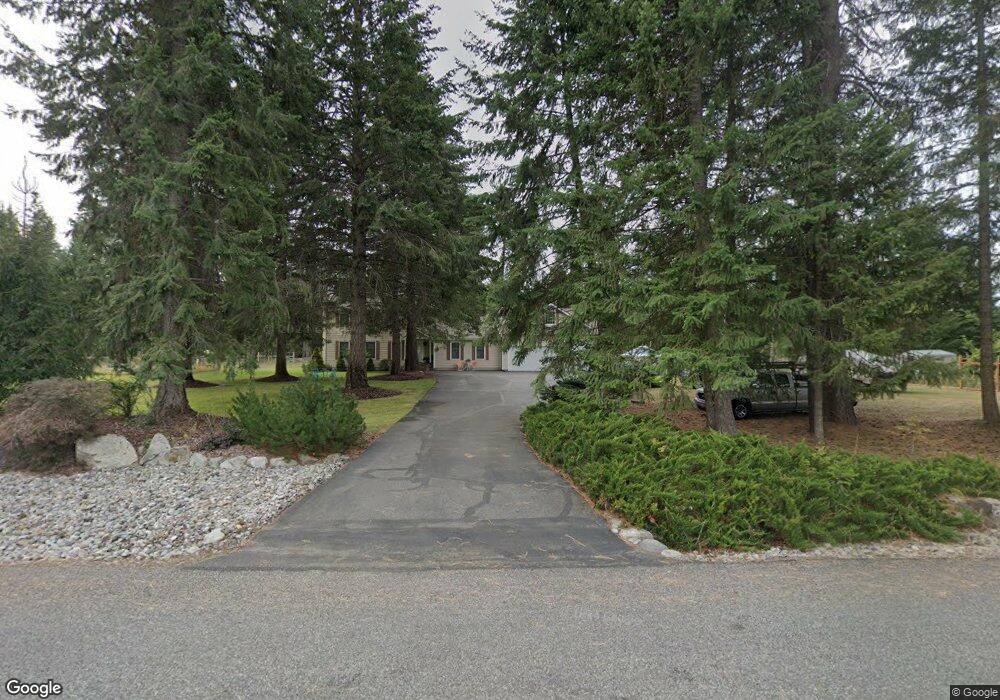
This home is located at 1734 E Merman Dr, Hayden, ID 83835 and is currently estimated at $1,251,290, approximately $265 per square foot. 1734 E Merman Dr is a home located in Kootenai County with nearby schools including Hayden Meadows Elementary School, Canfield Middle School, and Coeur d'Alene High School.
We collect this data history from publicly available records. To have your information removed, we recommend requesting removal directly through your county’s website.
Michaela Corcoran-Hall
The Experience Northwest
(208) 768-3792
207 Total Sales
4 in Avondale on Hayden
$500K - $1.1M Price Range
Cindy Sweeney
Cindy Sweeney Homes
(208) 430-9214
52 Total Sales
2 in Avondale on Hayden
$930K - $1M Price Range
Raniel Diaz
Realty One Group Eclipse
(208) 742-4261
111 Total Sales
3 in Avondale on Hayden
$730K - $1.5M Price Range
Farrah Kaufman
Realty One Group Eclipse
(509) 286-2202
71 Total Sales
1 in Avondale on Hayden
$750,000 Price
Walter Wardak
CENTURY 21 Beutler & Associates
(208) 435-8515
52 Total Sales
1 in Avondale on Hayden
$660,000 Price
Lea Williams
Tomlinson Sotheby's International Realty (Idaho)
(208) 969-8518
292 Total Sales
8 in Avondale on Hayden
$615K - $2.1M Price Range
We collect this data history from publicly available records. To have your information removed, we recommend requesting removal directly through your county’s website.
| Date | Buyer | Sale Price | Title Company |
|---|---|---|---|
| -- | Alliance Title | ||
| Wade Paul M | -- | None Available | |
| Wade Paul M | -- | Alliance Title & Escrow Corp |
We collect this data history from publicly available records. To have your information removed, we recommend requesting removal directly through your county’s website.
| Date | Status | Borrower | Loan Amount |
|---|---|---|---|
| Open | $209,980 | ||
| Open | Wade Paul M | $455,000 | |
| Closed | Wade Paul M | $392,800 | |
| Previous Owner | Mojzis John | $236,000 | |
| Previous Owner | Mojzis John | $228,614 | |
| Previous Owner | Mojzis John | $235,000 |
We collect this data history from publicly available records. To have your information removed, we recommend requesting removal directly through your county’s website.
| Year | Tax Paid | Tax Assessment Tax Assessment Total Assessment is a certain percentage of the fair market value that is determined by local assessors to be the total taxable value of land and additions on the property. | Land | Improvement |
|---|---|---|---|---|
| 2025 | $3,019 | $949,208 | $351,654 | $597,554 |
| 2024 | $2,945 | $949,378 | $351,654 | $597,724 |
| 2023 | $2,945 | $973,233 | $351,654 | $621,579 |
| 2022 | $3,784 | $1,105,229 | $371,654 | $733,575 |
| 2021 | $3,624 | $698,027 | $260,827 | $437,200 |
| 2020 | $3,541 | $590,067 | $220,827 | $369,240 |
| 2019 | $3,408 | $532,367 | $185,827 | $346,540 |
| 2018 | $3,598 | $510,167 | $194,827 | $315,340 |
| 2017 | $3,537 | $476,083 | $169,023 | $307,060 |
| 2016 | $3,324 | $438,055 | $147,885 | $290,170 |
| 2015 | $2,363 | $331,280 | $120,750 | $210,530 |
| 2013 | $2,243 | $286,117 | $86,647 | $199,470 |
Ask me questions while you tour the home.