
Russell Walker
Slate Realty, LLC
(844) 981-4046
45 Total Sales
1 in Plainfield
$310,000 Price

Estimated Value: $414,352
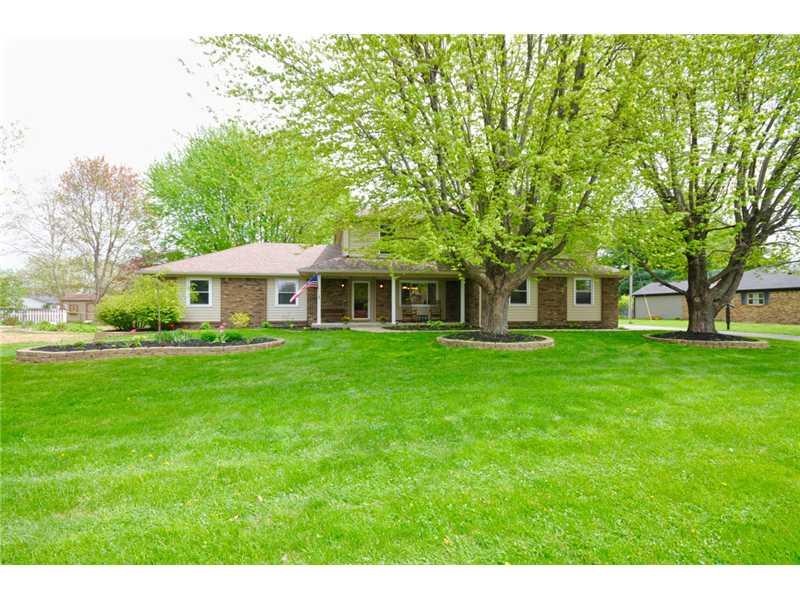
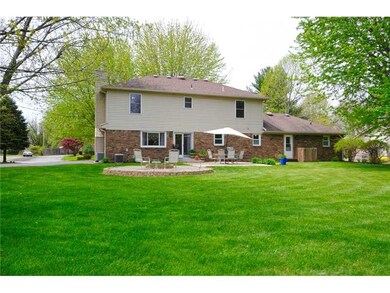
Beautiful 2-story home located on a quiet, tree-lined street. Featuring 4BR/3 full BA's on a large, beautifully landscaped lot(covered porch, firepit, patio, 2 outbldgs). Gorgeous kitchen w/ solid-surface counters, Amish cabinetry, tile backsplash, accent lighting and storage galore! Upstairs features 2 LARGE BR's, Rec Rm and huge Family Rm! Updated hardware and lighting throughout. Truly a move-in ready home!! This is one home that you don't want to miss!
Co-Listed By
Merle Green
Dropped Members License #RB14025144
Last Buyer's Agent
Karen Bain
F.C. Tucker Company License #RB14003657
We collect this data history from publicly available records. To have your information removed, we recommend requesting removal directly through your county’s website.
Russell Walker
Slate Realty, LLC
(844) 981-4046
45 Total Sales
1 in Plainfield
$310,000 Price
Scott Newland
Brawley Real Estate
(930) 322-1627
42 Total Sales
2 in Plainfield
$302,000 Price Range
Emily Cordes
BluPrint Real Estate Group
(463) 223-3686
107 Total Sales
1 in Plainfield
$505,000 Price
Todd Ferris
Ferris Property Group
(317) 754-8732
213 Total Sales
1 in Plainfield
$355,000 Price
Austin Coon
@properties
(463) 223-9286
74 Total Sales
2 in Plainfield
$405K - $415K Price Range
Betty Harris
Carpenter, REALTORS®
(855) 931-2790
20 Total Sales
2 in Plainfield
$247K - $400K Price Range
We collect this data history from publicly available records. To have your information removed, we recommend requesting removal directly through your county’s website.
| Date | Buyer | Sale Price | Title Company |
|---|---|---|---|
| -- | Chicago Title |
We collect this data history from publicly available records. To have your information removed, we recommend requesting removal directly through your county’s website.
| Date | Status | Borrower | Loan Amount |
|---|---|---|---|
| Open | $40,000 | ||
| Open | Crays William H | $271,432 | |
| Closed | Crays William H | $123,223 | |
| Closed | Crays William Henry | $100,000 | |
| Closed | Crays William Henry | $204,624 | |
| Previous Owner | Sisson James R | $118,050 |
We collect this data history from publicly available records. To have your information removed, we recommend requesting removal directly through your county’s website.
| Year | Tax Paid | Tax Assessment Tax Assessment Total Assessment is a certain percentage of the fair market value that is determined by local assessors to be the total taxable value of land and additions on the property. | Land | Improvement |
|---|---|---|---|---|
| 2025 | $2,713 | $331,800 | $53,700 | $278,100 |
| 2024 | $3,221 | $333,000 | $37,800 | $295,200 |
| 2023 | $3,055 | $320,500 | $36,000 | $284,500 |
| 2022 | $3,066 | $309,300 | $34,700 | $274,600 |
| 2021 | $2,726 | $275,100 | $34,700 | $240,400 |
| 2020 | $2,679 | $270,400 | $34,700 | $235,700 |
| 2019 | $2,555 | $258,000 | $32,500 | $225,500 |
| 2018 | $2,587 | $255,100 | $32,500 | $222,600 |
| 2017 | $2,543 | $250,000 | $31,300 | $218,700 |
| 2016 | $2,475 | $243,000 | $31,300 | $211,700 |
| 2014 | $1,673 | $170,300 | $28,400 | $141,900 |
| 2013 | $1,711 | $170,300 | $28,400 | $141,900 |
Seller's Agent in 2015
Julia Berberich
REMAX ONE
(317) 754-5057
112 Total Sales
MG
Seller Co-Listing Agent in 2015
Merle Green
Dropped Members
KB
Buyer's Agent in 2015
Karen Bain
F.C. Tucker Company
Source: MIBOR Broker Listing Cooperative®
MLS Number: MBR21348831
APN: 32-15-02-435-012.000-012
Disclaimer: Certain information contained herein is derived from information provided by parties other than Homes.com. All information provided is deemed reliable, but is not guaranteed to be accurate and should be independently verified.
All data is obtained from various sources and may not have been verified by broker or MLS GRID. Supplied Open House Information is subject to change without notice. All information should be independently reviewed and verified for accuracy. Properties may or may not be listed by the office/agent presenting the information. Some IDX listings have been excluded from this website.
Listings courtesy of MIBOR Broker Listing Cooperative® as distributed by MLS GRID.
Based on information submitted to the MLS GRID
Ask me questions while you tour the home.