NOT LISTED FOR SALE

Estimated Value: $575,000 - $599,000

3 Beds
2 Baths
1,949 Sq Ft
$302/Sq Ft Est. Value

Sale Details

Date Sold: January 14, 2026

Last sale price $595,000 $305 Per Sq Ft

Est. 1% decrease in value since last sale

Current estimated payment $3,369 / mo

18 Days on Market

Highlights

  • Property is near public transit and bus stop
  • Wood Flooring
  • Quartz Countertops
  • Phoenix Coding Academy Rated A
  • 1 Fireplace
  • No HOA

About This Home

As of January 2026

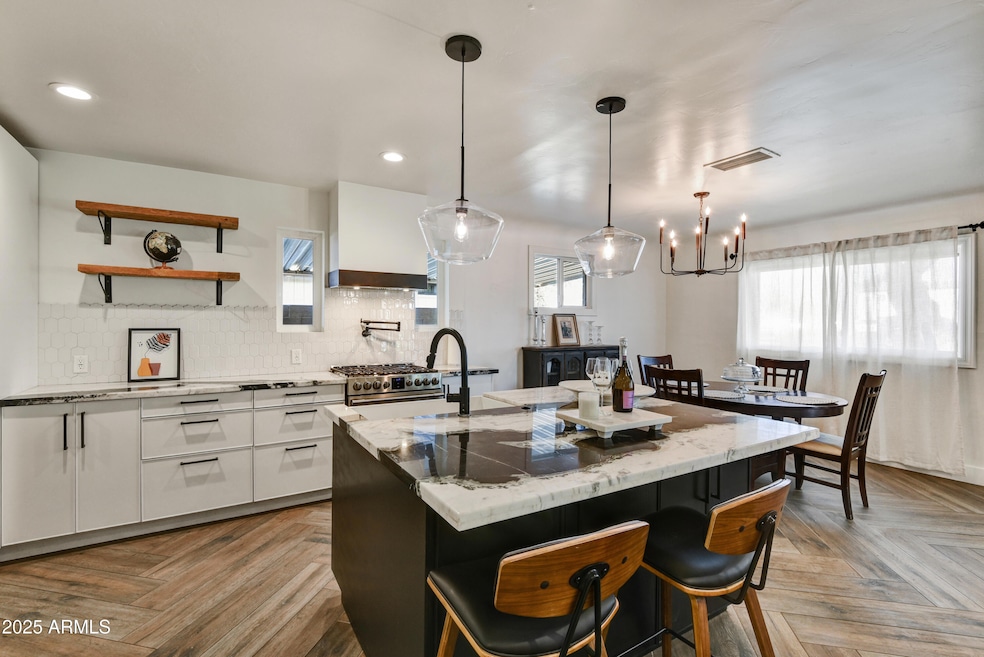
Fabulous mid-century modern meets chic modern farmhouse in this Central Phoenix stunner! Located in the coveted St. Gregory's neighborhood, this light-filled open-concept home features a spacious kitchen/great room, dual-pane windows, hardwood bedroom floors, porcelain tile in main living areas, N/S exposure and lush grassy front & back yards. Designer kitchen boasts extra-large cabinetry, Italian stone countertops, fireclay sink, pot filler and Frigidaire Professional appliances, including an impressive 64'' fridge/freezer, slide-in gas range and dishwasher, plus butler's pantry with wine chiller and full-size inside laundry. Retreat to the spa-like primary suite with an extra-large walk-in shower with dual shower heads, skylight, cement tile, enclosed toilet room, custom furniture-style vanity and wall-mount faucets. The hall bath features a brand new dual-sink vanity with designer finishes. Brand new electrical panel, cozy gas fireplace, and modern finishes throughoutthis level of style and quality is nearly impossible to find at this price in Central Phoenix!

Last Agent to Sell the Property

Sacha Blanchet

Coldwell Banker Realty License #SA576120000 Listed on: 11/26/2025

Coldwell Banker Realty

Last Buyer's Agent

Michelle Kozak

The Ave Collective License #SA680967000

The Ave Collective
Create a Home Valuation Report for This Property
The Home Valuation Report is an in-depth analysis detailing your home's value as well as a comparison with similar homes in the area

Home Details

Home Type

  • Single Family

Est. Annual Taxes

  • $1,242

Year Built

  • Built in 1951

Lot Details

  • 7,031 Sq Ft Lot
  • Block Wall Fence
  • Sprinklers on Timer
  • Grass Covered Lot

Parking

  • 2 Attached Carport Spaces

Home Design

  • Slab Foundation
  • Composition Roof
  • Block Exterior
  • Stucco

Interior Spaces

  • 1,949 Sq Ft Home
  • 1-Story Property
  • Ceiling Fan
  • Skylights
  • 1 Fireplace
  • Double Pane Windows
  • Window Screens
  • Combination Dining and Living Room

Kitchen

  • Walk-In Pantry
  • Gas Oven
  • Gas Range
  • Built-In Microwave
  • Dishwasher
  • ENERGY STAR Qualified Appliances
  • Kitchen Island
  • Quartz Countertops
  • Disposal

Flooring

  • Wood
  • Tile

Bedrooms and Bathrooms

  • 3 Bedrooms
  • Walk-In Closet
  • 2 Full Bathrooms
  • Double Vanity
  • Private Water Closet

Laundry

  • Dryer
  • Washer

Schools

  • Encanto Elementary School
  • Clarendon Middle School
  • Central High School

Utilities

  • Central Air
  • Heat Pump System
  • Programmable Thermostat
  • Tankless Water Heater
  • High Speed Internet
  • Cable TV Available

Additional Features

  • No Interior Steps
  • North or South Exposure
  • Covered Patio or Porch
  • Property is near public transit and bus stop

Community Details

  • No Home Owners Association
  • Association fees include no fees
  • Eggerth Homes Subdivision

Listing and Financial Details

  • Tax Lot 20
  • Assessor Parcel Number 110-16-083

Home Details

Home Type

Single Family

Est. Annual Taxes

$1,242

Year Built

Built in 1951

Lot Details

7,031 Sq Ft Lot

Listing Details

  • Cross Street: 17the Ave and Osborn Rd
  • Property Type: Residential
  • Ownership: Fee Simple
  • Recreation Center Fee 2: N
  • Recreation Center Fee: N
  • Updated Kitchen: Full
  • Items Updated Kitchen Yr Updated: 2017
  • Separate Den Office Sep Den Office: N
  • Year Built: 1951
  • Tax Year: 2025
  • Property Sub Type: Single Family Residence
  • Horses: No
  • Lot Size Acres: 0.16
  • Road Surface Type: Asphalt
  • Subdivision Name: Eggerth Homes
  • Architectural Style: Ranch
  • Property Attached Yn: No
  • General Property Description:PriceSqFt: 305.28
  • Const - Finish:Const - Finish: Painted, Stucco
  • Cooling:Cooling: Ceiling Fan(s), Central Air, Programmable Thmstat
  • Technology:Technology: Cable TV Avail, High Speed Internet
  • Road Surface Type:Road Surface Type: Asphalt
  • Plumbing:Plumbing: Gas Hot Wtr – Tnklss
  • Foundation Details:Foundation Details: Slab
  • Special Features: None

Interior Features

  • Flooring: Tile, Wood
  • Basement YN: No
  • Possible Use: None
  • Spa Features: None
  • Appliances: Dishwasher, Disposal, Refrigerator, Microwave, Gas Oven, Gas Range, Washer, Dryer
  • Full Bathrooms: 2
  • Total Bedrooms: 3
  • Fireplaces: 1
  • Fireplace: Yes
  • Interior Amenities: 3/4 Bath Master Bdrm, Double Vanity, Kitchen Island, Walk-in Pantry, Quartz Countertops, High Speed Internet, No Interior Steps
  • Living Area: 1949.0
  • Stories: 1
  • Window Features: Dual Pane, Screens, Skylight(s)
  • Additional Bedroom:Additional Bedroom: Master Bedroom Walk-in Closet
  • Dining Area:Dining Area: Dining in LR/GR
  • Interior Features:Interior Features: Skylight(s), No Interior Steps
  • Kitchen Features:Kitchen Features: Dishwasher, Disposal, Refrigerator, Kitchen Island, Built-in Microwave, Walk-in Pantry, Engy Star (See Rmks), Quartz Countertops, Gas Oven, Gas Range
  • Laundry:Laundry: Washer Included, Dryer Included, Engy Star (See Rmks)
  • Master Bathroom:Master Bathroom: 3/4 Bath Master Bdrm, Double Vanity, Private Toilet Room
  • Window Features:Window Features: Dual Pane, Screens

Exterior Features

  • Fencing: Block
  • Lot Features: North/South Exposure, Grass Front, Grass Back, Auto Timer H2O Front, Auto Timer H2O Back
  • Pool Private: No
  • Disclosures: Seller Discl Avail
  • Common Walls: All on One Level
  • Construction Type: Block, Painted, Stucco
  • Foundation Details: Slab
  • Patio And Porch Features: Covered Patio(s)
  • Roof: Composition
  • General Property Description:Community Pool YN2: No
  • General Property Description:Private Pool YN2: No

Garage/Parking

  • Total Covered Spaces: 2.0
  • Parking Features: Separate Strge Area, Gated, Attached Carport
  • Attached Garage: No
  • Carport Spaces: 2.0
  • Open Parking Spaces: 2.0

Utilities

  • Cooling: Ceiling Fan(s), Central Air, Programmable Thmstat
  • Heating: Electric, Heat Pump
  • Laundry Features: Engy Star (See Rmks)
  • Cooling Y N: Yes
  • Heating Yn: Yes
  • Water Source: Public
  • Utilities:Utilities: APS, SW Gas

Condo/Co-op/Association

  • Community Features: Near Light Rail Stop, Near Bus Stop
  • Association: No

Association/Amenities

  • Association Fees:PAD Fee YN2: N
  • Association Fees:Cap ImprovementImpact Fee _percent_: $
  • Association Fees:Cap ImprovementImpact Fee 2 _percent_: $

Fee Information

  • Association Fee Includes: No Fees

Schools

  • Elementary School: Encanto School
  • High School: Central High School
  • Junior High Dist: Phoenix Union High School District
  • Middle Or Junior School: Clarendon School

Lot Info

  • Land Lease: No
  • Lot Size Sq Ft: 7031.0
  • Parcel #: 110-16-083

Building Info

  • Builder Name: Unknown

Tax Info

  • Tax Annual Amount: 1242.0
  • Tax Book Number: 110.0
  • Tax Lot: 20
  • Tax Map Number: 16.0

Ownership History

We collect this data history from publicly available records. To have your information removed, we recommend requesting removal directly through your county’s website.

Date Name Owned For Owner Type

Purchase Details

Listed on
Nov 26, 2025
Closed on
Jan 6, 2026
Sold by
Lavelle William
Bought by
Seller's Agent
Sacha Blanchet
Coldwell Banker Realty
Buyer's Agent
Michelle Kozak
The Ave Collective
List Price
$599,000
Sold Price
$595,000
Premium/Discount to List
-$4,000
-0.67%
Views
49
Current Estimated Value
$588,990

Home Financials for this Owner

Home Financials are based on the most recent Mortgage that was taken out on this home.
Estimated Appreciation
-$6,010
Avg. Annual Appreciation
-1.50%
Original Mortgage
$446,250
Outstanding Balance
$443,647
Interest Rate
6.19%
Mortgage Type
New Conventional
Estimated Equity
$145,343

Purchase Details

Closed on
Feb 1, 2021
Sold by
Siegel Lucy
Bought by
Lavelle William

Home Financials for this Owner

Home Financials are based on the most recent Mortgage that was taken out on this home.
Original Mortgage
$349,350
Interest Rate
2.6%
Mortgage Type
New Conventional

Purchase Details

Listed on
Jan 12, 2018
Closed on
Feb 15, 2018
Sold by
Sonoran Desert Living Llc
Bought by
Lavelle William and Siegel Lucy
Seller's Agent
Rachel Hugenschmidt
Keller Williams Arizona Realty
Buyer's Agent
Russell Shaw
Realty One Group
List Price
$399,000
Sold Price
$393,000
Premium/Discount to List
-$6,000
-1.5%

Home Financials for this Owner

Home Financials are based on the most recent Mortgage that was taken out on this home.
Avg. Annual Appreciation
4.85%
Original Mortgage
$353,700
Interest Rate
4.04%
Mortgage Type
New Conventional

Purchase Details

Closed on
Aug 17, 2017
Sold by
Ligocki Walter S and Ligocki Gloria A
Bought by
Jaycorp Properties Llc

Home Financials for this Owner

Home Financials are based on the most recent Mortgage that was taken out on this home.
Original Mortgage
$13,698
Interest Rate
3.92%
Mortgage Type
Unknown

Purchase Details

Closed on
Jul 21, 1999
Sold by
Pentkowski Gregory J and Pentkowski Maddalena
Bought by
Ligocki Lisa and Ligocki Walter S

Home Financials for this Owner

Home Financials are based on the most recent Mortgage that was taken out on this home.
Original Mortgage
$119,785
Interest Rate
7.51%
Mortgage Type
FHA
Source: Public Records

Home Values in the Area

Source: Public Records

Average Home Value in this Area


Source: Public Records

Agents Specializing in North Encanto, AZ

See All Agents

Purchase History

We collect this data history from publicly available records. To have your information removed, we recommend requesting removal directly through your county’s website.

Date Buyer Sale Price Title Company
$595,000 Equity Title Agency
Lavelle William -- First Amer Mtg Sln On Behal
Lavelle William $393,000 First Arizona Title Agency L
Jaycorp Properties Llc $223,000 North American Title Company
Sonoran Desert Living Llc $235,000 North American Title Company
Ligocki Lisa $120,000 Nations Title Insurance
Source: Public Records

Mortgage History

We collect this data history from publicly available records. To have your information removed, we recommend requesting removal directly through your county’s website.

Date Status Borrower Loan Amount
Open $446,250
Closed Lavelle William $349,350
Previous Owner Lavelle William $348,500
Previous Owner Lavelle William $353,700
Previous Owner Soncran Desert Living Llc $13,698
Previous Owner Jaycorp Properties Llc $211,500
Previous Owner Ligocki Lisa $175,000
Previous Owner Ligocki Lisa $50,000
Previous Owner Ligocki Lisa $119,785
Source: Public Records

Property History

We collect this data history from publicly available records. To have your information removed, we recommend requesting removal directly through your county’s website.

Date Event Price List to Sale Price per Sq Ft Prior Sale
01/14/2026 01/14/26 Sold $595,000 -0.7% $305 / Sq Ft
12/14/2025 12/14/25 Pending -- -- --
12/10/2025 12/10/25 For Sale $599,000 0.0% $307 / Sq Ft
11/30/2025 11/30/25 Pending -- -- --
11/26/2025 11/26/25 For Sale $599,000 +52.4% $307 / Sq Ft
03/05/2018 03/05/18 Sold $393,000 -1.5% $202 / Sq Ft View Prior Sale
03/05/2018 03/05/18 For Sale $399,000 0.0% $205 / Sq Ft
03/05/2018 03/05/18 Price Changed $399,000 0.0% $205 / Sq Ft
01/22/2018 01/22/18 Pending -- -- --
01/20/2018 01/20/18 Pending -- -- --
01/12/2018 01/12/18 For Sale $399,000 -- $205 / Sq Ft
Source: Arizona Regional Multiple Listing Service (ARMLS)

Tax History

We collect this data history from publicly available records. To have your information removed, we recommend requesting removal directly through your county’s website.

Year Tax Paid Tax Assessment Tax Assessment Total Assessment is a certain percentage of the fair market value that is determined by local assessors to be the total taxable value of land and additions on the property. Land Improvement
2025 $1,242 $10,874
2024 $1,155 $10,356
2023 $1,155 $37,150 $7,430 $29,720
2022 $1,150 $29,650 $5,930 $23,720
2021 $1,184 $25,700 $5,140 $20,560
2020 $1,152 $25,510 $5,100 $20,410
2019 $1,098 $21,780 $4,350 $17,430
2018 $1,058 $21,300 $4,260 $17,040
2017 $963 $16,850 $3,370 $13,480
2016 $927 $14,360 $2,870 $11,490
2015 $864 $11,850 $2,370 $9,480
Source: Public Records

Agents Affiliated with this Home

  • Section Image
  • Section Image
  • Section Image
  • Section Image
See All Agents

Map

Source: Arizona Regional Multiple Listing Service (ARMLS)

MLS Number: 6951915

Arizona Regional Multiple Listing Service (ARMLS)

APN: 110-16-083

Your Personal Tour Guide

Ask me questions while you tour the home.