
Carolina Herrera
TTR Sotheby's International Realty
(202) 791-4348
19 Total Sales
2 in Dupont Circle
$318K - $669K Price Range
Estimated Value: $695,308
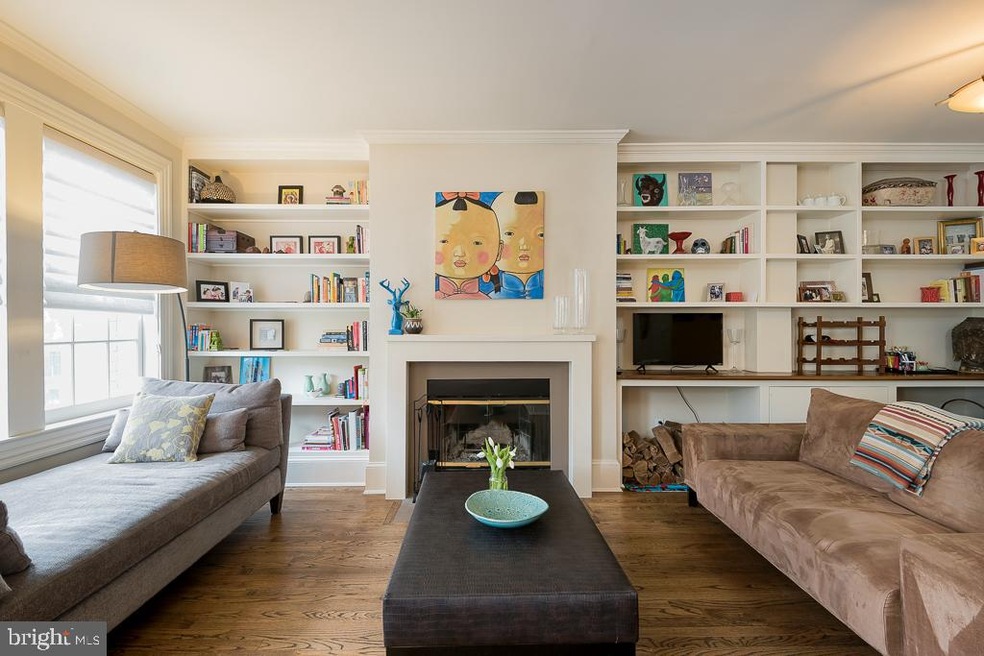
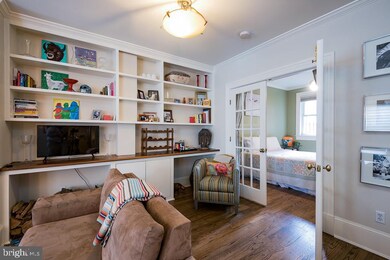
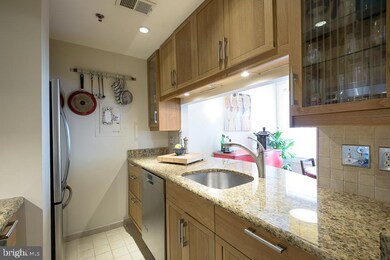
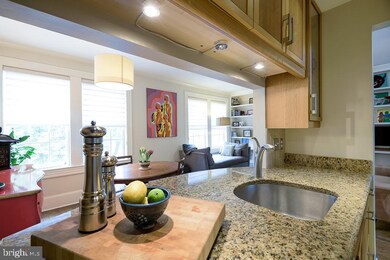
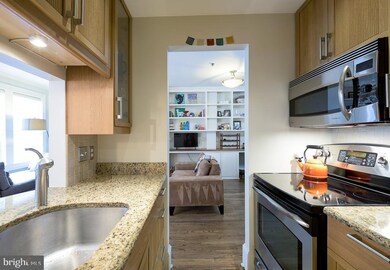
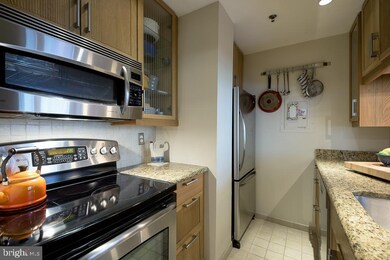
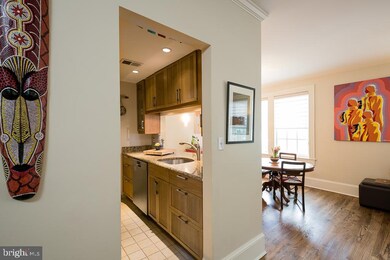
This is the one! Right in the middle of Dupont. Walk to restaurants, shopping, nightlife, Metro, and so much more. Features two bedrooms and two baths, stainless appliances, granite countertops, separate dining area, hardwood floors, built-in bookshelves, wood burning fireplace, washer and dryer in unit, lots of sunshine, and outdoor space. Also includes extra storage. Pets welcomed!
Last Agent to Sell the Property
(301) 718-0010 julie.davis@cbmove.com Coldwell Banker Realty Listed on: 04/25/2019
Last Buyer's Agent
(202) 234-3344 rhesling@ttrsir.com TTR Sotheby's International Realty License #SP98373674
We collect this data history from publicly available records. To have your information removed, we recommend requesting removal directly through your county’s website.
Carolina Herrera
TTR Sotheby's International Realty
(202) 791-4348
19 Total Sales
2 in Dupont Circle
$318K - $669K Price Range
Tiffany Stone
RLAH @properties
(202) 902-7096
26 Total Sales
1 in Dupont Circle
$665,000 Price
Megan Bonanno
TTR Sotheby's International Realty
(202) 519-6208
54 Total Sales
1 in Dupont Circle
$399,999 Price
Katie Bocock
Compass
(301) 381-3207
79 Total Sales
1 in Dupont Circle
$790,000 Price
Rina Kunk
Compass
(833) 703-2218
67 Total Sales
1 in Dupont Circle
$315,000 Price
Kevin Hughes
Compass
(667) 771-3884
126 Total Sales
2 in Dupont Circle
$425K - $938K Price Range
We collect this data history from publicly available records. To have your information removed, we recommend requesting removal directly through your county’s website.
| Date | Buyer | Sale Price | Title Company |
|---|---|---|---|
| $675,000 | Kvs Title Llc | ||
| $635,000 | -- |
We collect this data history from publicly available records. To have your information removed, we recommend requesting removal directly through your county’s website.
| Date | Status | Borrower | Loan Amount |
|---|---|---|---|
| Open | $540,000 | ||
| Previous Owner | $476,250 |
We collect this data history from publicly available records. To have your information removed, we recommend requesting removal directly through your county’s website.
| Date | Event | Price | List to Sale | Price per Sq Ft | Prior Sale |
|---|---|---|---|---|---|
| 06/18/2019 06/18/19 | Sold | $675,000 | -0.7% | $692 / Sq Ft | |
| 05/14/2019 05/14/19 | Pending | -- | -- | -- | |
| 04/25/2019 04/25/19 | For Sale | $680,000 | +7.1% | $697 / Sq Ft | |
| 10/06/2014 10/06/14 | Sold | $635,000 | -0.6% | $651 / Sq Ft | View Prior Sale |
| 09/03/2014 09/03/14 | Pending | -- | -- | -- | |
| 08/15/2014 08/15/14 | For Sale | $639,000 | -- | $655 / Sq Ft |
We collect this data history from publicly available records. To have your information removed, we recommend requesting removal directly through your county’s website.
| Year | Tax Paid | Tax Assessment Tax Assessment Total Assessment is a certain percentage of the fair market value that is determined by local assessors to be the total taxable value of land and additions on the property. | Land | Improvement |
|---|---|---|---|---|
| 2025 | $4,642 | $651,670 | $195,500 | $456,170 |
| 2024 | $4,670 | $651,670 | $195,500 | $456,170 |
| 2023 | $4,700 | $651,670 | $195,500 | $456,170 |
| 2022 | $4,756 | $652,000 | $195,600 | $456,400 |
| 2021 | $4,625 | $633,760 | $190,130 | $443,630 |
| 2020 | $4,670 | $625,130 | $187,540 | $437,590 |
| 2019 | $5,253 | $617,990 | $185,400 | $432,590 |
| 2018 | $4,901 | $613,300 | $0 | $0 |
| 2017 | $4,502 | $602,120 | $0 | $0 |
| 2016 | $4,269 | $573,980 | $0 | $0 |
| 2015 | $3,847 | $524,000 | $0 | $0 |
| 2014 | -- | $496,940 | $0 | $0 |
Seller's Agent in 2019
Bradley Griffin
Coldwell Banker (NRT-Southeast-MidAtlantic)
(202) 744-7722
69 Total Sales
Buyer's Agent in 2019
Rachael Hesling
TTR Sotheby's International Realty
(843) 384-7224
2 in this area
48 Total Sales
Seller's Agent in 2014
Alice Mckenna
Compass
(301) 706-0779
13 Total Sales
Source: Bright MLS
MLS Number: DCDC423836
APN: 0133-2072
Disclaimer: Certain information contained herein is derived from information provided by parties other than Homes.com. All information provided is deemed reliable, but is not guaranteed to be accurate and should be independently verified.
The data relating to real estate for sale on this website appears in part through the BRIGHT Internet Data Exchange program, a voluntary cooperative exchange of property listing data between licensed real estate brokerage firms, and is provided by BRIGHT through a licensing agreement.
Listing information is from various brokers who participate in the Bright MLS IDX program and not all listings may be visible on the site.
The property information being provided on or through the website is for the personal, non-commercial use of consumers and such information may not be used for any purpose other than to identify prospective properties consumers may be interested in purchasing.
Some properties which appear for sale on the website may no longer be available because they are for instance, under contract, sold or are no longer being offered for sale.
Property information displayed is deemed reliable but is not guaranteed.
Copyright 2026 Bright MLS, Inc.
Ask me questions while you tour the home.