
Sean Ruppert
Logan Skye Realty
(202) 524-9672
21 Total Sales
1 in Dupont Circle
$3,700,000 Price
Estimated Value: $826,889
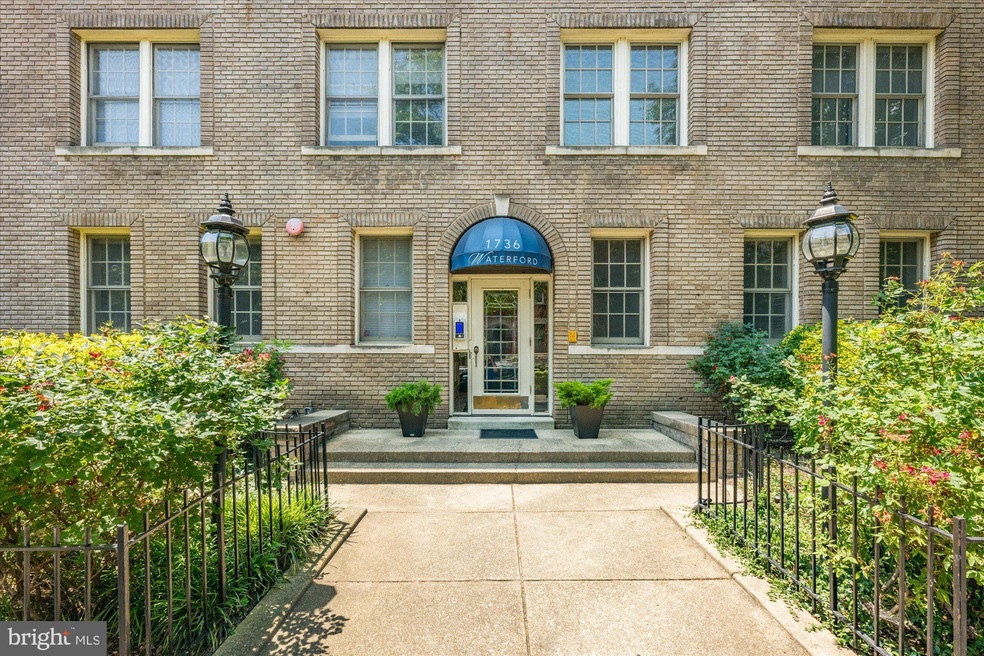
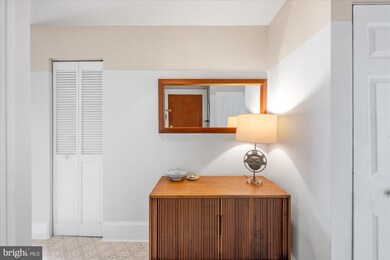
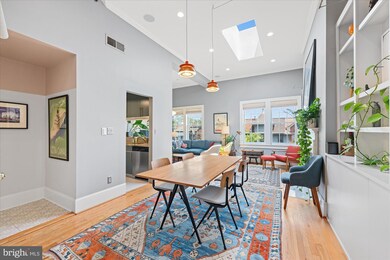
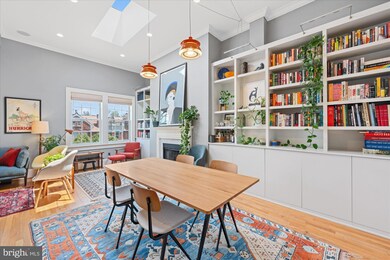
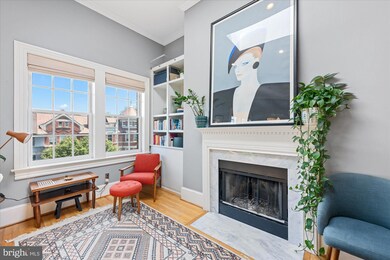
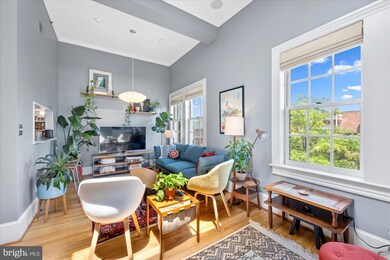
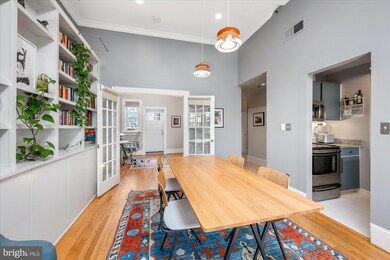
This sunny, two bedroom, two full bath condominium is perfectly sited in the heart of Dupont! With nearly 1000SF of livable space, this unit features 12+ft ceilings, multiple skylights, and gleaming hardwood floors throughout. A formal foyer leads into a bright living area with a wood-burning fireplace and lovely built-ins. The gourmet kitchen features stainless steel appliances and granite counters. The primary bedroom has ample storage and renovated, en-suite bathroom with marble tile and glass shower door. In-unit laundry plus access to private rear outdoor space, as well as a separate storage unit and a reserved parking space complete this home. Steps to Dupont Metro, grocery stores, dog parks, and the city's most popular dining and nightlife options!
Last Agent to Sell the Property
(301) 516-1212 ldavis@ttrsir.com TTR Sotheby's International Realty Listed on: 06/20/2024
We collect this data history from publicly available records. To have your information removed, we recommend requesting removal directly through your county’s website.
Sean Ruppert
Logan Skye Realty
(202) 524-9672
21 Total Sales
1 in Dupont Circle
$3,700,000 Price
Valerie Greene
Compass
(202) 851-8853
36 Total Sales
1 in Dupont Circle
$844,900 Price
Ty Hreben
Compass
(562) 842-1899
88 Total Sales
3 in Dupont Circle
$925K - $1.7M Price Range
Daniel Boitel
Compass
(240) 471-6937
50 Total Sales
2 in Dupont Circle
$599K - $753K Price Range
Denny Horner
The Parker Group
(202) 931-6634
123 Total Sales
5 in Dupont Circle
$220K - $2.2M Price Range
Rachel Levey
Compass
(667) 200-0774
83 Total Sales
5 in Dupont Circle
$245K - $715K Price Range
We collect this data history from publicly available records. To have your information removed, we recommend requesting removal directly through your county’s website.
| Date | Buyer | Sale Price | Title Company |
|---|---|---|---|
| $855,000 | Allied Title & Escrow | ||
| $812,500 | Kvs Title | ||
| $812,500 | Kvs Title | ||
| $790,000 | None Available | ||
| $679,900 | Brennan Title Company | ||
| $679,900 | Brennan Title Company | ||
| -- | -- | ||
| $579,500 | -- | ||
| $320,000 | -- | ||
| $215,000 | -- |
We collect this data history from publicly available records. To have your information removed, we recommend requesting removal directly through your county’s website.
| Date | Status | Borrower | Loan Amount |
|---|---|---|---|
| Open | $641,250 | ||
| Previous Owner | $574,320 | ||
| Previous Owner | $543,920 | ||
| Previous Owner | $438,750 | ||
| Previous Owner | $463,600 |
We collect this data history from publicly available records. To have your information removed, we recommend requesting removal directly through your county’s website.
| Date | Event | Price | List to Sale | Price per Sq Ft | Prior Sale |
|---|---|---|---|---|---|
| 07/23/2024 07/23/24 | Sold | $812,500 | 0.0% | $833 / Sq Ft | |
| 06/20/2024 06/20/24 | For Sale | $812,500 | +2.8% | $833 / Sq Ft | |
| 10/30/2020 10/30/20 | Sold | $790,000 | -1.1% | $810 / Sq Ft | View Prior Sale |
| 09/30/2020 09/30/20 | Pending | -- | -- | -- | |
| 09/23/2020 09/23/20 | For Sale | $799,000 | +17.5% | $819 / Sq Ft | |
| 12/18/2015 12/18/15 | Sold | $679,900 | 0.0% | $697 / Sq Ft | View Prior Sale |
| 11/14/2015 11/14/15 | Pending | -- | -- | -- | |
| 11/05/2015 11/05/15 | For Sale | $679,900 | +0.7% | $697 / Sq Ft | |
| 10/31/2014 10/31/14 | Sold | $675,000 | +4.0% | $692 / Sq Ft | View Prior Sale |
| 10/02/2014 10/02/14 | Pending | -- | -- | -- | |
| 10/02/2014 10/02/14 | For Sale | $649,000 | -- | $666 / Sq Ft |
We collect this data history from publicly available records. To have your information removed, we recommend requesting removal directly through your county’s website.
| Year | Tax Paid | Tax Assessment Tax Assessment Total Assessment is a certain percentage of the fair market value that is determined by local assessors to be the total taxable value of land and additions on the property. | Land | Improvement |
|---|---|---|---|---|
| 2025 | $5,483 | $750,500 | $225,150 | $525,350 |
| 2024 | $5,510 | $750,500 | $225,150 | $525,350 |
| 2023 | $5,540 | $750,500 | $225,150 | $525,350 |
| 2022 | $5,202 | $704,410 | $211,320 | $493,090 |
| 2021 | $5,058 | $684,650 | $205,390 | $479,260 |
| 2020 | $5,136 | $679,960 | $203,990 | $475,970 |
| 2019 | $5,076 | $672,080 | $201,620 | $470,460 |
| 2018 | $5,046 | $667,000 | $0 | $0 |
| 2017 | $4,931 | $652,560 | $0 | $0 |
| 2016 | $4,697 | $624,320 | $0 | $0 |
| 2015 | $4,623 | $615,260 | $0 | $0 |
| 2014 | $4,311 | $577,340 | $0 | $0 |
Seller's Agent in 2024
Lauren Davis
TTR Sotheby's International Realty
(202) 549-8784
5 in this area
175 Total Sales
J
Buyer's Agent in 2024
Joey Ugast
Serhant
(202) 760-5592
1 in this area
12 Total Sales
Seller's Agent in 2020
Sean Forschler
Compass
(202) 744-6723
7 in this area
51 Total Sales
Buyer's Agent in 2020
Frank Parrish
TTR Sotheby's International Realty
(614) 940-3382
6 in this area
35 Total Sales
Seller's Agent in 2015
Dino Milanese
Coldwell Banker (NRT-Southeast-MidAtlantic)
(202) 550-5634
27 Total Sales
Seller's Agent in 2014
Kimberly Cestari
Long & Foster
(202) 253-8757
2 in this area
246 Total Sales
Source: Bright MLS
MLS Number: DCDC2147134
APN: 0133-2080
Disclaimer: Certain information contained herein is derived from information provided by parties other than Homes.com. All information provided is deemed reliable, but is not guaranteed to be accurate and should be independently verified.
The data relating to real estate for sale on this website appears in part through the BRIGHT Internet Data Exchange program, a voluntary cooperative exchange of property listing data between licensed real estate brokerage firms, and is provided by BRIGHT through a licensing agreement.
Listing information is from various brokers who participate in the Bright MLS IDX program and not all listings may be visible on the site.
The property information being provided on or through the website is for the personal, non-commercial use of consumers and such information may not be used for any purpose other than to identify prospective properties consumers may be interested in purchasing.
Some properties which appear for sale on the website may no longer be available because they are for instance, under contract, sold or are no longer being offered for sale.
Property information displayed is deemed reliable but is not guaranteed.
Copyright 2026 Bright MLS, Inc.
Ask me questions while you tour the home.