NOT LISTED FOR SALE
5 Beds
3 Baths
3,040 Sq Ft
1.24 Acre Lot

Sale Details

Date Sold: March 14, 2024

Last sale price $585,000 $192 Per Sq Ft

6 Days on Market

Highlights

  • Horses Allowed On Property
  • Two Primary Bedrooms
  • Mountain View
  • RV Garage
  • 1.24 Acre Lot
  • Vaulted Ceiling

About This Home

As of March 2024

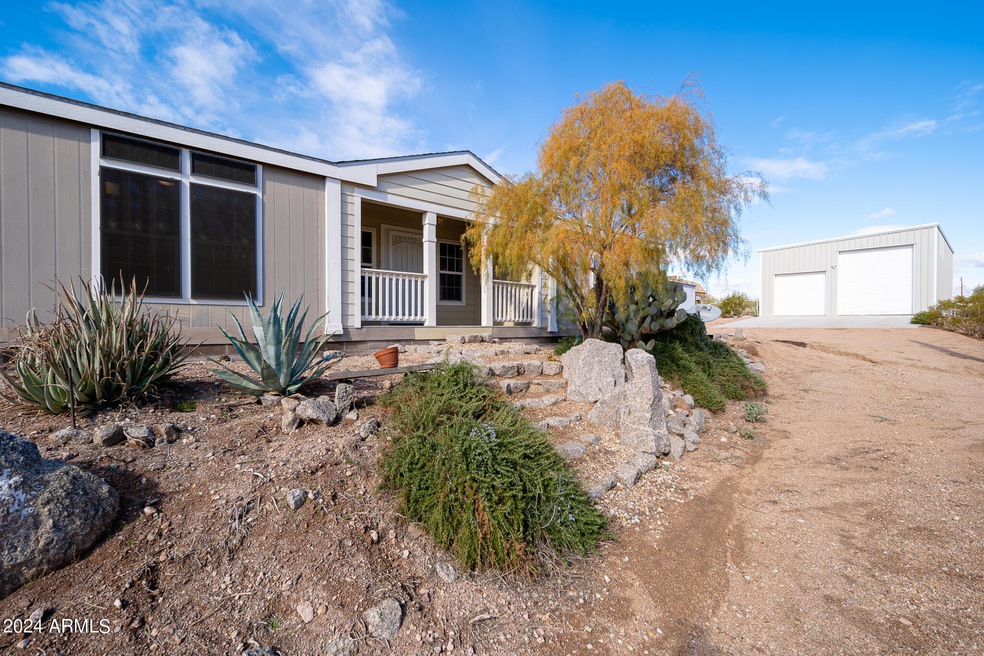
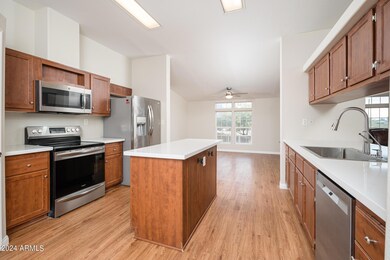
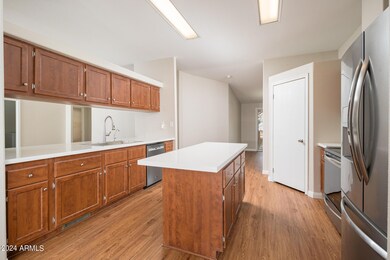
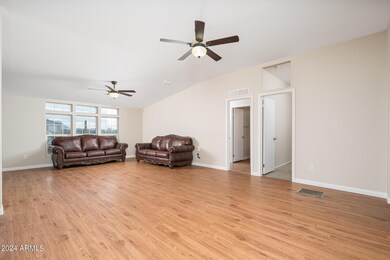
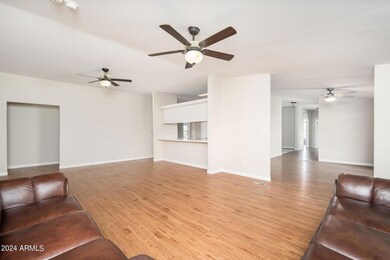
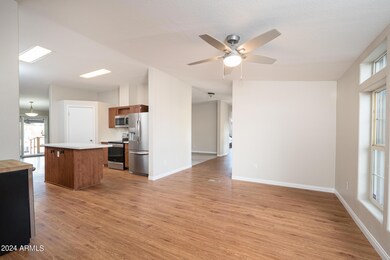
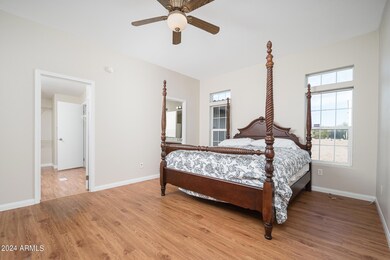
This beautiful property checks ALL the boxes-gorgeous mountain views, massive RV Garage, NO HOA on 1.25 acres, horse pasture & the over 3000 sqft Palm Harbor home! Step inside to this open concept, remodeled home with newer vinyl plank, new interior paint, new quartz countertops in kitchen & all baths, updated bathrooms & more! Oversized RV garage features powered, insulated roll up doors, 220 volt RV electric hook up, kitchen & bathroom with loft storage above! At 1500 sq ft (approx 50' x 30') you have all the choices for RV's, boats, toys or use as a 6 car tandem garage! Own a piece of Arizona history with the charming wood shop/shed building moved to the property from an AZ ghost town. There are too many features to list, see supplement for additional info. Primary bedroom has en suite bath including high-end, walk-in bathtub & large walk in closet. Split guest suite has its own private bath as well giving you the option for dual primary bedrooms or multi-generational living. Kitchen has beautiful new countertops, stainless steel appliances, breakfast bar and island! Spacious formal living/ dining and separate family room gives loads of options. Secondary bedrooms are spacious & have large walk in closets. Fifth bedroom is currently a den with double French doors. Several new ceiling fans have been installed. Outside is fully-fenced with well maintained desert landscaping, powered gates to the property, covered parking for 5 vehicles, gravel drive and additional parking, a wood burning fire pit, a very large covered patio along the entire west side of the home, and the large horse corral on the east side includes a Nelson Horse Waterer. At the back of the home is a tack room and an additional storage room. The roof was replaced approx. 4 years ago. If you are looking for land and outdoor living with modern convenience, this is the one for you!

Last Agent to Sell the Property

Jenifer Herbert

Libertas Real Estate License #SA672221000 Listed on: 01/26/2024

Co-Listed By

Megan Trentin

Libertas Real Estate License #SA663660000

Last Buyer's Agent

Bradley Sikes

Delex Realty License #SA653253000

Delex Realty
Create a Home Valuation Report for This Property
The Home Valuation Report is an in-depth analysis detailing your home's value as well as a comparison with similar homes in the area

Property Details

Home Type

  • Mobile/Manufactured

Est. Annual Taxes

  • $2,287

Year Built

  • Built in 2005

Lot Details

  • 1.24 Acre Lot
  • Desert faces the front of the property
  • Wrought Iron Fence
  • Chain Link Fence
  • Front Yard Sprinklers

Parking

  • 6 Car Garage
  • 5 Carport Spaces
  • Garage ceiling height seven feet or more
  • Tandem Parking
  • RV Garage

Home Design

  • Wood Frame Construction
  • Composition Roof
  • Siding

Interior Spaces

  • 3,040 Sq Ft Home
  • 1-Story Property
  • Vaulted Ceiling
  • Ceiling Fan
  • Fireplace
  • Great Room
  • Family Room
  • Breakfast Room
  • Formal Dining Room
  • Mountain Views
  • Security System Owned

Kitchen

  • Eat-In Kitchen
  • Breakfast Bar
  • Walk-In Pantry
  • Electric Oven or Range
  • Built-In Microwave
  • Dishwasher
  • Kitchen Island

Flooring

  • Carpet
  • Laminate
  • Vinyl

Bedrooms and Bathrooms

  • 5 Bedrooms
  • Double Master Bedroom
  • Split Bedroom Floorplan
  • Walk-In Closet
  • Primary Bathroom is a Full Bathroom
  • Double Vanity
  • Separate Shower in Primary Bathroom
  • Bathtub With Separate Shower Stall

Laundry

  • Laundry in unit
  • Dryer
  • Washer

Outdoor Features

  • Covered Patio or Porch
  • Fire Pit
  • Separate Outdoor Workshop
  • Outdoor Storage

Schools

  • Desert Vista Elementary School
  • Cactus Canyon Junior High
  • Apache Junction High School

Horse Facilities and Amenities

  • Horses Allowed On Property
  • Corral
  • Tack Room

Utilities

  • Central Air
  • Heating Available
  • High Speed Internet
  • Multiple Phone Lines

Additional Features

  • No Interior Steps
  • North or South Exposure
  • Quad Wide

Community Details

  • No Home Owners Association
  • Association fees include no fees
  • Built by Palm Harbor
  • S22 T1n R8e Subdivision

Listing and Financial Details

  • Assessor Parcel Number 103-03-029-A

Property Details

Home Type

Mobile/Manufactured

Est. Annual Taxes

$2,287

Year Built

Built in 2005

Lot Details

1.24 Acres

Parking

6

Listing Details

  • Cross Street: Tomahawk & Scenic
  • Property Type: Residential
  • Ownership: Fee Simple
  • Separate Den Office Sep Den Office: Y
  • Year Built: 2005
  • Tax Year: 2023
  • Property Sub Type: Mfg/Mobile Housing
  • Horses: Yes
  • Lot Size Acres: 1.24
  • Co List Office Mls Id: liber003
  • Co List Office Phone: 623-271-9742
  • Subdivision Name: S22 T1N R8E
  • Architectural Style: Ranch
  • Body Type: Multi-Wide
  • Property Attached Yn: No
  • Tax Parcel Letter: A
  • General Property Description:PriceSqFt: 192.43
  • Const - Finish:Const - Finish: Painted, Siding
  • Cooling:Cooling: Ceiling Fan(s), Central Air
  • Other Rooms:Other Rooms: Family Room, Great Room, Separate Workshop
  • Technology:Technology: 3+ Exist Tele Lines, Pre-Wire Sat Dish, High Speed Internet, Security System Owned
  • Manufactured Home Features:Manufactured Home Features: Multi-Wide, Affidavit Affixture
  • Special Features: None

Interior Features

  • Flooring: Carpet, Laminate, Vinyl
  • Basement YN: No
  • Spa Features: None
  • Appliances: Dishwasher, Refrigerator, Microwave, Washer, Dryer
  • Total Bedrooms: 5
  • Fireplace Features: Fire Pit
  • Fireplace: Yes
  • Interior Amenities: Full Bth Master Bdrm, Separate Shwr & Tub, Double Vanity, Eat-in Kitchen, Breakfast Bar, Kitchen Island, Walk-in Pantry, Non-laminate Counter, High Speed Internet, Vaulted Ceiling(s), No Interior Steps
  • Living Area: 3040.0
  • Stories: 1
  • Additional Bedroom:Additional Bedroom: Other Bedroom Split, 2 Master Bedrooms, Master Bedroom Walk-in Closet, Other Bedroom Walk-in Closet
  • Dining Area:Dining Area: Formal, Eat-in Kitchen, Breakfast Room, Dining in LR/GR, Breakfast Bar
  • Interior Features:Interior Features: Vaulted Ceiling(s), No Interior Steps
  • Kitchen Features:Kitchen Features: Dishwasher, Refrigerator, Kitchen Island, Range/Oven Elec, Built-in Microwave, Walk-in Pantry, Non-laminate Counter
  • Laundry:Laundry: Washer Included, Dryer Included, Inside
  • Master Bathroom:Master Bathroom: Full Bth Master Bdrm, Separate Shwr & Tub, Double Vanity
  • Master Bedroom:Master Bedroom: Split

Exterior Features

  • Fencing: Wrought Iron, Chain Link
  • Exterior Features: Storage, Other
  • Lot Features: North/South Exposure, Desert Front, Sprinklers In Front, Gravel/Stone Front, Gravel/Stone Back
  • Pool Private: No
  • View: Mountain(s)
  • Disclosures: Seller Discl Avail, Agency Discl Req
  • Construction Type: Wood Frame, Painted
  • Patio And Porch Features: Covered Patio(s)
  • Roof: Composition
  • General Property Description:Community Pool YN2: No
  • General Property Description:Private Pool YN2: No

Garage/Parking

  • Total Covered Spaces: 11.0
  • Parking Features: RV Access/Parking, Tandem, Over Height Garage, Garage Door Opener, Attch'd Gar Cabinets, Circular Driveway, RV Garage
  • Attached Garage: No
  • Carport Spaces: 5.0
  • Garage Spaces: 6.0

Utilities

  • Cooling: Ceiling Fan(s), Central Air
  • Heating: Electric
  • Laundry Features: Inside
  • Security: Security System Owned
  • Cooling Y N: Yes
  • Heating Yn: Yes
  • Water Source: Pvt Water Company
  • Utilities:Utilities: SRP

Condo/Co-op/Association

  • Association: No

Association/Amenities

  • Association Fees:PAD Fee YN2: N

Fee Information

  • Association Fee Includes: No Fees

Schools

  • Elementary School: Desert Vista Elementary School
  • High School: Apache Junction High School
  • Junior High Dist: Apache Junction Unified District
  • Middle Or Junior School: Cactus Canyon Junior High

Lot Info

  • Horse Amenities: Corral(s), Tack Room, Other
  • Land Lease: No
  • Lot Size Sq Ft: 54028.0
  • Parcel #: 103-03-029-A

Building Info

  • Builder Name: Palm Harbor

Tax Info

  • Tax Annual Amount: 2287.0
  • Tax Book Number: 103.0
  • Tax Lot: 0
  • Tax Map Number: 3.0

Ownership History

We collect this data history from publicly available records. To have your information removed, we recommend requesting removal directly through your county’s website.

Date Name Owned For Owner Type

Purchase Details

Listed on
Jan 26, 2024
Closed on
Mar 12, 2024
Sold by
Bought by
Seller's Agent
Jenifer Herbert
Libertas Real Estate
Buyer's Agent
Bradley Sikes
Delex Realty
List Price
$575,000
Sold Price
$585,000
Premium/Discount to List
$10,000
1.74%
Views
37

Home Financials for this Owner

Home Financials are based on the most recent Mortgage that was taken out on this home.
Original Mortgage
$555,750
Outstanding Balance
$541,685
Interest Rate
6.69%
Mortgage Type
New Conventional

Purchase Details

Closed on
Dec 7, 2009
Sold by
Bought by

Purchase Details

Closed on
Oct 28, 2009
Sold by
Bought by

Purchase Details

Closed on
Apr 8, 2005
Sold by
Bought by

Home Financials for this Owner

Home Financials are based on the most recent Mortgage that was taken out on this home.
Original Mortgage
$175,066
Interest Rate
5.99%
Mortgage Type
New Conventional
Source: Public Records

Home Values in the Area

Source: Public Records

Average Home Value in this Area


Source: Public Records

Agents Specializing in Apache Junction, AZ

See All Agents

Purchase History

We collect this data history from publicly available records. To have your information removed, we recommend requesting removal directly through your county’s website.

Date Buyer Sale Price Title Company
$585,000 Security Title Agency
$147,500 Title Management Agency Of A
$245,525 Security Title Agency
$55,000 Lawyers Title Ins
Source: Public Records

Mortgage History

We collect this data history from publicly available records. To have your information removed, we recommend requesting removal directly through your county’s website.

Date Status Borrower Loan Amount
Open $555,750
Previous Owner $137,000
Previous Owner $235,200
Previous Owner $177,691
Previous Owner $175,066
Source: Public Records

Property History

We collect this data history from publicly available records. To have your information removed, we recommend requesting removal directly through your county’s website.

Date Event Price List to Sale Price per Sq Ft
03/14/2024 03/14/24 Sold $585,000 +1.7% $192 / Sq Ft
02/03/2024 02/03/24 Off Market $575,000 -- --
02/02/2024 02/02/24 Pending -- -- --
01/26/2024 01/26/24 For Sale $575,000 -- $189 / Sq Ft
Source: Arizona Regional Multiple Listing Service (ARMLS)

Tax History

We collect this data history from publicly available records. To have your information removed, we recommend requesting removal directly through your county’s website.

Year Tax Paid Tax Assessment Tax Assessment Total Assessment is a certain percentage of the fair market value that is determined by local assessors to be the total taxable value of land and additions on the property. Land Improvement
2025 $2,131 --
2024 $2,287 --
2023 $2,287 $27,752 $10,460 $17,292
2022 $2,193 $21,381 $6,255 $15,126
2021 $2,234 $20,754 $0 $0
2020 $2,176 $20,593 $0 $0
2019 $1,691 $11,119 $0 $0
2018 $1,712 $11,145 $0 $0
2017 $1,667 $11,186 $0 $0
2016 $1,626 $11,702 $3,656 $8,046
2014 -- $9,127 $2,636 $6,492
Source: Public Records

Agents Affiliated with this Home

  • Section Image
  • Section Image
See All Agents

Map

Source: Arizona Regional Multiple Listing Service (ARMLS)

MLS Number: 6647606

Arizona Regional Multiple Listing Service (ARMLS)
Your Personal Tour Guide

Ask me questions while you tour the home.