
Jeffrey Cayton
DeLex Realty
(623) 663-3694
103 Total Sales
1 in Apache Junction
$418,000 Price
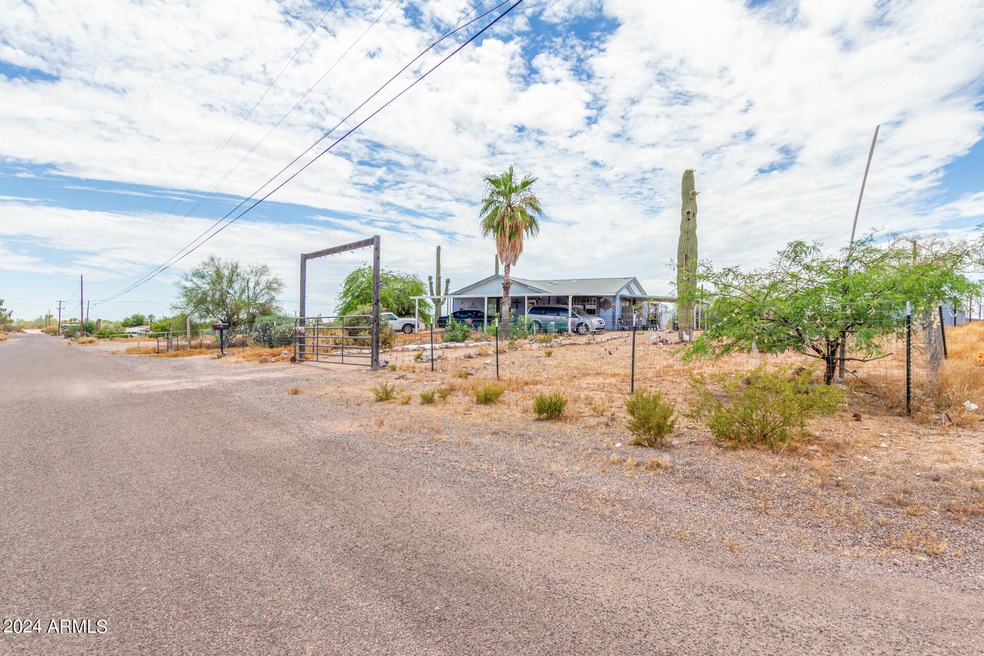
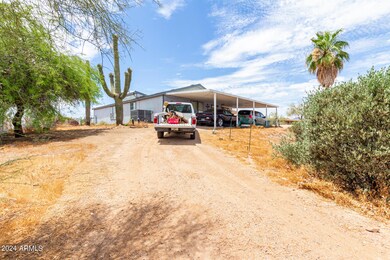
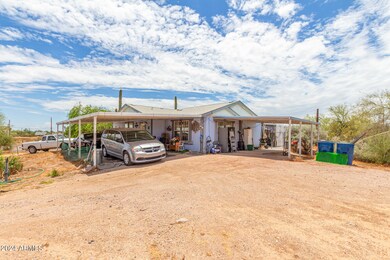
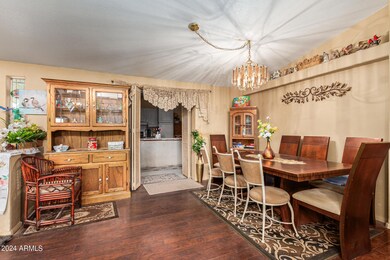
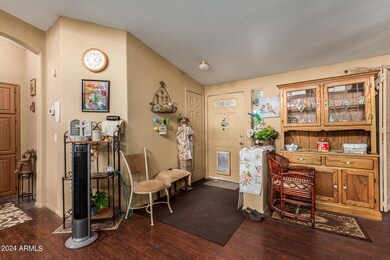
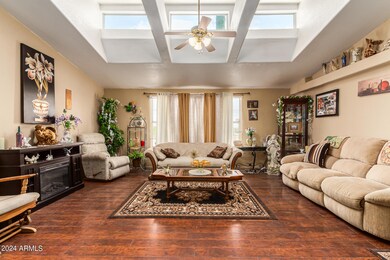
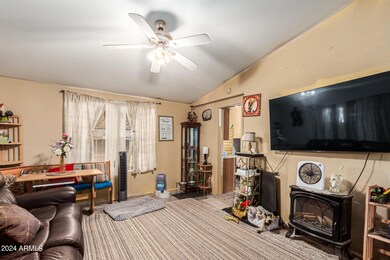
Welcome home! Nestled on a sprawling 1.25-acre horse property with stunning mountain views, this gem welcomes you into a spacious living room adorned with skylights, vaulted ceilings, and attractive wood-look flooring. Ideal for entertaining, the great room flows seamlessly into a well-appointed kitchen featuring generous counter space, ample cabinetry, built-in appliances, and a center island with a breakfast bar. The main bedroom boasts a walk-in closet and a private bathroom equipped with a tub and dual sinks. Outside, there's a covered patio in the vast backyard, offering ample space for personal touches. A must-see property that promises both comfort and potential!
Last Agent to Sell the Property
Keller Williams Realty Phoenix License #SA564356000 Listed on: 06/26/2024
Co-Listed By
Kristie Harrington
Keller Williams Realty Phoenix License #SA649435000
Jeffrey Cayton
DeLex Realty
(623) 663-3694
103 Total Sales
1 in Apache Junction
$418,000 Price
Charlene Bare
HomeSmart
(877) 764-8862
84 Total Sales
1 in Apache Junction
$300,000 Price
Lucy Guzman
Century 21 Americana
(623) 323-9620
137 Total Sales
1 in Apache Junction
$240,000 Price
Joshua Davenport
Veracity Home Group
(480) 372-8573
49 Total Sales
2 in Apache Junction
$250K - $435K Price Range
Melani Beauregard
eXp Realty
(623) 323-6876
146 Total Sales
1 in Apache Junction
$300,000 Price
Kimberly Mudd
Pour La Vie Realty
(623) 323-9275
30 Total Sales
1 in Apache Junction
$344,000 Price
We collect this data history from publicly available records. To have your information removed, we recommend requesting removal directly through your county’s website.
| Date | Buyer | Sale Price | Title Company |
|---|---|---|---|
| $360,000 | Encore Title | ||
| Snyder Debra | $110,000 | Magnus Title Agency | |
| Tormanen Lee A | -- | None Available | |
| Tormanen Lee A | -- | Capital Title Agency Inc | |
| Gonzalez Janet M | -- | Chicago Title Insurance Co | |
| Gonzalez Janet M | -- | Chicago Title Insurance Co | |
| Wilcox Janet Mary | -- | United Title Agency |
We collect this data history from publicly available records. To have your information removed, we recommend requesting removal directly through your county’s website.
| Date | Status | Borrower | Loan Amount |
|---|---|---|---|
| Open | $353,479 | ||
| Previous Owner | Tormanen Lee A | $172,000 | |
| Previous Owner | Tormanen Lee A | $72,385 |
We collect this data history from publicly available records. To have your information removed, we recommend requesting removal directly through your county’s website.
| Date | Event | Price | List to Sale | Price per Sq Ft |
|---|---|---|---|---|
| 10/10/2024 10/10/24 | Sold | $360,000 | -2.7% | $165 / Sq Ft |
| 08/16/2024 08/16/24 | Pending | -- | -- | -- |
| 07/15/2024 07/15/24 | Price Changed | $370,000 | -7.4% | $169 / Sq Ft |
| 07/02/2024 07/02/24 | For Sale | $399,500 | +11.0% | $183 / Sq Ft |
| 06/27/2024 06/27/24 | Off Market | $360,000 | -- | -- |
| 06/26/2024 06/26/24 | For Sale | $399,500 | -- | $183 / Sq Ft |
We collect this data history from publicly available records. To have your information removed, we recommend requesting removal directly through your county’s website.
| Year | Tax Paid | Tax Assessment Tax Assessment Total Assessment is a certain percentage of the fair market value that is determined by local assessors to be the total taxable value of land and additions on the property. | Land | Improvement |
|---|---|---|---|---|
| 2025 | $1,210 | -- | ||
| 2024 | $1,137 | -- | ||
| 2023 | $1,190 | $15,229 | $10,457 | $4,772 |
| 2022 | $1,137 | $11,159 | $6,253 | $4,906 |
| 2021 | $1,173 | $11,255 | $0 | $0 |
| 2020 | $1,143 | $11,274 | $0 | $0 |
| 2019 | $1,094 | $8,305 | $0 | $0 |
| 2018 | $1,070 | $8,324 | $0 | $0 |
| 2017 | $1,043 | $8,355 | $0 | $0 |
| 2016 | $1,012 | $8,748 | $3,655 | $5,093 |
| 2014 | -- | $6,366 | $2,665 | $3,701 |
Seller's Agent in 2024
Brett Tanner
Keller Williams Realty Phoenix
(623) 688-1710
408 Total Sales
KH
Seller Co-Listing Agent in 2024
Kristie Harrington
Keller Williams Realty Phoenix
Buyer's Agent in 2024
Aaron Stradling
Weichert, Realtors-Home Pro Realty
(480) 518-6636
71 Total Sales
Source: Arizona Regional Multiple Listing Service (ARMLS)
MLS Number: 6724787
Disclaimer: Certain information contained herein is derived from information provided by parties other than Homes.com. All information provided is deemed reliable, but is not guaranteed to be accurate and should be independently verified.
All information should be verified by the recipient and none is guaranteed as accurate by ARMLS
Listing Information presented by local MLS brokerage: Ten-X, local REALTOR®- Arlene Richardson - (888)-952-6393
Ask me questions while you tour the home.