
Karen Pagel Guerndt
Real Estate Services
(218) 626-6885
81 Total Sales
2 in Chester Park
$325K - $340K Price Range
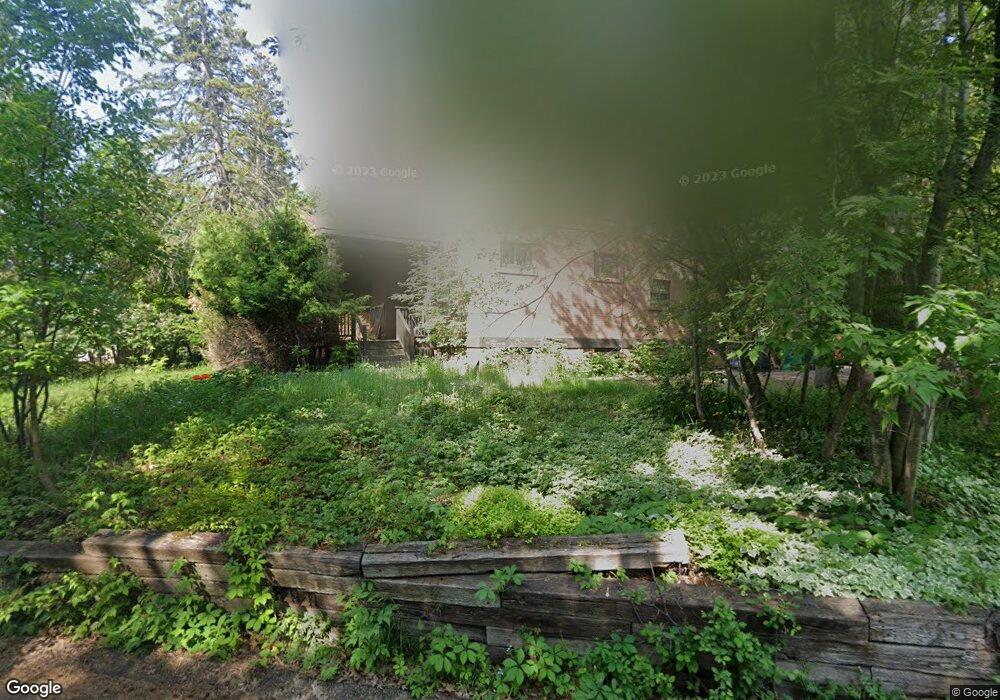

1907 Tudor in University area. Fabulous extensive woodwork, 6+ bdrm, 4 bth, 5 fpls, large 3 car garage, 1/2 ac lot , Bank of America, N.A. employees and employees' household members and HTS business partners of the Bank, are prohibited from purchasing this property, whether directly or indirectly HEATING AND PLUMBING ARE FROZEN CASH ONLY
Last Agent to Sell the Property
Tom Christensen
Stone Gate Realty, Inc. Listed on: 12/19/2013
Last Buyer's Agent
Timothy Belcastro
Ally Realty Inc.
Karen Pagel Guerndt
Real Estate Services
(218) 626-6885
81 Total Sales
2 in Chester Park
$325K - $340K Price Range
Julie Antonutti
Adolphson Real Estate - Cloquet
(218) 514-5569
76 Total Sales
1 in Chester Park
$329,900 Price
Tracey Tellor
Tellor Realty LLC
(218) 506-6382
117 Total Sales
1 in Chester Park
$266,500 Price
Mike Raivala
RE/MAX Results
(218) 520-4680
310 Total Sales
4 in Chester Park
$250K - $370K Price Range
Mike Jorgensen
Edina Realty, Inc. - Duluth
(218) 522-8572
58 Total Sales
1 in Chester Park
$270,000 Price
Lori Melbostad
Real Broker LLC
(612) 360-2651
67 Total Sales
1 in Chester Park
$520,000 Price
We collect this data history from publicly available records. To have your information removed, we recommend requesting removal directly through your county’s website.
| Date | Buyer | Sale Price | Title Company |
|---|---|---|---|
| $500 | None Listed On Document | ||
| Belcastro Timothy L | $500 | St Louis Title | |
| Belcastro Timothy L | $265,000 | St Louis County Title | |
| Legg Daniel | $168,000 | Slct | |
| The Bank Of New York Mellon | $518,420 | None Available | |
| Berg Richard W | $375,000 | Arrowhead |
We collect this data history from publicly available records. To have your information removed, we recommend requesting removal directly through your county’s website.
| Date | Status | Borrower | Loan Amount |
|---|---|---|---|
| Previous Owner | $45,000 | ||
| Previous Owner | Belcastro Timothy L | $212,000 | |
| Previous Owner | Berg Richard W | $375,000 |
We collect this data history from publicly available records. To have your information removed, we recommend requesting removal directly through your county’s website.
| Date | Event | Price | List to Sale | Price per Sq Ft |
|---|---|---|---|---|
| 03/31/2014 03/31/14 | Sold | $168,000 | -44.9% | $35 / Sq Ft |
| 03/08/2014 03/08/14 | Pending | -- | -- | -- |
| 12/19/2013 12/19/13 | For Sale | $304,900 | -- | $64 / Sq Ft |
We collect this data history from publicly available records. To have your information removed, we recommend requesting removal directly through your county’s website.
| Year | Tax Paid | Tax Assessment Tax Assessment Total Assessment is a certain percentage of the fair market value that is determined by local assessors to be the total taxable value of land and additions on the property. | Land | Improvement |
|---|---|---|---|---|
| 2024 | $10,388 | $593,100 | $83,700 | $509,400 |
| 2023 | $9,936 | $560,100 | $66,000 | $494,100 |
| 2022 | $6,210 | $485,500 | $57,400 | $428,100 |
| 2021 | $7,332 | $379,500 | $49,200 | $330,300 |
| 2020 | $7,548 | $372,300 | $48,200 | $324,100 |
| 2019 | $7,126 | $372,300 | $48,200 | $324,100 |
| 2018 | $6,590 | $354,400 | $49,200 | $305,200 |
| 2017 | $6,152 | $348,400 | $48,800 | $299,600 |
| 2016 | $5,750 | $0 | $0 | $0 |
| 2015 | $5,902 | $313,200 | $50,200 | $263,000 |
| 2014 | $6,007 | $319,900 | $13,200 | $306,700 |
TC
Seller's Agent in 2014
Tom Christensen
Stone Gate Realty, Inc.
TB
Buyer's Agent in 2014
Timothy Belcastro
Ally Realty Inc.
Source: REALTOR® Association of Southern Minnesota
MLS Number: 4566024
Disclaimer: Certain information contained herein is derived from information provided by parties other than Homes.com. All information provided is deemed reliable, but is not guaranteed to be accurate and should be independently verified.
IDX information is provided exclusively for personal, non-commercial use, and may not be used for any purpose other than to identify prospective properties consumers may be interested in purchasing. Information is deemed reliable but not guaranteed.
Ask me questions while you tour the home.