Section Image
$279,900
SOLD FEB 13, 2026
Verified Move-In Ready Home Verified badge confirms data from builder

1737 Granger Ln Bluffton, IN 46714

Parlor Bluffs

Estimated payment $1,821/month

Total Views 17,558
4 Beds
2.5 Baths
1,953 Sq Ft
$143 Price per Sq Ft

About This Home

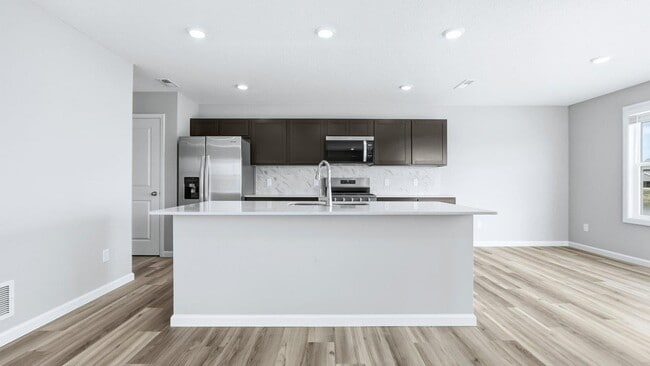
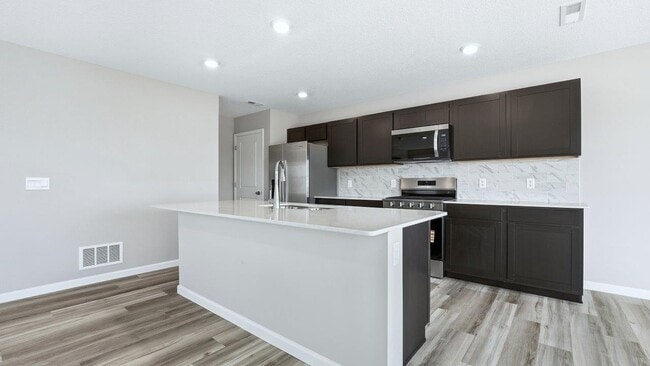
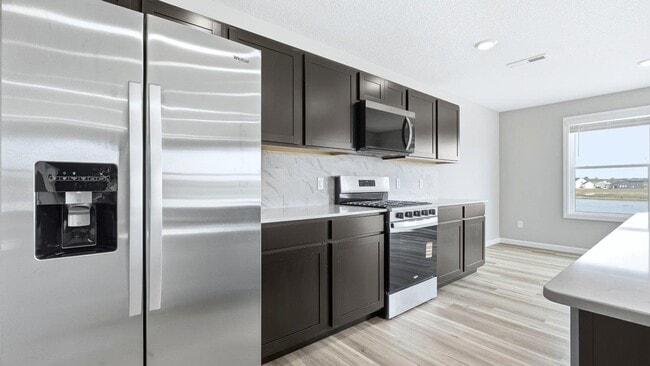
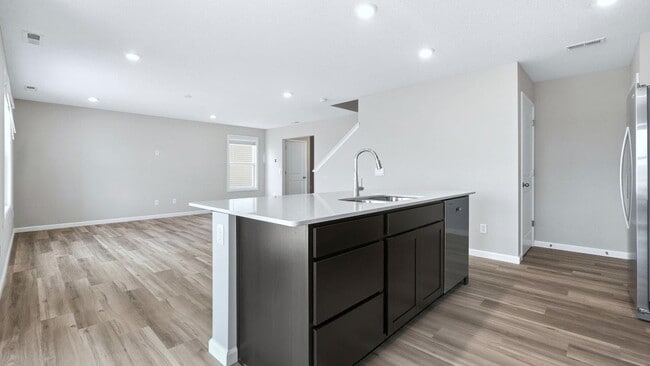
Step inside 1737 Granger Lane in Bluffton, a modern new construction home ready for move-in. This thoughtfully crafted 2 story home combines comfort, style, and functionality! Step through the entry, into a foyer with a thoughtfully placed half bathroom and drop zone. Follow the foyer into a bright, airy, open living space, dining, and kitchen area. This home offers a natural flow that makes hosting and everyday living a breeze. In the kitchen, discover sleek sarsaparilla shaker style cabinets, quartz countertops, and Whirlpool stainless steel appliances with a gas range. A large kitchen center island overlooks a spacious living room and casual dining space. The sliding glass door leads to the spacious backyard with a 15'x7' concrete patio with a private tree line view! Follow the staircase upstairs, filled with 4 bedrooms, a laundry room, and 2 full bathrooms. The primary bedroom features a spacious ensuite walk-in closet and luxurious bathroom with dual sinks, private water room, and a walk-in shower. Ready to make it yours? Come tour 1737 Granger Lane today and experience all Parlor Bluffs has to offer! Photos representative of plan only and may vary as built.

Home Details

Home Type

  • Single Family

Year Built

  • Built in 2025 | New Construction
  • Expected Delivery December 2025

Parking

  • 2 Car Garage

Interior Spaces

  • 2-Story Property

Bedrooms and Bathrooms

  • 4 Bedrooms

Community Details

  • Property has a Home Owners Association
  • Association fees include lawn maintenance

Home Details

Home Type

Single Family

Year Built

Built in 2025 | New Construction

Lot Details

0 Sq Ft Lot

Parking

2

Listing Details

  • Property Sub Type: Single Family Residence
  • Property Type: Residential Spec
  • Standard Status: Closed
  • Subdivision Name: Parlor Bluffs
  • Directions: Parlor Bluffs is located off of Monroe Street near N Main Street. Turn into community on Kensington Drive and find model home on right.
  • Is New Construction?: Yes
  • PlanUrl: https://www.drhorton.com/indiana/fort-wayne/bluffton/parlor-bluffs/floor-plans/x303?utm_source=Homes.com
  • PlanType: Residential
  • Community Description: Parlor Bluffs is a thoughtfully designed new home community that offers an exceptional living experience in Bluffton, Indiana. Ideally located at 1960 Kensington Drive, this welcoming neighborhood combines modern home design, everyday convenience, and a charming small-town atmosphere—making it an ideal place to settle down and call home. Parlor Bluffs features a variety of new construction homes in Bluffton, IN, with popular open-concept floorplans and flexible living spaces designed to fit today’s lifestyles. Choose from both ranch and two-story layouts offering three to five bedrooms and up to 2,600 square feet of living space. Each home is crafted with comfort and functionality in mind, featuring contemporary kitchens with stainless steel appliances, sleek shaker-style cabinetry, oversized center islands, and elegant quartz countertops—perfect for entertaining, family dinners, or everyday living. Every affordable new home at Parlor Bluffs includes America’s Smart Home technology, seamlessly integrated to give homeowners control over lighting, temperature, security, and more—all at their fingertips. This smart technology enhances convenience while providing safety and peace of mind for modern homeowners. Residents enjoy easy access to Bluffton’s charming downtown, located just three miles away. Spend summer days at the historic Bluffton Free Street Fair, explore the scenic River Greenway Trail, or relax at local favorites like Parlor City Brewing Company, Hugh’s Bakery and Coffeehouse, and Roush Park and Splash Pad. The community is also conveniently located near Bluffton Regional Medical Center, the Wells County Public Library, shopping, dining, and other everyday essentials. For those who commute or enjoy city amenities, Fort Wayne is just over twenty miles away. Contact us today to learn more about new homes for sale in Parlor Bluffs, schedule a tour, or request additional information—we would love to help you find your perfect home.
  • Special Features: NewHome

Interior Features

  • Full Bathrooms: 2
  • Half Bathrooms: 1
  • Total Bedrooms: 4
  • Stories: 2

Exterior Features

  • Builder Name: D.R. Horton - Fort Wayne

Garage/Parking

  • Garage Spaces: 2

Condo/Co-op/Association

  • HOA: True
  • Homeowner Association Service Type: LawnMaintenance

Matterport 3D Tour

Community Map

Map

Other Move In Ready Homes in Parlor Bluffs

  • 1687 Granger Ln

    $263,920

    • 3 Beds
    • 2.5 Baths
    • 1,657 Sq Ft
    1687 Granger Ln
    • Move in 6/16/26
    Section Image
  • 1695 Granger Ln

    $264,376

    • 4 Beds
    • 2.5 Baths
    • 1,732 Sq Ft
    1695 Granger Ln
    • Move in 5/21/26
    Section Image
  • 707 Hagrid Blvd

    $311,200

    • 4 Beds
    • 2.5 Baths
    • 2,053 Sq Ft
    707 Hagrid Blvd
    • Move in 4/30/26
    Section Image

About the Builder

D.R. Horton began in 1978 as a homebuilding business in Texas and has grown into a national builder serving buyers across the United States. The company builds homes for first-time buyers, move-up buyers, active-adult buyers, and luxury buyers, with offerings that span both home construction and related purchase support. D.R. Horton also provides mortgage financing, title services, and insurance agency services, and it operates rental housing businesses alongside its homebuilding operations. The business further holds a majority stake in Forestar Group Inc., extending its involvement in residential lot development.
Section Image

Frequently Asked Questions

How many homes are planned at Parlor Bluffs

How many floor plans are available at Parlor Bluffs?

How many move-in ready homes are available at Parlor Bluffs?

Your Personal Tour Guide

Ask me questions while you tour the home.