
Stephanie Bray
SERHANT.
(480) 531-8952
174 Total Sales
13 in Camelback East Village
$355K - $2.1M Price Range


Estimated Value: $673,395 - $816,000
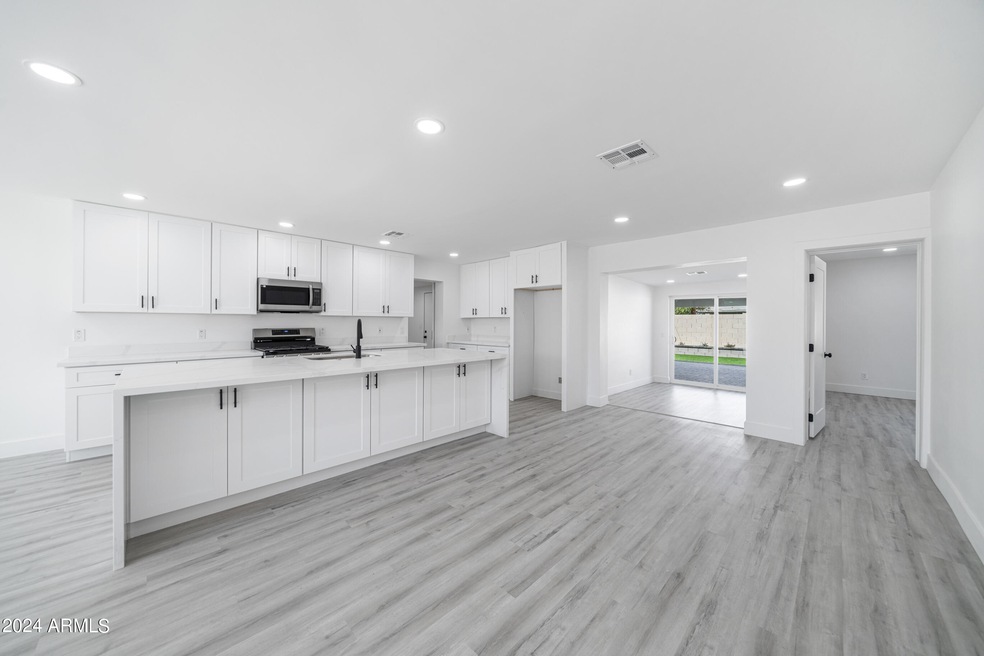
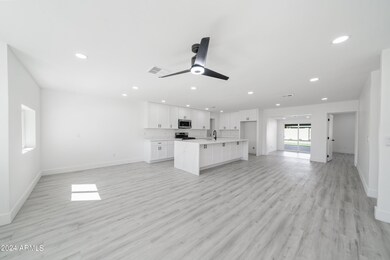
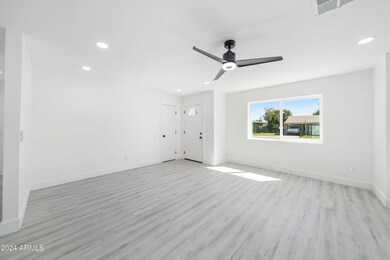
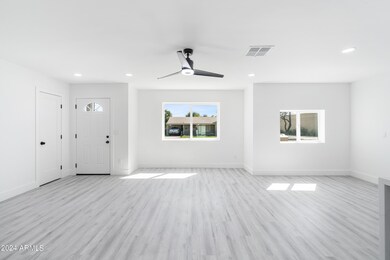
A beautiful 1952 dream with all the updates. When you pull up you noticed the brand new landscaping in the front yard with artificial grass. Yep, no work. The backyard was done just as nice with the same minimal work in mind. Upon entering you see the brand new kitchen with shaker cabinets. Your mouth will drop when you see the giant kitchen island with the premium quartz and waterfall edge that you have imagined. Pst, there is storage underneath as well. LVP throughout with the same brand new cabinets used for all 3 bathrooms. Gorgeous shower in the primary bath and carried the upgraded tile and glass into the hallway tub/shower combo as well. What you didn't notice? We took care of all the large expenses as well. BRAND NEW ROOF, A/C, HOT WATER HEATER. House Fully Permitted.
Last Agent to Sell the Property
Gentry Real Estate Brokerage Phone: 4806369411 License #SA664171000 Listed on: 03/22/2024
We collect this data history from publicly available records. To have your information removed, we recommend requesting removal directly through your county’s website.
Stephanie Bray
SERHANT.
(480) 531-8952
174 Total Sales
13 in Camelback East Village
$355K - $2.1M Price Range
Curtis Mitchell
SERHANT.
(623) 526-5355
103 Total Sales
3 in Camelback East Village
$199K - $1.8M Price Range
Janelle Pittman
eXp Realty
(623) 253-8396
172 Total Sales
1 in Camelback East Village
$530,000 Price
Stacey Akers
NextHome Valleywide
(623) 253-7995
61 Total Sales
3 in Camelback East Village
$360K - $750K Price Range
Tiffany Pettit
W and Partners, LLC
(623) 439-8970
121 Total Sales
4 in Camelback East Village
$380K - $1.8M Price Range
Craig Bennett
Russ Lyon Sotheby's International Realty
(623) 253-8583
53 Total Sales
2 in Camelback East Village
$259K - $614K Price Range
We collect this data history from publicly available records. To have your information removed, we recommend requesting removal directly through your county’s website.
| Date | Buyer | Sale Price | Title Company |
|---|---|---|---|
| $695,000 | Chicago Title Agency | ||
| $505,000 | American Title Company | ||
| $490,000 | American Title Company | ||
| -- | None Available | ||
| -- | First American Title Ins Co | ||
| $189,950 | First American Title Ins Co | ||
| -- | Westland Title Agency | ||
| $144,000 | Fidelity National Title | ||
| $144,000 | Transnation Title Insurance | ||
| -- | Transnation Title Insurance |
We collect this data history from publicly available records. To have your information removed, we recommend requesting removal directly through your county’s website.
| Date | Status | Borrower | Loan Amount |
|---|---|---|---|
| Open | $630,000 | ||
| Previous Owner | $430,000 | ||
| Previous Owner | $40,000 | ||
| Previous Owner | $40,000 | ||
| Previous Owner | $144,000 |
We collect this data history from publicly available records. To have your information removed, we recommend requesting removal directly through your county’s website.
| Date | Event | Price | List to Sale | Price per Sq Ft | Prior Sale |
|---|---|---|---|---|---|
| 06/26/2024 06/26/24 | Sold | $695,000 | +2.4% | $354 / Sq Ft | |
| 05/22/2024 05/22/24 | Pending | -- | -- | -- | |
| 05/16/2024 05/16/24 | Price Changed | $679,000 | -2.9% | $346 / Sq Ft | |
| 05/08/2024 05/08/24 | Price Changed | $699,000 | -2.8% | $356 / Sq Ft | |
| 05/03/2024 05/03/24 | Price Changed | $719,000 | -1.4% | $366 / Sq Ft | |
| 04/20/2024 04/20/24 | Price Changed | $729,000 | -2.7% | $371 / Sq Ft | |
| 04/12/2024 04/12/24 | Price Changed | $749,000 | -1.3% | $382 / Sq Ft | |
| 03/23/2024 03/23/24 | For Sale | $759,000 | +54.9% | $387 / Sq Ft | |
| 02/08/2022 02/08/22 | Sold | $490,000 | -6.7% | $250 / Sq Ft | View Prior Sale |
| 01/20/2022 01/20/22 | Pending | -- | -- | -- | |
| 01/18/2022 01/18/22 | For Sale | $525,000 | 0.0% | $267 / Sq Ft | |
| 01/06/2022 01/06/22 | Pending | -- | -- | -- | |
| 01/05/2022 01/05/22 | Price Changed | $525,000 | -8.7% | $267 / Sq Ft | |
| 11/17/2021 11/17/21 | Price Changed | $575,000 | -4.2% | $293 / Sq Ft | |
| 10/28/2021 10/28/21 | For Sale | $600,000 | -- | $306 / Sq Ft |
We collect this data history from publicly available records. To have your information removed, we recommend requesting removal directly through your county’s website.
| Year | Tax Paid | Tax Assessment Tax Assessment Total Assessment is a certain percentage of the fair market value that is determined by local assessors to be the total taxable value of land and additions on the property. | Land | Improvement |
|---|---|---|---|---|
| 2025 | $2,936 | $25,603 | ||
| 2024 | $3,245 | $24,384 | ||
| 2023 | $3,245 | $42,800 | $8,560 | $34,240 |
| 2022 | $3,148 | $33,010 | $6,600 | $26,410 |
| 2021 | $2,807 | $31,880 | $6,370 | $25,510 |
| 2020 | $2,762 | $28,900 | $5,780 | $23,120 |
| 2019 | $2,699 | $28,520 | $5,700 | $22,820 |
| 2018 | $2,628 | $24,580 | $4,910 | $19,670 |
| 2017 | $2,495 | $23,910 | $4,780 | $19,130 |
| 2016 | $1,977 | $19,660 | $3,930 | $15,730 |
| 2015 | $1,840 | $17,880 | $3,570 | $14,310 |
Seller's Agent in 2024
Kyle Karges
Gentry Real Estate
(480) 636-9411
1 in this area
53 Total Sales
A
Buyer's Agent in 2024
Austin Manke
Realty One Group
(480) 285-0000
4 in this area
35 Total Sales
Seller's Agent in 2022
Michael Casley
Fathom Realty Elite
(602) 300-2730
5 in this area
36 Total Sales
N
Seller Co-Listing Agent in 2022
Nick Butler
Realty Executives
D
Buyer's Agent in 2022
Dustin Posey
Catalyst Realty LLC
Source: Arizona Regional Multiple Listing Service (ARMLS)
MLS Number: 6681261
APN: 164-51-034
Disclaimer: Certain information contained herein is derived from information provided by parties other than Homes.com. All information provided is deemed reliable, but is not guaranteed to be accurate and should be independently verified.
All information should be verified by the recipient and none is guaranteed as accurate by ARMLS
Listing Information presented by local MLS brokerage: Ten-X, local REALTOR®- Arlene Richardson - (888)-952-6393
Ask me questions while you tour the home.