
Angel Rosales
PROSALES REALTY
(844) 510-1107
95 Total Sales
4 in Auburn Gresham
$67K - $430K Price Range
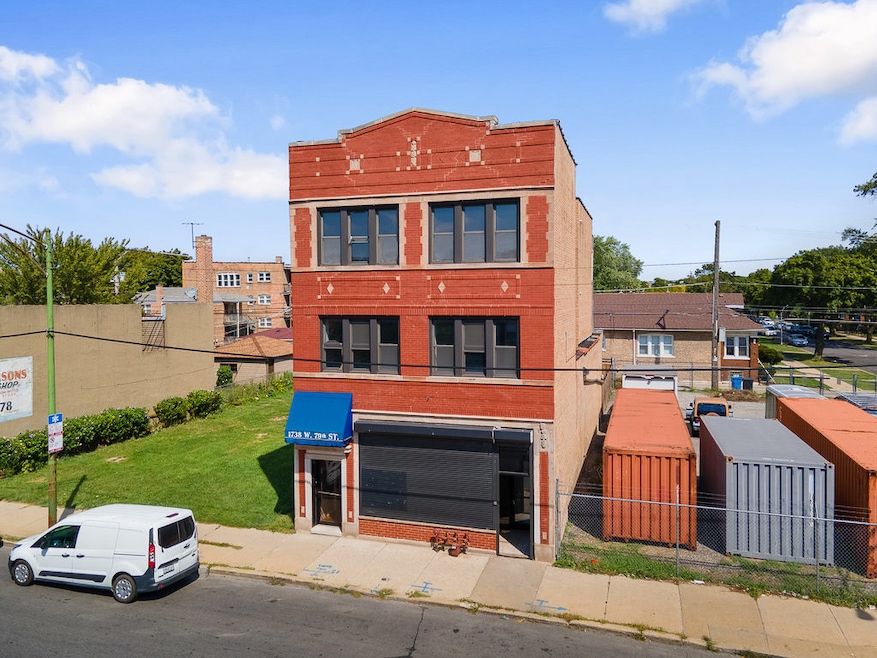





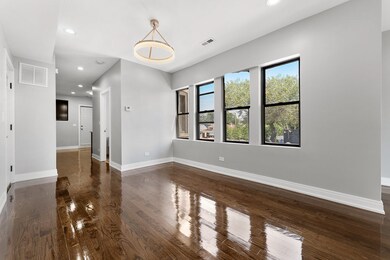
Modern 2-Bedroom Apartment with Designer Finishes - 1738 W 79th St, Chicago, IL Welcome to your new home at 1738 W 79th St - a beautifully renovated 3-bedroom, 1-bath apartment in the heart of Chicago's South Side. This unit combines sleek modern design with timeless elegance and comfort. Key Features: Spacious open-concept living room with virtual staging, custom lighting, and oversized ceiling fan Three generous bedrooms with ample natural light and stylish window treatments Spa-inspired bathroom featuring floor-to-ceiling tile work, a deep soaking tub, and a contemporary glass vessel sink Updated kitchen space ready for your personal touch (ask about appliance packages if applicable) Large windows with scenic neighborhood views and tons of natural light Central heating & cooling | In-unit laundry hookups or on-site laundry (confirm what's available) Parking available | High-speed internet ready Prime Location: Located right on 79th Street with convenient access to public transportation, local shops, restaurants, and just minutes to Dan Ryan Expressway for easy commuting.
Last Agent to Rent the Property
Morewater Realty LLC License #471020470 Listed on: 03/31/2025
Angel Rosales
PROSALES REALTY
(844) 510-1107
95 Total Sales
4 in Auburn Gresham
$67K - $430K Price Range
Irais Torres
Fulton Grace Realty
(224) 808-4852
40 Total Sales
1 in Auburn Gresham
$230,000 Price
DeMarcus Hunter
Compass
(877) 764-1862
78 Total Sales
2 in Auburn Gresham
$210K - $1.1M Price Range
Ramara Vassel
EXIT Strategy Realty
(833) 322-5943
31 Total Sales
3 in Auburn Gresham
$252K - $420K Price Range
Jamey Kassaros-Johnson
Kale Realty
(630) 793-0618
79 Total Sales
1 in Auburn Gresham
$429,000 Price
Stephen Taylor
HomeSmart Realty Group
(708) 394-7060
33 Total Sales
1 in Auburn Gresham
$100,000 Price
We collect this data history from publicly available records. To have your information removed, we recommend requesting removal directly through your county’s website.
| Date | Event | Price | List to Sale | Price per Sq Ft |
|---|---|---|---|---|
| 05/25/2025 05/25/25 | Rented | $1,500 | 0.0% | -- |
| 04/07/2025 04/07/25 | Under Contract | -- | -- | -- |
| 03/31/2025 03/31/25 | For Rent | $1,500 | -- | -- |
Landlord's Agent in 2025
Alexander Buckles
Morewater Realty LLC
(773) 440-0714
3 in this area
11 Total Sales
Source: Midwest Real Estate Data (MRED)
MLS Number: 12326134
Disclaimer: Certain information contained herein is derived from information provided by parties other than Homes.com. All information provided is deemed reliable, but is not guaranteed to be accurate and should be independently verified.
All data is obtained from various sources and may not have been verified by broker or MLS GRID. Supplied Open House Information is subject to change without notice. All information should be independently reviewed and verified for accuracy. Properties may or may not be listed by the office/agent presenting the information. Some IDX listings have been excluded from this website.
Listings courtesy of Midwest Real Estate Data (MRED) as distributed by MLS GRID.
Based on information submitted to the MLS GRID
Ask me questions while you tour the home.