
Seller's Agent in 2021
David Berg
Compass
(310) 500-3931
20 in this area
388 Total Sales
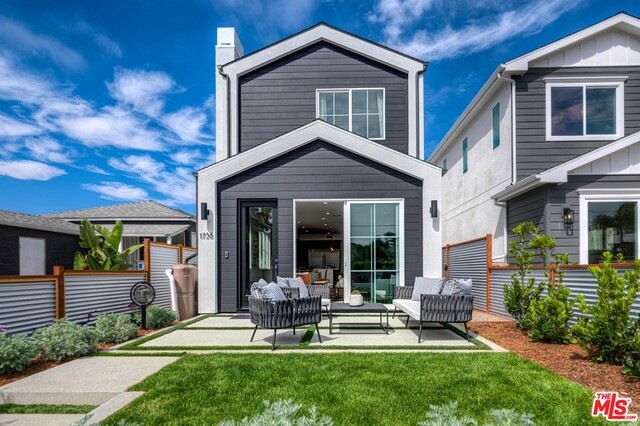
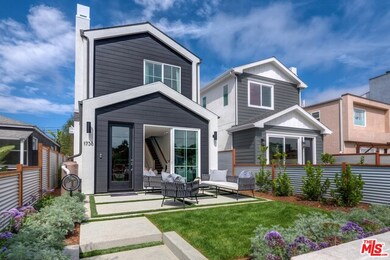
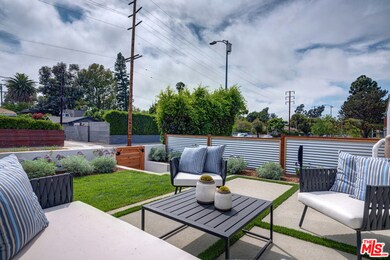
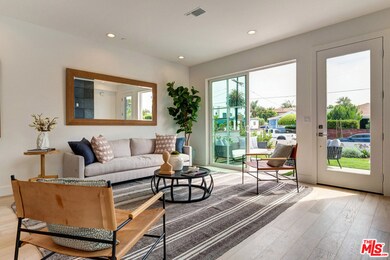

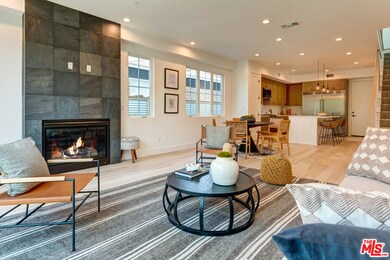
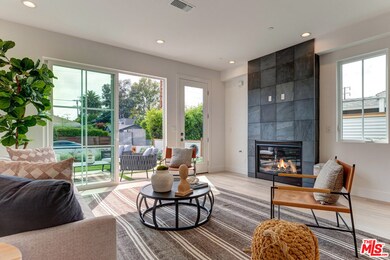
Built by Thomas James Homes, this brand new home has been professionally designed, hand crafted to fit your needs, and comes with a full 10 year new home construction warranty. This modern farmhouse in Mar Vista enhances the neighborhood with charcoal siding and white stucco. With three bedrooms, two and a half baths and a two car garage, you are welcomed by wide plank oak flooring into the great room with fireplace and sliding doors to the patio and front yard, perfect for entertaining. The gourmet kitchen is host to flat panel and white shaker cabinets, quartz countertops, polished chrome plumbing fixtures and stainless steel appliances, including a Bertazzoni gas range and freezer refrigerator. It has an island with bar seating, dining area and adjacent powder bath. Ascend the stairs to discover two secondary bedrooms with Jack and Jill bath, as well as the grand suite which boasts a vaulted ceiling, walk in closet, and bath with dual sink vanity and walk in shower.
We collect this data history from publicly available records. To have your information removed, we recommend requesting removal directly through your county’s website.
| Date | Event | Price | List to Sale | Price per Sq Ft | Prior Sale |
|---|---|---|---|---|---|
| 09/27/2021 09/27/21 | Sold | $1,550,000 | -2.8% | $1,100 / Sq Ft | |
| 08/23/2021 08/23/21 | Pending | -- | -- | -- | |
| 08/13/2021 08/13/21 | For Sale | $1,595,000 | +28.8% | $1,132 / Sq Ft | |
| 07/07/2020 07/07/20 | Sold | $1,238,000 | +1.1% | $970 / Sq Ft | View Prior Sale |
| 06/05/2020 06/05/20 | Pending | -- | -- | -- | |
| 05/30/2020 05/30/20 | For Sale | $1,224,999 | -1.1% | $960 / Sq Ft | |
| 05/30/2020 05/30/20 | Off Market | $1,238,000 | -- | -- | |
| 11/04/2016 11/04/16 | Sold | $1,157,000 | +21.9% | $1,321 / Sq Ft | View Prior Sale |
| 09/19/2016 09/19/16 | For Sale | $949,000 | -- | $1,083 / Sq Ft |
We collect this data history from publicly available records. To have your information removed, we recommend requesting removal directly through your county’s website.
| Year | Tax Paid | Tax Assessment Tax Assessment Total Assessment is a certain percentage of the fair market value that is determined by local assessors to be the total taxable value of land and additions on the property. | Land | Improvement |
|---|---|---|---|---|
| 2021 | -- | $1,238,000 | $990,400 | $247,600 |
| 2020 | $14,874 | $1,228,347 | $982,678 | $245,669 |
| 2019 | $14,275 | $1,204,262 | $963,410 | $240,852 |
| 2018 | $14,214 | $1,180,650 | $944,520 | $236,130 |
| 2016 | $2,150 | $166,676 | $100,816 | $65,860 |
| 2015 | $2,120 | $164,173 | $99,302 | $64,871 |
| 2014 | $1,689 | $124,683 | $97,357 | $27,326 |
Seller's Agent in 2021
David Berg
Compass
(310) 500-3931
20 in this area
388 Total Sales
Seller Co-Listing Agent in 2021
F. Ron Smith
Compass
(310) 500-3931
20 in this area
397 Total Sales
Seller's Agent in 2020
Don Greene
Sotheby's International Realty
(310) 403-0634
1 in this area
23 Total Sales
Seller Co-Listing Agent in 2020
Michelle McMillan
Sotheby's International Realty
(310) 625-6466
1 in this area
16 Total Sales
K
Seller's Agent in 2016
Kathleen (Katie) Robertson
Sotheby's International Realty
Source: The MLS
MLS Number: 21-760706
APN: 4244-024-002
Disclaimer: Certain information contained herein is derived from information provided by parties other than Homes.com. All information provided is deemed reliable, but is not guaranteed to be accurate and should be independently verified.
© 2026 The MLS™ - Combined L.A. Westside MLS (CLAW). All rights reserved. Based on information from The MLS™ - Combined L.A. Westside MLS (CLAW). All data, including all measurements and calculations of area, is obtained from various sources and has not been, and will not be, verified by broker or MLS. All information should be independently reviewed and verified for accuracy. Properties may or may not be listed by the office/agent presenting the information.
IDX information is provided exclusively for personal, non-commercial use, and may not be used for any purpose other than to identify prospective properties consumers may be interested in purchasing.
Information is deemed reliable but not guaranteed.
Ask me questions while you tour the home.