
Seller's Agent in 2016
Heidi Frank
Coldwell Banker Realty
(650) 218-8156
25 Total Sales
Estimated Value: $3,467,343

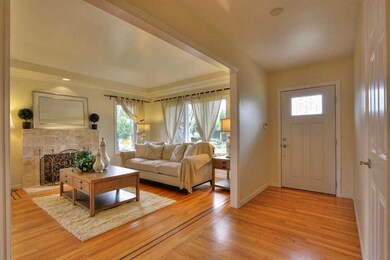
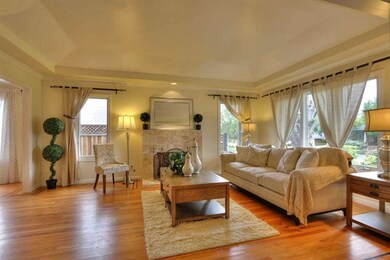
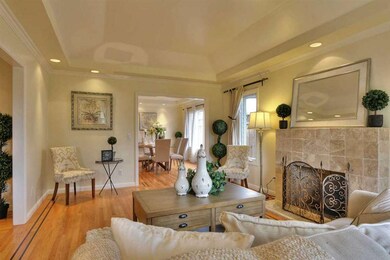

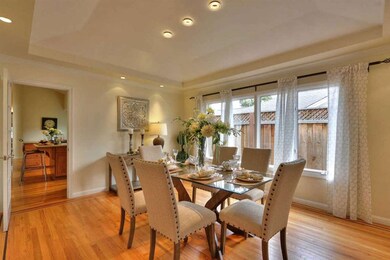
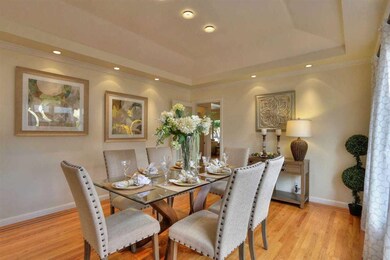
Stunning one story ranch home totally remodeled in 2000*Great curb appeal, newer front door to formal entry*Spacious & bright living room w/fireplace*Double pane windows throughout*gleaming hardwood floors except in front room & master bedroom, closets & bathrooms*Separate dining room off living room*Spacious kitchen w/island*Ample cabinets & counter top space*breakfast room in kitchen*High ceiling*Cozy family room off kitchen w/fireplace*rounded wall corners*French doors to the side yard*huge master bedroom suit in the back leads to private backyard*remodeled master bathroom w/separate tub & shower*Detached 2 car garage*James Hardie Cement Siding(2009)*Taper Sawn Shake Roof (2011)*Newer fence*Termite repair completed*Home shows great*Near down town*Los Gatos Schools*open 5/7 & 5/8*Disclosures will be available on 5/9.
Last Agent to Sell the Property
Coldwell Banker Realty License #01977932 Listed on: 05/06/2016
Last Buyer's Agent
Azita Alaverdi
Compass License #01371125
We collect this data history from publicly available records. To have your information removed, we recommend requesting removal directly through your county’s website.
We collect this data history from publicly available records. To have your information removed, we recommend requesting removal directly through your county’s website.
| Date | Buyer | Sale Price | Title Company |
|---|---|---|---|
| $2,085,000 | First American Title Company | ||
| $1,100,000 | North American Title Co | ||
| -- | North American Title Co | ||
| $925,000 | Financial Title Company |
We collect this data history from publicly available records. To have your information removed, we recommend requesting removal directly through your county’s website.
| Date | Status | Borrower | Loan Amount |
|---|---|---|---|
| Previous Owner | $690,000 | ||
| Previous Owner | $588,500 | ||
| Previous Owner | $622,000 | ||
| Previous Owner | $640,000 | ||
| Previous Owner | $650,000 | ||
| Previous Owner | $740,000 |
We collect this data history from publicly available records. To have your information removed, we recommend requesting removal directly through your county’s website.
| Date | Event | Price | List to Sale | Price per Sq Ft |
|---|---|---|---|---|
| 05/24/2016 05/24/16 | Sold | $2,085,000 | +10.3% | $834 / Sq Ft |
| 05/13/2016 05/13/16 | Pending | -- | -- | -- |
| 05/06/2016 05/06/16 | For Sale | $1,890,000 | -- | $756 / Sq Ft |
We collect this data history from publicly available records. To have your information removed, we recommend requesting removal directly through your county’s website.
| Year | Tax Paid | Tax Assessment Tax Assessment Total Assessment is a certain percentage of the fair market value that is determined by local assessors to be the total taxable value of land and additions on the property. | Land | Improvement |
|---|---|---|---|---|
| 2026 | $29,515 | $2,517,572 | $1,931,953 | $585,619 |
| 2025 | $29,515 | $2,468,209 | $1,894,072 | $574,137 |
| 2024 | $28,458 | $2,419,814 | $1,856,934 | $562,880 |
| 2023 | $27,966 | $2,372,368 | $1,820,524 | $551,844 |
| 2022 | $27,775 | $2,325,852 | $1,784,828 | $541,024 |
| 2021 | $27,330 | $2,280,248 | $1,749,832 | $530,416 |
| 2020 | $26,852 | $2,256,868 | $1,731,890 | $524,978 |
| 2019 | $26,490 | $2,212,617 | $1,697,932 | $514,685 |
| 2018 | $26,129 | $2,169,234 | $1,664,640 | $504,594 |
| 2017 | $26,075 | $2,126,700 | $1,632,000 | $494,700 |
| 2016 | $17,022 | $1,372,723 | $1,060,743 | $311,980 |
| 2015 | $16,911 | $1,352,104 | $1,044,810 | $307,294 |
| 2014 | $16,650 | $1,325,619 | $1,024,344 | $301,275 |
Seller's Agent in 2016
Heidi Frank
Coldwell Banker Realty
(650) 218-8156
25 Total Sales
A
Buyer's Agent in 2016
Azita Alaverdi
Compass
D
Buyer Co-Listing Agent in 2016
Dolores Bruce
Sundance Realty
D
Buyer Co-Listing Agent in 2016
David Welton
Compass
Source: MLSListings
MLS Number: ML81584194
APN: 424-28-024
Disclaimer: Certain information contained herein is derived from information provided by parties other than Homes.com. All information provided is deemed reliable, but is not guaranteed to be accurate and should be independently verified.
Property Information © 2026 MLSListings Inc. All rights reserved. Listing information is deemed reliable but not guaranteed. Certain information contained herein is derived from information which is the licensed property of, and copyrighted by, MLSListings Inc. The viewer acknowledges ownership and validity of its copyright. Information provided is for personal, non-commercial use by a viewer with a bona fide interest in the purchase or sale of real estate of the type being offered via this website or other electronic means. The viewer is prohibited from copying, redistributing or retransmitting any of the data or information provided by MLSListing, Inc.
Ask me questions while you tour the home.