
Cristy Eastman
Coldwell Banker Realty
(916) 471-2306
131 Total Sales
1 in South Berkeley
$1,009,000 Price
Estimated Value: $2,039,568
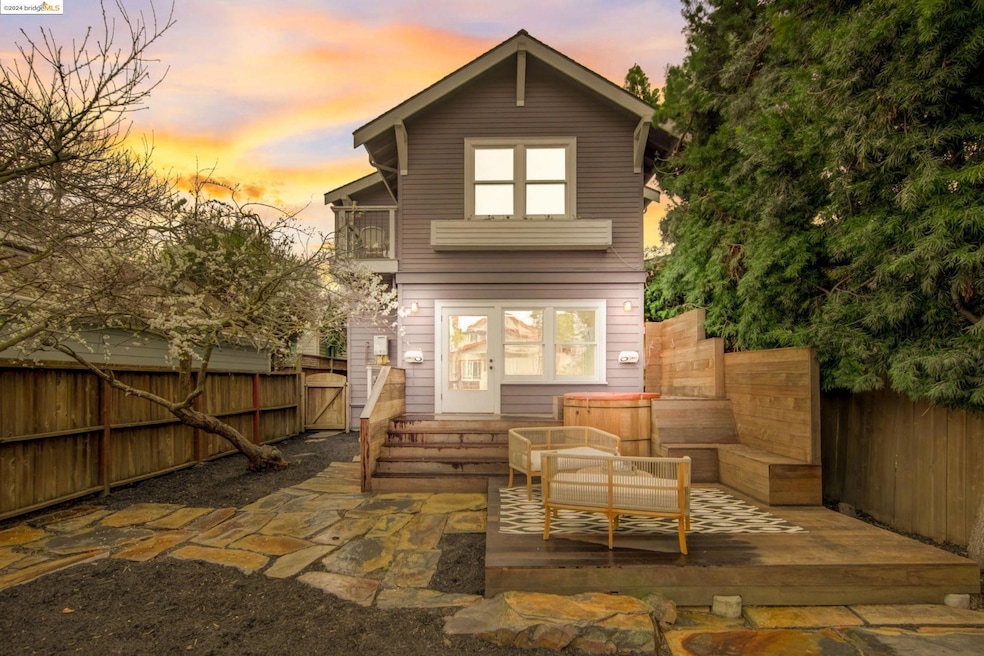
Step into the timeless elegance of this Craftsman gem, boasting a rich history. Brimming with character and charm, this residence exudes a warm invitation from the moment you arrive. Delight in the abundance of original woodwork, from the intricate wainscoting to the elegant pocket doors, built-in cabinetry and quarter-sawn oak hardwood floors that grace every corner. Enter the sun-drenched living room, which creates a cozy haven for relaxation. Adjacent, the formal dining room beckons with built-in china cabinets and charming plate rails, perfect for hosting. Prepare culinary delights in the stunning remodeled eat-in kitchen, adorned with a striking green marble countertop. With five spacious bedrooms offering ample closet space, updated baths, and a convenient laundry room, comfort and convenience abound. Step outside to discover the expansive backyard oasis, complete with a spacious deck, swings and a hot tub providing an idyllic retreat for outdoor entertainment. A generous basement and in-wall Ethernet wiring add unique storage and high-speed connectivity. Centrally located near multiple scenic parks, easy access to BART, Farmers Market, Berkeley Bowl, and local dining. Experience timeless charm and modern comfort in this captivating Berkeley home.
Last Agent to Sell the Property
Stea Realty Group License #01452156 Listed on: 03/01/2024
We collect this data history from publicly available records. To have your information removed, we recommend requesting removal directly through your county’s website.
Cristy Eastman
Coldwell Banker Realty
(916) 471-2306
131 Total Sales
1 in South Berkeley
$1,009,000 Price
Kelly Crawford
Vanguard Properties
(925) 396-7158
216 Total Sales
3 in South Berkeley
$900K - $2.8M Price Range
WARREN RODGERSON
Winkler Real Estate Group
(650) 550-1450
19 Total Sales
2 in South Berkeley
$940K - $2.2M Price Range
Raquel Zambrana-Ramirez
Century 21 Masters
(510) 880-1343
92 Total Sales
1 in South Berkeley
$800,000 Price
Betty Moore
REALTY WORLD- COLISEUM RLTY
(510) 319-0329
8 Total Sales
1 in South Berkeley
$950,000 Price
Kenneth Hogan
Compass
(925) 281-0326
24 Total Sales
1 in South Berkeley
$1,900,000 Price
We collect this data history from publicly available records. To have your information removed, we recommend requesting removal directly through your county’s website.
| Date | Event | Price | List to Sale | Price per Sq Ft |
|---|---|---|---|---|
| 02/04/2025 02/04/25 | Off Market | $2,031,415 | -- | -- |
| 04/09/2024 04/09/24 | Sold | $2,031,415 | +31.1% | $794 / Sq Ft |
| 03/14/2024 03/14/24 | Pending | -- | -- | -- |
| 03/01/2024 03/01/24 | For Sale | $1,549,000 | -- | $606 / Sq Ft |
We collect this data history from publicly available records. To have your information removed, we recommend requesting removal directly through your county’s website.
| Year | Tax Paid | Tax Assessment Tax Assessment Total Assessment is a certain percentage of the fair market value that is determined by local assessors to be the total taxable value of land and additions on the property. | Land | Improvement |
|---|---|---|---|---|
| 2026 | $32,021 | $2,106,467 | $634,040 | $1,479,427 |
| 2025 | $18,081 | $2,065,027 | $621,608 | $1,450,419 |
| 2024 | $18,081 | $1,076,135 | $245,294 | $837,841 |
| 2023 | $17,258 | $1,061,903 | $240,486 | $821,417 |
| 2022 | $16,928 | $1,034,085 | $235,772 | $805,313 |
| 2021 | $16,958 | $1,013,674 | $231,149 | $789,525 |
| 2020 | $15,972 | $1,010,212 | $228,780 | $781,432 |
| 2019 | $13,887 | $877,057 | $224,296 | $652,761 |
| 2018 | $13,075 | $814,198 | $219,899 | $594,299 |
| 2017 | $13,050 | $797,631 | $215,589 | $582,042 |
| 2016 | $10,049 | $704,544 | $211,363 | $493,181 |
| 2015 | $9,917 | $693,965 | $208,189 | $485,776 |
| 2014 | $9,854 | $680,372 | $204,111 | $476,261 |
Seller's Agent in 2024
Daniel Stea
Stea Realty Group
(510) 843-6400
4 in this area
130 Total Sales
RB
Buyer's Agent in 2024
Richard Boulet
Red Oak Realty
(510) 926-0195
1 in this area
34 Total Sales
Source: bridgeMLS
MLS Number: 41051530
APN: 054-1810-007-00
Disclaimer: Certain information contained herein is derived from information provided by parties other than Homes.com. All information provided is deemed reliable, but is not guaranteed to be accurate and should be independently verified.
Bay East 2026. CCAR 2026. bridgeMLS 2026. Information Deemed Reliable But Not Guaranteed. This information is being provided by the Bay East MLS, or CCAR MLS, or bridgeMLS. The listings presented here may or may not be listed by the Broker/Agent operating this website. This information is intended for the personal use of consumers and may not be used for any purpose other than to identify prospective properties consumers may be interested in purchasing.
Ask me questions while you tour the home.