
Lakisha Scruggs
Huff Realty
(513) 866-8529
167 Total Sales
2 in Mount Healthy
$176K - $220K Price Range
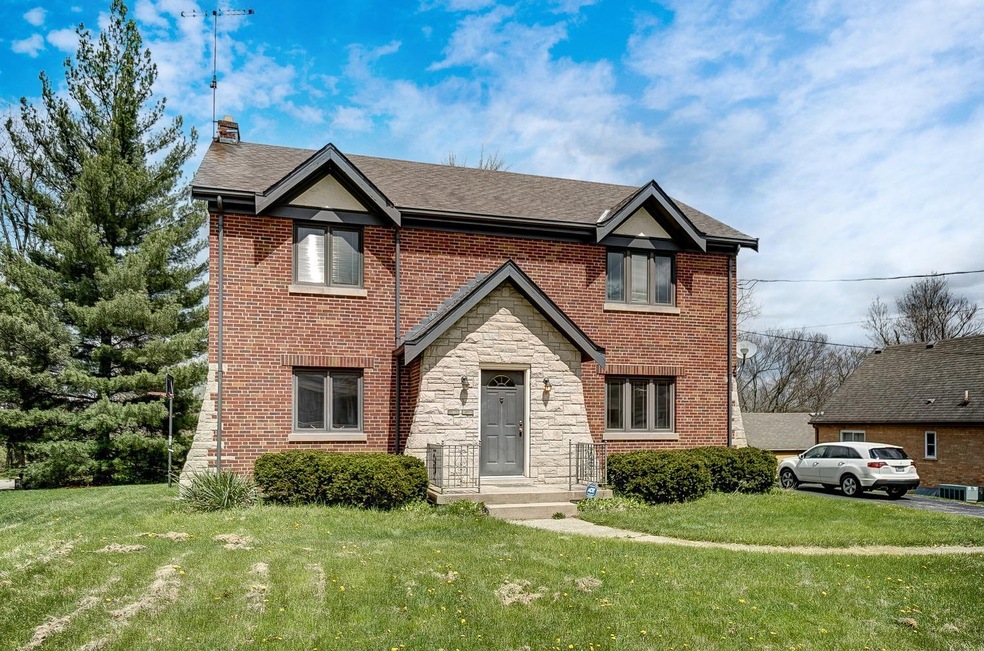


This English Tudor offers a generous, functional floorplan with so much room for indoor/outdoor entertainment. Relax by the pool in the approaching warmer weather or catch some shade on the covered back porch. Eat-in, renovated kitchen includes NEW stainless appliances and quartz counters. Old meets new! Original details were restored throughout the home including the mid-century tiled bathrooms/sinks/medicine cabinets. Wood Pella Windows + hardwood throughout. COMING SOON! Showings start 4/22
Last Agent to Sell the Property
Keller Williams Advisors License #2013002874 Listed on: 04/20/2022
Last Buyer's Agent
Katherine Hearn
Keller Williams Seven Hills Re License #2020001430
Lakisha Scruggs
Huff Realty
(513) 866-8529
167 Total Sales
2 in Mount Healthy
$176K - $220K Price Range
Tom Sturm
Coldwell Banker Realty
(513) 586-4566
229 Total Sales
3 in Mount Healthy
$196K - $290K Price Range
Robert Smith
Coldwell Banker Realty
(513) 599-1654
329 Total Sales
7 in Mount Healthy
$140K - $276K Price Range
Cindy Shetterly
Keller Williams Realty Service
(513) 866-3124
525 Total Sales
1 in Mount Healthy
$289,900 Price
David Welch
Comey & Shepherd REALTORS
(513) 547-3744
30 Total Sales
1 in Mount Healthy
$320,787 Price
Mark Schwab
OwnerLand Realty, Inc.
(513) 586-5203
41 Total Sales
2 in Mount Healthy
$125K - $170K Price Range
We collect this data history from publicly available records. To have your information removed, we recommend requesting removal directly through your county’s website.
| Date | Buyer | Sale Price | Title Company |
|---|---|---|---|
| $322,500 | Baumbick John | ||
| Equity Trust Rentals Llc | $130,000 | Premier Service Ttl Agcy Llc | |
| Taylor Robert | $169,900 | None Available | |
| Mcintyre Vernon | $200,000 | First Title Inc |
We collect this data history from publicly available records. To have your information removed, we recommend requesting removal directly through your county’s website.
| Date | Status | Borrower | Loan Amount |
|---|---|---|---|
| Open | $312,825 | ||
| Previous Owner | Mcintyre Vernon | $140,000 |
We collect this data history from publicly available records. To have your information removed, we recommend requesting removal directly through your county’s website.
| Date | Event | Price | List to Sale | Price per Sq Ft |
|---|---|---|---|---|
| 05/11/2022 05/11/22 | Sold | $322,500 | +7.5% | $132 / Sq Ft |
| 04/24/2022 04/24/22 | Pending | -- | -- | -- |
| 04/22/2022 04/22/22 | For Sale | $299,900 | -- | $122 / Sq Ft |
We collect this data history from publicly available records. To have your information removed, we recommend requesting removal directly through your county’s website.
| Year | Tax Paid | Tax Assessment Tax Assessment Total Assessment is a certain percentage of the fair market value that is determined by local assessors to be the total taxable value of land and additions on the property. | Land | Improvement |
|---|---|---|---|---|
| 2025 | $5,981 | $112,875 | $16,366 | $96,509 |
| 2024 | $6,025 | $112,875 | $16,366 | $96,509 |
| 2023 | $6,023 | $112,875 | $16,366 | $96,509 |
| 2022 | $3,381 | $45,500 | $16,086 | $29,414 |
| 2021 | $4,833 | $45,500 | $16,086 | $29,414 |
| 2020 | $4,843 | $64,099 | $16,086 | $48,013 |
| 2019 | $4,105 | $56,725 | $14,235 | $42,490 |
| 2018 | $4,128 | $56,725 | $14,235 | $42,490 |
| 2017 | $3,956 | $56,725 | $14,235 | $42,490 |
| 2016 | $3,588 | $50,162 | $13,188 | $36,974 |
| 2015 | $3,554 | $50,162 | $13,188 | $36,974 |
| 2014 | $3,527 | $50,162 | $13,188 | $36,974 |
| 2013 | $3,968 | $57,005 | $14,987 | $42,018 |
Seller's Agent in 2022
Katherine Neltner
Keller Williams Advisors
(513) 240-4865
74 Total Sales
KH
Buyer's Agent in 2022
Katherine Hearn
Keller Williams Seven Hills Re
Source: MLS of Greater Cincinnati (CincyMLS)
MLS Number: 1736131
APN: 593-0001-0060-00
Disclaimer: Certain information contained herein is derived from information provided by parties other than Homes.com. All information provided is deemed reliable, but is not guaranteed to be accurate and should be independently verified.
The data relating to real estate for sale on this website comes in part from the Broker Reciprocity programs of the MLS of Greater Cincinnati, Inc.. Those listings held by brokerage firms other than Ten-X are marked with the Broker Reciprocity logo and house icon. The properties displayed may not be all of the properties available through Broker Reciprocity.
IDX information is provided exclusively for personal, non-commercial use, and may not be used for any purpose other than to identify prospective properties consumers may be interested in purchasing.
Information is deemed reliable but not guaranteed.
Ten-X does not display the entire Cincinnati MLS Broker Reciprocity™ database on this web site. The listings of some real estate brokerage firms have been excluded.
Copyright 2026, MLS of Greater Cincinnati, Inc. All rights reserved
Ask me questions while you tour the home.